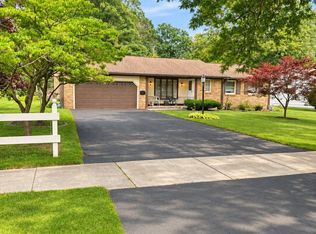
Step inside this spacious 4 bedroom and 2.5 bath Colonial, where classic features and inviting living spaces make you feel right at home! A welcoming foyer with tile flooring greets you at the door and leads into the main living areas, featuring hardwood floors throughout the 1st floor. The large living room is filled with natural light and offers a cozy gas fireplace, while the formal dining room provides the perfect setting for entertaining. The spacious eat-in kitchen features granite countertops, stainless steel appliances, abundant cabinet storage, a pantry, and a generous dining area. A convenient 1st floor half bath and laundry room add to the functionality of the main level.
Upstairs, you'll find 4 bedrooms and 2 full baths, including a spacious primary bedroom with its own private bath. Step outside to enjoy the huge, fully fenced backyard, complete with an inground pool, patio, and shed, offering plenty of room for relaxing and entertaining all summer long! Additional highlights include a 2-car attached garage, double-wide driveway, and major mechanical updates with a new furnace and hot water tank in 2026. This home offers the space, features, and backyard retreat you've been looking for! Come fall in love with this one today!
Delayed negotiations until 11/18/26 at 10am.
Active
$279,900
24 Jefreelind Dr, Rochester, NY 14616
4beds
1,930sqft
Single Family Residence
Built in 2008
0.68 Acres Lot
$392,000 Zestimate®
$145/sqft
$-- HOA
What's special
Inground poolCozy gas fireplaceStainless steel appliancesAbundant cabinet storageGenerous dining areaDouble-wide drivewayHuge fully fenced backyard
- 2 days
- 699
- 84
Zillow last checked:
Listing updated:
Listed by:
Keller Williams Realty Greater Rochester 585-758-8400,
Anthony C. Butera 585-404-3841,
Thomas R. Fox 585-758-8348,
Keller Williams Realty Greater Rochester
Source: NYSAMLSs,MLS#: R1728517 Originating MLS: Rochester
Facts & features
Interior
Bedrooms & bathrooms
- Bedrooms: 4
- Bathrooms: 3
- Full bathrooms: 2
- 1/2 bathrooms: 1
- Main level bathrooms: 1
Heating
- Gas, Forced Air
Cooling
- Central Air
Appliances
- Included: Dryer, Dishwasher, Electric Oven, Electric Range, Gas Water Heater, Microwave, Refrigerator, Washer
- Laundry: Main Level
Features
- Ceiling Fan(s), Separate/Formal Dining Room, Entrance Foyer, Eat-in Kitchen, Separate/Formal Living Room, Granite Counters, Pantry, Sliding Glass Door(s)
- Flooring: Carpet, Hardwood, Tile, Varies
- Doors: Sliding Doors
- Windows: Thermal Windows
- Basement: Full
- Number of fireplaces: 1
Interior area
- Total structure area: 1,930
- Total interior livable area: 1,930 sqft
Video & virtual tour
Property
Parking
- Total spaces: 2
- Parking features: Attached, Garage, Driveway, Garage Door Opener
- Attached garage spaces: 2
Features
- Levels: Two
- Stories: 2
- Patio & porch: Covered, Patio, Porch
- Exterior features: Blacktop Driveway, Fully Fenced, Patio
- Fencing: Full
Lot
- Size: 0.68 Acres
- Dimensions: 120 x 246
- Features: Rectangular, Rectangular Lot, Residential Lot
Details
- Additional structures: Shed(s), Storage
- Parcel number: 2628000591200001011000
- Special conditions: Standard
Construction
Type & style
- Home type: SingleFamily
- Architectural style: Colonial,Two Story
- Property subtype: Single Family Residence
Materials
- Vinyl Siding
- Foundation: Block
- Roof: Asphalt
Condition
- Resale
- Year built: 2008
Utilities & green energy
- Electric: Circuit Breakers
- Sewer: Connected
- Water: Connected, Public
- Utilities for property: Cable Available, Electricity Available, Electricity Connected, High Speed Internet Available, Sewer Connected, Water Connected
Community & HOA
Community
- Subdivision: Orchard Vly Sec 01
Location
- Region: Rochester
Financial & listing details
- Price per square foot: $145/sqft
- Tax assessed value: $203,000
- Annual tax amount: $10,628
- Date on market: 11/11/2026
- Listing terms: Cash,Conventional,FHA,VA Loan
Estimated market value
$392,000
$368,000 - $419,000
$3,754/mo
Price history
| Date | Event | Price |
|---|---|---|
| 11/11/2026 | Listed for sale | $279,900+53.4%$145/sqft |
Source:  NYSAMLSs #R1728517 Report a problem | ||
| 9/17/2017 | Listing removed | $182,500$95/sqft |
Source: RE/MAX Realty Group, Ltd. #R1037509 Report a problem | ||
| 9/17/2017 | Listed for sale | $182,500$95/sqft |
Source: RE/MAX Realty Group, Ltd. #R1037509 Report a problem | ||
| 9/15/2017 | Sold | $182,500$95/sqft |
Source: NYSAMLSs #R1037509 Report a problem | ||
| 7/21/2017 | Pending sale | $182,500$95/sqft |
Source: RE/MAX Realty Group, Ltd. #R1037509 Report a problem | ||
| 4/19/2017 | Listed for sale | $182,500+1.4%$95/sqft |
Source: RE/MAX Realty Group, Ltd. #R1037509 Report a problem | ||
| 10/1/2016 | Listing removed | $180,000$93/sqft |
Source: Keller Williams - Greater Rochester #R288874 Report a problem | ||
| 6/17/2016 | Listed for sale | $180,000-2.7%$93/sqft |
Source: Keller Williams - Greater Rochester #R288874 Report a problem | ||
| 12/16/2015 | Price change | $185,000-2.6%$96/sqft |
Source: Keller Williams - Greater Rochester #R288874 Report a problem | ||
| 12/14/2015 | Price change | $190,000+2.7%$98/sqft |
Source: Keller Williams - Greater Rochester #R288874 Report a problem | ||
| 12/13/2015 | Price change | $185,000-2.6%$96/sqft |
Source: Keller Williams - Greater Rochester #R288874 Report a problem | ||
| 11/3/2015 | Price change | $190,000-2.6%$98/sqft |
Source: Keller Williams - Greater Rochester #R278057 Report a problem | ||
| 7/8/2015 | Listed for sale | $195,000-2.5%$101/sqft |
Source: Keller Williams - Greater Rochester #R278057 Report a problem | ||
| 4/12/2011 | Listing removed | $199,900$104/sqft |
Source: Nothnagle REALTORS #R134973 Report a problem | ||
| 2/5/2011 | Listed for sale | $199,900-9.1%$104/sqft |
Source: Nothnagle REALTORS #R134973 Report a problem | ||
| 7/29/2010 | Listing removed | $219,900$114/sqft |
Source: RE/MAX First - BRIGHTON #R116010 Report a problem | ||
| 4/24/2010 | Listed for sale | $219,900+745.8%$114/sqft |
Source: RE/MAX First #R116010 Report a problem | ||
| 7/18/2007 | Sold | $26,000$13/sqft |
Source: Public Record Report a problem | ||
Public tax history
| Year | Property taxes | Tax assessment |
|---|---|---|
| 2025 | -- | $203,000 |
| 2024 | -- | $203,000 |
| 2023 | -- | $203,000 +3% |
| 2022 | -- | $197,000 |
| 2021 | -- | $197,000 |
| 2020 | -- | $197,000 +3.1% |
| 2018 | -- | $191,000 +2.4% |
| 2017 | $4,670 | $186,500 |
| 2016 | -- | $186,500 |
| 2015 | -- | $186,500 |
| 2014 | -- | $186,500 |
| 2013 | -- | $186,500 |
| 2012 | -- | $186,500 |
| 2011 | -- | $186,500 |
| 2010 | -- | $186,500 |
| 2009 | -- | $186,500 +378.2% |
| 2007 | -- | $39,000 |
| 2006 | -- | $39,000 +12.4% |
| 2005 | -- | $34,700 |
| 2004 | -- | $34,700 |
| 2003 | -- | $34,700 +10.2% |
| 2002 | -- | $31,500 |
| 2001 | -- | $31,500 |
| 2000 | -- | $31,500 |
Find assessor info on the county website
Monthly payment
Climate risks
Neighborhood: 14616
Nearby schools
Schools provided by the listing agent
- District: Greece
Source: NYSAMLSs. This data may not be complete. We recommend contacting the local school district to confirm school assignments for this home.
Similar homes
- $274,9004 bd3 ba1.5k sqft29 Marblehead Dr, Rochester, NY 14615For Sale

 MLS ID #R1727392, Sharon M. Quataert, Listing by: Century 21 APEX. NYSAMLSs
- $274,9004 bd2 ba1.5k sqft32 Yorktown Dr, Rochester, NY 14616For Sale
 MLS ID #R1725842, Robert Piazza Palotto, Listing by: High Falls Sotheby's International Realty. NYSAMLSs
- $274,9004 bd3 ba2k sqft123 Bridgewood Dr, Rochester, NY 14612For Sale
 MLS ID #R1726816, Connor Boyd, Listing by: Elysian Homes by Mark Siwiec and Associates. NYSAMLSs
- $289,9993 bd2 ba1.4k sqft554 Black walnut Drive, Rochester, NY 14615For Sale
 MLS ID #1072184, Bianca Esposito-Bowen, Listing by: Next Den LLC. OneKey® MLS as distributed by MLS GRID
- $319,9004 bd2 ba1.8k sqft396 Kartes Dr, Rochester, NY 14616For SaleMLS ID #R1727013, Lazarus Bhujel, Listing by: Hunt Real Estate ERA/Columbus. NYSAMLSs
- $289,9003 bd2 ba1.5k sqft131 Guinevere Dr, Rochester, NY 14626For SaleMLS ID #R1727733, Blair Wisner, Listing by: Howard Hanna. NYSAMLSs
- $314,9003 bd3 ba1.5k sqft175 Briar Wood Ln, Rochester, NY 14626For SaleMLS ID #R1728681, Chelse Moffatt, Listing by: Keller Williams Realty Greater Rochester. NYSAMLSs
- $250,0003 bd1 ba1.7k sqft183 Mill Rd, Rochester, NY 14626For SaleMLS ID #R1721978, Brian Cignarale, Listing by: Berkshire Hathaway HS Zambito. NYSAMLSs
- $249,9003 bd2 ba1.7k sqft523 English Rd, Rochester, NY 14616For SaleMLS ID #R1720860, John W. Wallace, Listing by: Berkshire Hathaway HomeServices Discover Real Estate. NYSAMLSs
- $219,9003 bd2 ba1.2k sqft70 Skycrest Dr, Rochester, NY 14616For SaleMLS ID #R1728126, Lisa S. Bolzner, Listing by: Howard Hanna. NYSAMLSs
- $289,9003 bd2 ba1.6k sqft1039 Weiland Rd, Rochester, NY 14626For SaleMLS ID #R1728791, Danny J. Sirianni, Listing by: Sirianni Realty LLC. NYSAMLSs
- $269,9005 bd2 ba2.4k sqft98 Countryshire Dr, Rochester, NY 14626For SaleMLS ID #R1727701, Lorraine K. Kane, Listing by: Keller Williams Realty Greater Rochester. NYSAMLSs
- $299,9005 bd4 ba2.6k sqft2568 Dewey Ave, Rochester, NY 14616For SaleMLS ID #R1724179, Derek Pino, Listing by: RE/MAX Realty Group. NYSAMLSs
- $349,9004 bd2 ba1.8k sqft255 Tioga Dr, Rochester, NY 14616For SaleMLS ID #R1726156, Hollis A. Creek, Listing by: Howard Hanna. NYSAMLSs
- $199,9003 bd1 ba1.4k sqft1050 Britton Rd, Rochester, NY 14616For SaleMLS ID #R1728403, Tori Gary, Listing by: New Look Realty LLC. NYSAMLSs
- $249,0005 bd2 ba2.1k sqft46 Brocton St, Rochester, NY 14612For SaleMLS ID #R1725893, Andrew Hannan, Listing by: Real Broker NY, LLC. NYSAMLSs
