Welcome to 46 Brocton Street in Rochester's Charlotte neighborhood! Full of character and space, this charming 5-bedroom, 1.5-bath home offers approximately 2,108 square feet of living space with plenty of room to spread out. The inviting living room features a beautiful fireplace and flows into a formal dining room, creating a welcoming setting for everyday living and entertaining. The eat-in kitchen offers ample cabinetry, stainless steel appliances, and a convenient layout. Additional highlights include first-floor laundry, hardwood flooring, and a partially finished basement with additional recreation space. Step outside to enjoy the deck, gazebo, and partially fenced backyard, perfect for relaxing or hosting gatherings. Located in the Charlotte area of Rochester, with convenient access to public transportation and nearby neighborhood amenities, this home offers a wonderful combination of space, charm, and functionality. Don't miss the opportunity to make this home your own! Delayed negotiations until Tuesday, 11/17, at noon. Life of all offers to be 24 hours.
Active
$249,000
46 Brocton St, Rochester, NY 14612
5beds
2,108sqft
Single Family Residence
Built in 1900
5,501 Square Feet Lot
$192,200 Zestimate®
$118/sqft
$-- HOA
What's special
Beautiful fireplaceFirst-floor laundryConvenient layoutStainless steel appliancesFormal dining roomHardwood flooringAmple cabinetry
- 2 days
- 1,158
- 135
Zillow last checked:
Listing updated:
Listed by:
Real Broker NY, LLC 855-450-0442,
Andrew Hannan 585-752-3506
Source: NYSAMLSs,MLS#: R1725893 Originating MLS: Rochester
Facts & features
Interior
Bedrooms & bathrooms
- Bedrooms: 5
- Bathrooms: 2
- Full bathrooms: 1
- 1/2 bathrooms: 1
- Main level bathrooms: 1
Heating
- Gas, Forced Air
Cooling
- Central Air
Appliances
- Included: Dryer, Dishwasher, Electric Cooktop, Gas Water Heater, Refrigerator, Washer
- Laundry: Main Level
Features
- Attic, Separate/Formal Dining Room, Eat-in Kitchen
- Flooring: Carpet, Hardwood, Luxury Vinyl, Varies
- Basement: Full,Partially Finished,Sump Pump
- Number of fireplaces: 1
Interior area
- Total structure area: 2,108
- Total interior livable area: 2,108 sqft
Property
Parking
- Parking features: No Garage
Features
- Patio & porch: Deck
- Exterior features: Concrete Driveway, Deck, Fence
- Fencing: Partial
Lot
- Size: 5,501 Square Feet
- Dimensions: 50 x 110
- Features: Near Public Transit, Rectangular, Rectangular Lot, Residential Lot
Details
- Additional structures: Gazebo
- Parcel number: 26140004729000010260000000
- Special conditions: Standard
Construction
Type & style
- Home type: SingleFamily
- Architectural style: Historic/Antique
- Property subtype: Single Family Residence
Materials
- Composite Siding, Copper Plumbing
- Foundation: Block
Condition
- Resale
- Year built: 1900
Utilities & green energy
- Electric: Circuit Breakers
- Sewer: Connected
- Water: Connected, Public
- Utilities for property: Cable Available, High Speed Internet Available, Sewer Connected, Water Connected
Community & HOA
Community
- Subdivision: Emil J Wesp
Location
- Region: Rochester
Financial & listing details
- Price per square foot: $118/sqft
- Tax assessed value: $189,000
- Annual tax amount: $4,269
- Date on market: 11/11/2026
- Listing terms: Cash,Conventional,FHA,VA Loan
Estimated market value
$192,200
$152,000 - $231,000
$2,276/mo
Price history
| Date | Event | Price |
|---|---|---|
| 11/11/2026 | Listed for sale | $249,000+277.3%$118/sqft |
Source:  NYSAMLSs #R1725893 Report a problem | ||
| 9/1/1986 | Sold | $66,000$31/sqft |
Source: Agent Provided Report a problem | ||
Public tax history
| Year | Property taxes | Tax assessment |
|---|---|---|
| 2025 | -- | $189,000 |
| 2024 | -- | $189,000 +54% |
| 2023 | -- | $122,700 |
| 2022 | -- | $122,700 |
| 2021 | -- | $122,700 |
| 2020 | -- | $122,700 +11.5% |
| 2018 | -- | $110,000 |
| 2017 | $3,856 | $110,000 |
| 2016 | -- | $110,000 |
| 2015 | $2,454 | $110,000 |
| 2014 | -- | $110,000 |
| 2013 | -- | $110,000 |
| 2012 | -- | $110,000 -1.4% |
| 2011 | -- | $111,600 |
| 2010 | -- | $111,600 |
| 2009 | -- | $111,600 +24% |
| 2007 | -- | $90,000 |
| 2006 | -- | $90,000 |
| 2005 | -- | $90,000 |
| 2004 | -- | $90,000 +5.9% |
| 2003 | -- | $85,000 |
| 2002 | -- | $85,000 |
| 2001 | -- | $85,000 |
| 2000 | -- | $85,000 |
Find assessor info on the county website
Monthly payment
Climate risks
Neighborhood: Charlotte
Nearby schools
Schools provided by the listing agent
- District: Rochester
Source: NYSAMLSs. This data may not be complete. We recommend contacting the local school district to confirm school assignments for this home.

Similar homes
- $279,9004 bd3 ba1.9k sqft24 Jefreelind Dr, Rochester, NY 14616For Sale

 MLS ID #R1728517, Anthony C. Butera, Listing by: Keller Williams Realty Greater Rochester. NYSAMLSs
- $219,9003 bd2 ba2.1k sqft13 Belmont Rd, Rochester, NY 14612For Sale
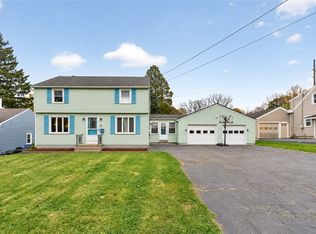 MLS ID #R1727082, Rocco F. DiFabio Jr., Listing by: RE/MAX Realty Group. NYSAMLSs
- $274,9004 bd3 ba2k sqft123 Bridgewood Dr, Rochester, NY 14612For Sale
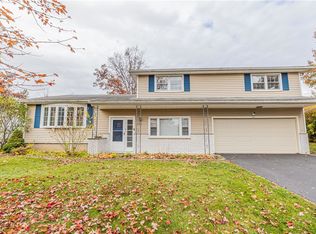 MLS ID #R1726816, Connor Boyd, Listing by: Elysian Homes by Mark Siwiec and Associates. NYSAMLSs
- $274,9004 bd3 ba1.5k sqft29 Marblehead Dr, Rochester, NY 14615For Sale
 MLS ID #R1727392, Sharon M. Quataert, Listing by: Century 21 APEX. NYSAMLSs
- $249,9004 bd2 ba1.9k sqft394 List Ave, Rochester, NY 14617For SaleMLS ID #R1726530, Derek Pino, Listing by: RE/MAX Realty Group. NYSAMLSs
- $249,0003 bd3 ba1.3k sqft17 Westgate Dr, Rochester, NY 14617For SaleMLS ID #R1725981, Kim L. Romeo, Listing by: Romeo Realty Group Inc.. NYSAMLSs
- $219,9003 bd2 ba1.2k sqft70 Skycrest Dr, Rochester, NY 14616For SaleMLS ID #R1728126, Lisa S. Bolzner, Listing by: Howard Hanna. NYSAMLSs
- $259,9003 bd2 ba1.3k sqft331 River Heights Cir, Rochester, NY 14612For SaleMLS ID #R1725898, David J. Geisler, Listing by: John C. Geisler Realty, Inc.. NYSAMLSs
- $264,9003 bd2 ba1.3k sqft66 Meyerhill Cir W, Rochester, NY 14617For SaleMLS ID #R1728688, Sondra A. Berner, Listing by: Howard Hanna. NYSAMLSs
- $234,9993 bd3 ba1.6k sqft12 Glenn Abbey Cir, Rochester, NY 14612For SaleMLS ID #R1726452, Austin James Moyer, Listing by: Engel & Volkers Lake Placid Real Estate. NYSAMLSs
- $239,9003 bd2 ba1.4k sqft114 Stanton Ln, Rochester, NY 14617For SaleMLS ID #R1727326, Neisha Rivera-Malave, Listing by: Keller Williams Realty Greater Rochester. NYSAMLSs
- $219,9003 bd2 ba1.5k sqft139 Armstrong Ave, Rochester, NY 14617For SaleMLS ID #R1728345, John Ebel, Listing by: 31 North Realty Group. NYSAMLSs
- $224,9003 bd2 ba1.3k sqft60 Dierdre Dr, Rochester, NY 14617For SaleMLS ID #R1727985, Amanda J Sciacca, Listing by: RE/MAX Plus. NYSAMLSs
- $274,9004 bd2 ba1.5k sqft32 Yorktown Dr, Rochester, NY 14616For SaleMLS ID #R1725842, Robert Piazza Palotto, Listing by: High Falls Sotheby's International Realty. NYSAMLSs
- $249,9004 bd3 ba1.9k sqft171 Burwell Rd, Rochester, NY 14617For SaleMLS ID #R1723357, Stephen E. Wrobbel, Listing by: Howard Hanna. NYSAMLSs
- $289,9993 bd2 ba1.4k sqft554 Black walnut Drive, Rochester, NY 14615For Sale
 MLS ID #1072184, Bianca Esposito-Bowen, Listing by: Next Den LLC. OneKey® MLS as distributed by MLS GRID
- $199,9003 bd3 ba1.5k sqft105 Afton St, Rochester, NY 14612For SaleMLS ID #R1727499, Stephen J. Babbitt Jr. II, Listing by: Babbitt Realty. NYSAMLSs
- $349,9004 bd2 ba2.2k sqft75 Oakridge Dr, Rochester, NY 14617For SaleMLS ID #R1728142, Kimberly Graus, Listing by: Howard Hanna. NYSAMLSs
- $279,9002 bd2 ba1.2k sqft1 Whittlebury Dr, Rochester, NY 14612For SaleMLS ID #R1728029, Richard J. Borrelli, Listing by: WCI Realty. NYSAMLSs
