Welcome home to this beautifully updated 1,519 sq. ft. Colonial offering 4 bedrooms, 2.5 baths, and plenty of space to make memories! From the moment you step inside, you'll love the inviting feel and thoughtful updates throughout. The spacious living room provides the perfect place to unwind, while the stunning eat-in kitchen is sure to impress with abundant cabinetry, plenty of counter space, and a center island offering additional storage, seating, and room to gather. A convenient half bath completes the main level. Upstairs, you'll find four generously sized bedrooms and a full bath, offering a little extra separation between your living and sleeping spaces.
Need even more room? The finished basement, complete with an additional full bath, opens up endless possibilities for a home gym, playroom, home office, movie room, or whatever best fits your lifestyle! And then there's the backyard! Step outside to your own private backyard oasis featuring a fully fenced yard, sparkling in-ground pool (redone in 2022), and patio that's perfect for morning coffee, afternoon lounging, or relaxing after a swim. Whether you're hosting summer get-togethers, enjoying a quiet evening outside, or simply soaking up the sunshine, this backyard is sure to become a favorite spot.
Even better, several major updates have already been taken care of, including a new roof in November 2025, new water tank in September 2026, and new windows in August 2024. With beautiful updates, flexible living space, and an outdoor setup that's hard to beat, this home truly has something for everyone. All that's left to do is move in and enjoy! Delayed negotiations until 11/17 @ 12pm.
Active
$274,900
29 Marblehead Dr, Rochester, NY 14615
4beds
1,519sqft
Single Family Residence
Built in 1963
0.41 Acres Lot
$246,700 Zestimate®
$181/sqft
$-- HOA
What's special
Private backyard oasisFully fenced yardInviting feelThoughtful updates throughoutStunning eat-in kitchenFlexible living spaceAbundant cabinetry
- 51 minutes
- 30
- 0
Zillow last checked:
Listing updated:
Listed by:
Century 21 APEX 585-900-1111,
Sharon M. Quataert 585-900-1111,
Bradley M Quataert 585-900-1111,
Century 21 APEX
Source: NYSAMLSs,MLS#: R1727392 Originating MLS: Rochester
Facts & features
Interior
Bedrooms & bathrooms
- Bedrooms: 4
- Bathrooms: 3
- Full bathrooms: 2
- 1/2 bathrooms: 1
- Main level bathrooms: 1
Heating
- Gas, Forced Air
Cooling
- Central Air
Appliances
- Included: Dryer, Dishwasher, Gas Oven, Gas Range, Gas Water Heater, Microwave, Refrigerator, Washer
- Laundry: In Basement
Features
- Ceiling Fan(s), Eat-in Kitchen, Separate/Formal Living Room, Granite Counters, Kitchen Island
- Flooring: Carpet, Hardwood, Luxury Vinyl, Varies
- Basement: Full,Partially Finished,Walk-Out Access
- Number of fireplaces: 1
Interior area
- Total structure area: 1,519
- Total interior livable area: 1,519 sqft
Property
Parking
- Total spaces: 1
- Parking features: Attached, Garage, Driveway
- Attached garage spaces: 1
Features
- Levels: Two
- Stories: 2
- Patio & porch: Patio
- Exterior features: Blacktop Driveway, Fully Fenced, Pool, Patio
- Pool features: In Ground
- Fencing: Full
Lot
- Size: 0.41 Acres
- Dimensions: 136 x 130
- Features: Rectangular, Rectangular Lot, Residential Lot
Details
- Additional structures: Shed(s), Storage
- Parcel number: 2628000592000001012000
- Special conditions: Standard
Construction
Type & style
- Home type: SingleFamily
- Architectural style: Colonial,Two Story
- Property subtype: Single Family Residence
Materials
- Wood Siding, Copper Plumbing, PEX Plumbing
- Foundation: Block
- Roof: Asphalt,Shingle
Condition
- Resale
- Year built: 1963
Utilities & green energy
- Electric: Circuit Breakers
- Sewer: Connected
- Water: Connected, Public
- Utilities for property: Cable Available, High Speed Internet Available, Sewer Connected, Water Connected
Community & HOA
Community
- Subdivision: Pilgrim Hill Sec I
Location
- Region: Rochester
Financial & listing details
- Price per square foot: $181/sqft
- Tax assessed value: $130,500
- Annual tax amount: $6,901
- Date on market: 11/11/2026
- Listing terms: Cash,Conventional,FHA,VA Loan
Estimated market value
$246,700
$222,000 - $269,000
$2,741/mo
Price history
| Date | Event | Price |
|---|---|---|
| 11/11/2026 | Listed for sale | $274,900+103.8%$181/sqft |
Source:  NYSAMLSs #R1727392 Report a problem | ||
| 10/21/2019 | Sold | $134,900-3.6%$89/sqft |
Source: NYSAMLSs #R1217930 Report a problem | ||
| 9/17/2019 | Pending sale | $139,900$92/sqft |
Source: HUNT Real Estate #R1217930 Report a problem | ||
| 8/14/2019 | Listed for sale | $139,900+21.1%$92/sqft |
Source: Hunt Real Estate ERA/Columbus #R1217930 Report a problem | ||
| 5/12/2011 | Sold | $115,500-2%$76/sqft |
Source: Public Record Report a problem | ||
| 2/17/2011 | Price change | $117,900-7.8%$78/sqft |
Source: Nothnagle REALTORS #R135996 Report a problem | ||
| 2/5/2011 | Listed for sale | $127,900+42.9%$84/sqft |
Source: Nothnagle REALTORS #R135996 Report a problem | ||
| 10/26/2001 | Sold | $89,500$59/sqft |
Source: Public Record Report a problem | ||
Public tax history
| Year | Property taxes | Tax assessment |
|---|---|---|
| 2025 | -- | $130,500 |
| 2024 | -- | $130,500 |
| 2023 | -- | $130,500 +0.8% |
| 2022 | -- | $129,500 |
| 2021 | -- | $129,500 |
| 2020 | -- | $129,500 +12.9% |
| 2018 | -- | $114,700 |
| 2017 | $2,071 | $114,700 |
| 2016 | -- | $114,700 |
| 2015 | -- | $114,700 |
| 2014 | -- | $114,700 |
| 2013 | -- | $114,700 |
| 2012 | -- | $114,700 |
| 2011 | -- | $114,700 |
| 2010 | -- | $114,700 |
| 2009 | -- | $114,700 |
| 2007 | -- | $114,700 |
| 2006 | -- | $114,700 +17% |
| 2005 | -- | $98,000 |
| 2004 | -- | $98,000 |
| 2003 | -- | $98,000 |
| 2002 | -- | $98,000 -4.9% |
| 2001 | -- | $103,000 |
| 2000 | -- | $103,000 |
Find assessor info on the county website
Monthly payment
Climate risks
Neighborhood: 14615
Nearby schools
Schools provided by the listing agent
- District: Greece
Source: NYSAMLSs. This data may not be complete. We recommend contacting the local school district to confirm school assignments for this home.

Similar homes
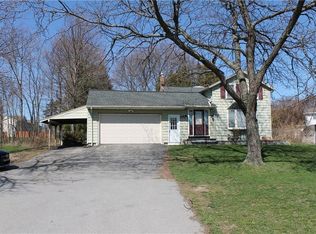
- $289,9993 bd2 ba1.4k sqft554 Black walnut Drive, Rochester, NY 14615For Sale
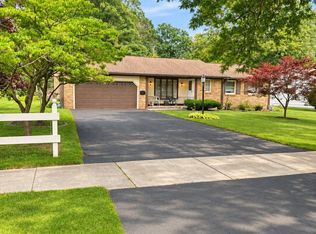
 MLS ID #1072184, Bianca Esposito-Bowen, Listing by: Next Den LLC. OneKey® MLS as distributed by MLS GRID
- $279,9004 bd3 ba1.9k sqft24 Jefreelind Dr, Rochester, NY 14616For Sale

 MLS ID #R1728517, Anthony C. Butera, Listing by: Keller Williams Realty Greater Rochester. NYSAMLSs
- $--3 bd2 ba1.3k sqft1673 Ridgeway Ave, Rochester, NY 14615Auction
 Auction.com 2
- $274,9004 bd3 ba2k sqft123 Bridgewood Dr, Rochester, NY 14612For Sale
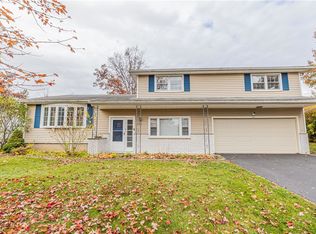 MLS ID #R1726816, Connor Boyd, Listing by: Elysian Homes by Mark Siwiec and Associates. NYSAMLSs
- $274,9004 bd2 ba1.5k sqft32 Yorktown Dr, Rochester, NY 14616For SaleMLS ID #R1725842, Robert Piazza Palotto, Listing by: High Falls Sotheby's International Realty. NYSAMLSs
- $209,9003 bd1 ba1.3k sqft29 Courtly Cir, Rochester, NY 14615For SaleMLS ID #R1727897, Richard J. Borrelli, Listing by: WCI Realty. NYSAMLSs
- $289,9003 bd2 ba1.5k sqft131 Guinevere Dr, Rochester, NY 14626For SaleMLS ID #R1727733, Blair Wisner, Listing by: Howard Hanna. NYSAMLSs
- $239,9003 bd2 ba1.5k sqft66 Erath Dr, Rochester, NY 14626For SaleMLS ID #R1727484, Renee A. Piccirillo, Listing by: Howard Hanna. NYSAMLSs
- $275,5004 bd2 ba1.7k sqft50 Ballad Ave, Rochester, NY 14626For SaleMLS ID #R1721163, Tina M. Zwetsch, Listing by: Blue Arrow Real Estate. NYSAMLSs
- $284,0003 bd2 ba1.7k sqft450 Eileen Dr, Rochester, NY 14616For SaleMLS ID #R1726982, Hiba S. Ibrahim, Listing by: Empire Realty Group. NYSAMLSs
- $250,0003 bd1 ba1.7k sqft183 Mill Rd, Rochester, NY 14626For SaleMLS ID #R1721978, Brian Cignarale, Listing by: Berkshire Hathaway HS Zambito. NYSAMLSs
- $206,9004 bd2 ba1.6k sqft879 Maiden Aka 11 Black Walnut Drive Ln, Rochester, NY 14615For SaleMLS ID #R1706006, Deborah Ruffell, Listing by: Coldwell Banker Custom Realty. NYSAMLSs
- $285,0003 bd3 ba1.8k sqft25 Orchard Creek Ln, Rochester, NY 14612For SaleMLS ID #R1726969, Catherine A. Peters, Listing by: Hunt Real Estate ERA/Columbus. NYSAMLSs
- $254,9004 bd2 ba1.3k sqft781 Rumson Rd, Rochester, NY 14616For SaleMLS ID #R1727135, Caitlin E. O'Connor, Listing by: Keller Williams Realty Greater Rochester. NYSAMLSs
- $174,9004 bd1 ba1.5k sqft137 Colin St, Rochester, NY 14615For SaleMLS ID #R1728217, Peggy A. Zecher, Listing by: Coldwell Banker Custom Realty. NYSAMLSs
- $219,9003 bd2 ba1.2k sqft70 Skycrest Dr, Rochester, NY 14616For SaleMLS ID #R1728126, Lisa S. Bolzner, Listing by: Howard Hanna. NYSAMLSs
- $319,9004 bd2 ba1.8k sqft396 Kartes Dr, Rochester, NY 14616For SaleMLS ID #R1727013, Lazarus Bhujel, Listing by: Hunt Real Estate ERA/Columbus. NYSAMLSs
- $200,0003 bd2 ba1.3k sqft112 Borrowdale Dr, Rochester, NY 14626For SaleMLS ID #R1727033, Kyle J. Hiscock, Listing by: RE/MAX Realty Group. NYSAMLSs
- $279,9003 bd3 ba1.9k sqft260 Ballad Ave, Rochester, NY 14626For SaleMLS ID #R1719562, XueJuan Zhang, Listing by: Keller Williams Realty Greater Rochester. NYSAMLSs
