Welcome to 554 Black Walnut Drive! Situated on a spacious half-acre lot in the Town of Greece, this charming three-bedroom ranch offers the perfect combination of comfortable single-level living, timeless character, and room to make it your own.
Inside, you'll find beautiful hardwood flooring, inviting living spaces, and a cozy gas fireplace complemented by a brick chimney that has undergone recent improvements. The home features central heating and air conditioning, along with a functional layout offering flexibility for everyday living and entertaining.
Additional highlights include a roof approximately eight years old, well-maintained windows, gutter protection, and improvements to the property's sewer connection. The bathroom features a relaxing jetted tub, while the additional finished space provides opportunities for a recreation room, home office, or hobby area.
Outside, the generously sized property offers plenty of room to enjoy outdoor activities, entertain, garden, or simply unwind. An attached garage adds everyday convenience.
With its established character, desirable single-story layout, and opportunities for personal touches, 554 Black Walnut Drive is ready for its next chapter. Close to all entertainment and necessities
For sale
$289,999
554 Black walnut Drive, Rochester, NY 14615
3beds
1,456sqft
Single Family Residence, Residential
Built in 1966
0.55 Acres Lot
$-- Zestimate®
$199/sqft
$-- HOA
What's special
Charming three-bedroom ranchDesirable single-story layoutSpacious half-acre lotInviting living spacesComfortable single-level livingRelaxing jetted tubWell-maintained windows
- 1 day
- 339
- 9
Zillow last checked:
Listing updated:
Listed by:
Next Den LLC 516-376-3598,
Bianca Esposito-Bowen 516-376-3598
Source: OneKey® MLS as distributed by MLS GRID,MLS#: 1072184
Facts & features
Interior
Bedrooms & bathrooms
- Bedrooms: 3
- Bathrooms: 2
- Full bathrooms: 1
- 1/2 bathrooms: 1
Heating
- Natural Gas
Cooling
- Central Air
Appliances
- Included: Dryer, Gas Range, Refrigerator, Washer
Features
- First Floor Bedroom, First Floor Full Bath, Beamed Ceilings, Formal Dining, High Ceilings, Open Floorplan
- Basement: Finished,Full
- Attic: Full
- Number of fireplaces: 1
- Fireplace features: Gas
Interior area
- Total structure area: 1,456
- Total interior livable area: 1,456 sqft
Property
Parking
- Total spaces: 2
- Parking features: Driveway, Garage
- Garage spaces: 2
- Has uncovered spaces: Yes
Lot
- Size: 0.55 Acres
Details
- Parcel number: 262800A0751300002017000
- Special conditions: None
Construction
Type & style
- Home type: SingleFamily
- Architectural style: Ranch
- Property subtype: Single Family Residence, Residential
Materials
- Frame
Condition
- Year built: 1966
Utilities & green energy
- Sewer: Public Sewer
- Water: Public
- Utilities for property: Electricity Connected, Natural Gas Connected, Sewer Connected, Trash Collection Private, Water Connected
Community & HOA
HOA
- Has HOA: No
Location
- Region: Rochester
Financial & listing details
- Price per square foot: $199/sqft
- Tax assessed value: $224,300
- Annual tax amount: $5,921
- Date on market: 11/9/2026
- Cumulative days on market: 2 days
- Listing agreement: Exclusive Right To Sell
- Electric utility on property: Yes
Estimated market value
Not available
Estimated sales range
Not available
Not available
Price history
| Date | Event | Price |
|---|---|---|
| 11/10/2026 | Listed for sale | $289,999+114.8%$199/sqft |
Source:  OneKey® MLS as distributed by MLS GRID #1072184 Report a problem | ||
| 12/16/2005 | Sold | $135,000$93/sqft |
Source: Public Record Report a problem | ||
Public tax history
| Year | Property taxes | Tax assessment |
|---|---|---|
| 2025 | -- | $136,800 |
| 2024 | -- | $136,800 |
| 2023 | -- | $136,800 +6.9% |
| 2022 | -- | $128,000 |
| 2021 | -- | $128,000 |
| 2020 | -- | $128,000 +4.8% |
| 2018 | -- | $122,100 |
| 2017 | $516 | $122,100 |
| 2016 | -- | $122,100 |
| 2015 | -- | $122,100 |
| 2014 | -- | $122,100 |
| 2013 | -- | $122,100 |
| 2012 | -- | $122,100 |
| 2011 | -- | $122,100 |
| 2010 | -- | $122,100 |
| 2009 | -- | $122,100 |
| 2007 | -- | $122,100 |
| 2006 | -- | $122,100 +10% |
| 2005 | -- | $111,000 |
| 2004 | -- | $111,000 |
| 2003 | -- | $111,000 |
| 2002 | -- | $111,000 +7.8% |
| 2001 | -- | $103,000 |
| 2000 | -- | $103,000 |
Find assessor info on the county website
Monthly payment
Climate risks
Neighborhood: 14615
Nearby schools
Schools provided by the listing agent
- Elementary: Buckman Hts Elementary School
- Middle: Arcadia Middle School
- High: Olympia High School
Source: OneKey® MLS as distributed by MLS GRID. This data may not be complete. We recommend contacting the local school district to confirm school assignments for this home.

Similar homes
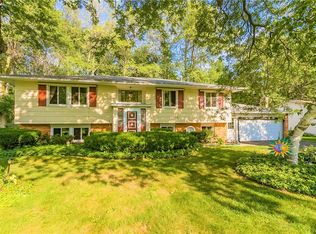
- $--3 bd2 ba1.3k sqft1673 Ridgeway Ave, Rochester, NY 14615Auction
 Auction.com 2
- $289,9003 bd2 ba1.5k sqft131 Guinevere Dr, Rochester, NY 14626For Sale
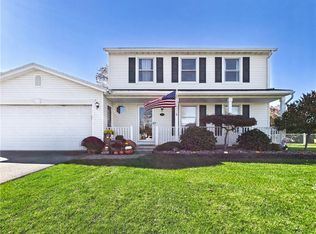
 MLS ID #R1727733, Blair Wisner, Listing by: Howard Hanna. NYSAMLSs
- $209,9003 bd1 ba1.3k sqft29 Courtly Cir, Rochester, NY 14615For Sale
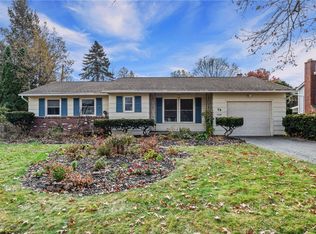 MLS ID #R1727897, Richard J. Borrelli, Listing by: WCI Realty. NYSAMLSs
- $319,9003 bd2 ba1.4k sqft64 Florenton Rd, Rochester, NY 14617For Sale
 MLS ID #R1728459, Rick M. Visca, Listing by: Keller Williams Realty Greater Rochester. NYSAMLSs
- $284,0003 bd2 ba1.7k sqft450 Eileen Dr, Rochester, NY 14616For SaleMLS ID #R1726982, Hiba S. Ibrahim, Listing by: Empire Realty Group. NYSAMLSs
- $309,9003 bd2 ba1.7k sqft19 Ezio Dr, Rochester, NY 14606For SaleMLS ID #R1727905, Melissa Parker, Listing by: Howard Hanna. NYSAMLSs
- $239,9003 bd2 ba1.5k sqft66 Erath Dr, Rochester, NY 14626For SaleMLS ID #R1727484, Renee A. Piccirillo, Listing by: Howard Hanna. NYSAMLSs
- $250,0003 bd1 ba1.7k sqft183 Mill Rd, Rochester, NY 14626For SaleMLS ID #R1721978, Brian Cignarale, Listing by: Berkshire Hathaway HS Zambito. NYSAMLSs
- $299,9003 bd2 ba1.4k sqft32 Kaywood Dr, Rochester, NY 14626For SaleMLS ID #R1725280, Adrienne Lee DeFazio, Listing by: Blue Arrow Real Estate. NYSAMLSs
- $274,9004 bd3 ba2k sqft123 Bridgewood Dr, Rochester, NY 14612For SaleMLS ID #R1726816, Connor Boyd, Listing by: Elysian Homes by Mark Siwiec and Associates. NYSAMLSs
- $274,9004 bd2 ba1.5k sqft32 Yorktown Dr, Rochester, NY 14616For SaleMLS ID #R1725842, Robert Piazza Palotto, Listing by: High Falls Sotheby's International Realty. NYSAMLSs
- $285,0003 bd3 ba1.8k sqft25 Orchard Creek Ln, Rochester, NY 14612For SaleMLS ID #R1726969, Catherine A. Peters, Listing by: Hunt Real Estate ERA/Columbus. NYSAMLSs
- $219,9003 bd2 ba1.2k sqft70 Skycrest Dr, Rochester, NY 14616For SaleMLS ID #R1728126, Lisa S. Bolzner, Listing by: Howard Hanna. NYSAMLSs
- $319,9004 bd2 ba1.8k sqft396 Kartes Dr, Rochester, NY 14616For SaleMLS ID #R1727013, Lazarus Bhujel, Listing by: Hunt Real Estate ERA/Columbus. NYSAMLSs
- $289,9003 bd2 ba1.6k sqft1039 Weiland Rd, Rochester, NY 14626For SaleMLS ID #R1723069, Danny J. Sirianni, Listing by: Sirianni Realty LLC. NYSAMLSs
- $275,5004 bd2 ba1.7k sqft50 Ballad Ave, Rochester, NY 14626For SaleMLS ID #R1721163, Tina M. Zwetsch, Listing by: Blue Arrow Real Estate. NYSAMLSs
- $259,9003 bd2 ba1.3k sqft331 River Heights Cir, Rochester, NY 14612For SaleMLS ID #R1725898, David J. Geisler, Listing by: John C. Geisler Realty, Inc.. NYSAMLSs
- $299,9003 bd2 ba1.8k sqft2770 Ridgeway Ave, Rochester, NY 14626For SaleMLS ID #R1722015, Kelley M. Chapman, Listing by: Keller Williams Realty Greater Rochester. NYSAMLSs
- $200,0003 bd2 ba1.3k sqft112 Borrowdale Dr, Rochester, NY 14626For SaleMLS ID #R1727033, Kyle J. Hiscock, Listing by: RE/MAX Realty Group. NYSAMLSs
