Beautifully restored and thoughtfully updated, 68 Thornton Road is filled with timeless character, thoughtful details, and undeniable charm. From the moment you arrive, classic curb appeal and mature perennial gardens create a warm and welcoming first impression. Inside, gorgeous hardwood floors, abundant natural light, and a fresh palette of neutral, timeless paint colors create a beautifully cohesive feel throughout.
At the heart of the home is a completely new kitchen featuring custom cabinetry, granite countertops, updated appliances, and thoughtfully selected finishes that beautifully complement the home’s original character. Three generously sized bedrooms offer comfortable and inviting retreats, while the updated bath brings a fresh, polished feel. A whimsical three-season room provides an enchanting space for morning coffee, quiet afternoons, or casual entertaining. The partially finished attic offers additional flex space, perfect for a home office, creative studio, playroom, or cozy retreat.
This home's beauty is matched by an impressive list of meaningful improvements. This was not a flip but rather a wonderful example of true pride of ownership!! Just a few of the home's highlights include a complete rewire with 200-amp service. It features a full kitchen remodel down to the studs with custom cabinets/counters/appliances, new plumbing stack & plumbing to bath and kitchen, new attic insulation, new Rochester Colonial windows and doors, a new garage door, paint, landscaping, driveway, and new gutters, along with a roof completed in 2021 (tear-off). A newly fully fenced yard creates a wonderful extension of the living space, surrounded by established perennial gardens that evolve beautifully with the seasons.
Ideally situated within walking distance of West Irondequoit School, this beautifully restored home offers the rare combination of original character, extensive improvements, craftsmanship, and modern comfort. Truly move-in ready and every bit as inviting as it looks. 68 Thornton Road is a home you won't want to miss! Delayed negotiations Tuesday, 11/3 at 2:00PM.
Active
$339,900
68 Thornton Rd, Rochester, NY 14617
3beds
1,656sqft
Single Family Residence
Built in 1927
7,405 Square Feet Lot
$-- Zestimate®
$205/sqft
$-- HOA
What's special
Abundant natural lightNew garage doorThree generously sized bedroomsEstablished perennial gardensMature perennial gardensComfortable and inviting retreatsThoughtfully selected finishes
- 6 days
- 1,284
- 100
Zillow last checked:
Listing updated:
Listed by:
Tru Agent Real Estate 585-362-6810,
Jennifer B. Carbonel 585-259-4629
Source: NYSAMLSs,MLS#: R1716218 Originating MLS: Rochester
Facts & features
Interior
Bedrooms & bathrooms
- Bedrooms: 3
- Bathrooms: 2
- Full bathrooms: 1
- 1/2 bathrooms: 1
- Main level bathrooms: 1
Heating
- Gas, Forced Air
Cooling
- Central Air
Appliances
- Included: Dryer, Dishwasher, Electric Cooktop, Disposal, Gas Water Heater, Microwave, Refrigerator, Washer
- Laundry: In Basement
Features
- Separate/Formal Dining Room, Entrance Foyer, Separate/Formal Living Room, Home Office, Quartz Counters
- Flooring: Carpet, Ceramic Tile, Hardwood, Laminate, Varies
- Windows: Thermal Windows
- Basement: Full
- Has fireplace: No
Interior area
- Total structure area: 1,656
- Total interior livable area: 1,656 sqft
Property
Parking
- Total spaces: 2
- Parking features: Detached, Electricity, Garage
- Garage spaces: 2
Features
- Levels: Two
- Stories: 2
- Patio & porch: Patio
- Exterior features: Blacktop Driveway, Enclosed Porch, Porch, Patio, Private Yard, See Remarks
Lot
- Size: 7,405 Square Feet
- Dimensions: 50 x 144
- Features: Near Public Transit, Rectangular, Rectangular Lot, Residential Lot
Details
- Parcel number: 2634000761100005024000
- Special conditions: Standard
Construction
Type & style
- Home type: SingleFamily
- Architectural style: Colonial,Historic/Antique,Two Story
- Property subtype: Single Family Residence
Materials
- Brick, Cedar, Composite Siding, Copper Plumbing, PEX Plumbing
- Foundation: Block
- Roof: Architectural,Shingle
Condition
- Resale
- Year built: 1927
Utilities & green energy
- Electric: Circuit Breakers
- Sewer: Connected
- Water: Connected, Public
- Utilities for property: Electricity Connected, High Speed Internet Available, Sewer Connected, Water Connected
Community & HOA
Community
- Subdivision: Rudman Farms
Location
- Region: Rochester
Financial & listing details
- Price per square foot: $205/sqft
- Tax assessed value: $213,000
- Annual tax amount: $8,256
- Date on market: 10/28/2026
- Listing terms: Cash,Conventional,FHA,VA Loan
Estimated market value
Not available
Estimated sales range
Not available
$2,715/mo
Price history
| Date | Event | Price |
|---|---|---|
| 10/28/2026 | Listed for sale | $339,900+78.9%$205/sqft |
Source:  NYSAMLSs #R1716218 Report a problem | ||
| 4/21/2021 | Sold | $190,000+65.2%$115/sqft |
Source: NYSAMLSs #R1321593 Report a problem | ||
| 6/13/2011 | Sold | $115,000+1.9%$69/sqft |
Source: Public Record Report a problem | ||
| 4/17/2011 | Listed for sale | $112,900+72.4%$68/sqft |
Source: RE/MAX First #R155370 Report a problem | ||
| 11/8/2010 | Sold | $65,500$40/sqft |
Source: Public Record Report a problem | ||
Public tax history
| Year | Property taxes | Tax assessment |
|---|---|---|
| 2025 | -- | $213,000 |
| 2024 | -- | $213,000 |
| 2023 | -- | $213,000 +57.3% |
| 2022 | -- | $135,400 +3% |
| 2021 | -- | $131,400 |
| 2020 | -- | $131,400 |
| 2018 | -- | $131,400 +11.4% |
| 2017 | $2,716 | $118,000 |
| 2016 | -- | $118,000 |
| 2015 | -- | $118,000 |
| 2014 | -- | $118,000 |
| 2013 | -- | $118,000 |
| 2012 | -- | $118,000 |
| 2011 | -- | $118,000 |
| 2010 | -- | $118,000 |
| 2009 | -- | $118,000 +24.7% |
| 2007 | -- | $94,600 |
| 2006 | -- | $94,600 |
| 2005 | -- | $94,600 |
| 2004 | -- | $94,600 +2.3% |
| 2003 | -- | $92,500 |
| 2002 | -- | $92,500 |
| 2001 | -- | $92,500 |
| 2000 | -- | $92,500 |
Find assessor info on the county website
Monthly payment
Climate risks
Neighborhood: 14617
Nearby schools
Schools provided by the listing agent
- District: West Irondequoit
Source: NYSAMLSs. This data may not be complete. We recommend contacting the local school district to confirm school assignments for this home.
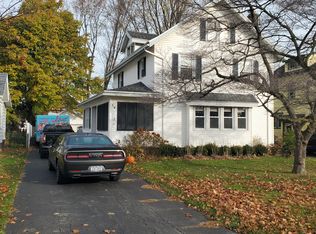
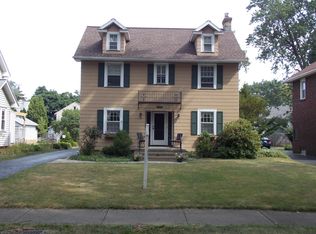
Similar homes
- $325,0003 bd2 ba1.8k sqft45 Shadowlawn Ct, Rochester, NY 14617For Sale
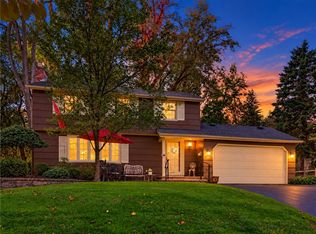
 MLS ID #R1721358, Frederick J. Cooligan, Listing by: Empire Realty Group. NYSAMLSs
- $249,9003 bd2 ba1.4k sqft27 Biltmore Dr, Rochester, NY 14617For Sale
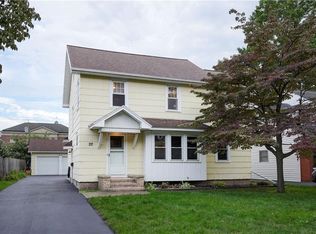 MLS ID #R1724418, Jenna S. Wagner, Listing by: Howard Hanna. NYSAMLSs
- $349,9004 bd2 ba1.8k sqft255 Tioga Dr, Rochester, NY 14616For Sale
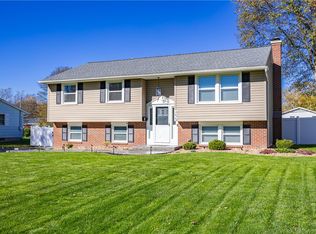 MLS ID #R1726156, Hollis A. Creek, Listing by: Howard Hanna. NYSAMLSs
- $297,5003 bd2 ba1.2k sqft8 Hillview Dr, Rochester, NY 14622For Sale
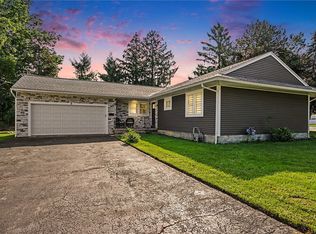 MLS ID #R1725689, G. Harlan Furbush, Listing by: Keller Williams Realty Greater Rochester. NYSAMLSs
- $350,0002 bd1 ba909 sqft1339 Stanton Ln, Rochester, NY 14617For SaleMLS ID #R1718883, Joyce Jarvis, Listing by: Keller Williams Realty Greater Rochester. NYSAMLSs
- $294,9004 bd2 ba1.7k sqft153 Rawlinson Rd, Rochester, NY 14617For SaleMLS ID #R1723944, Kristen Smegelsky, Listing by: Tru Agent Real Estate. NYSAMLSs
- $429,0004 bd4 ba1.8k sqft235 Harvington Dr, Rochester, NY 14617For SaleMLS ID #R1723761, Cathy Sarkis, Listing by: Howard Hanna. NYSAMLSs
- $250,0003 bd2 ba1.5k sqft569 Barry Rd, Rochester, NY 14617For SaleMLS ID #R1723836, Matthew Sader, Listing by: Hunt Real Estate ERA/Columbus. NYSAMLSs
- $389,9004 bd2 ba2.1k sqft218 Rock Beach Rd, Rochester, NY 14617For SaleMLS ID #R1724176, James Robert Blaine, Listing by: Howard Hanna. NYSAMLSs
- $339,9004 bd2 ba2k sqft362 Hillview Dr, Rochester, NY 14622For SaleMLS ID #R1714494, Debranne Jacob, Listing by: Howard Hanna. NYSAMLSs
- $249,9004 bd3 ba1.9k sqft171 Burwell Rd, Rochester, NY 14617For SaleMLS ID #R1723357, Stephen E. Wrobbel, Listing by: Howard Hanna. NYSAMLSs
- $276,0003 bd2 ba1.6k sqft162 Simpson Rd, Rochester, NY 14617For SaleMLS ID #R1721140, Verria Hairston, Listing by: Opendoor Brokerage LLC. NYSAMLSs
- $214,9003 bd2 ba2k sqft69 Hardison Rd, Rochester, NY 14617For SaleMLS ID #R1723287, Melissa A. Sherman, Listing by: Howard Hanna. NYSAMLSs
- $279,9003 bd2 ba1.5k sqft3284 Culver Rd, Rochester, NY 14622For SaleMLS ID #R1722669, Hollis A. Creek, Listing by: Howard Hanna. NYSAMLSs
- $259,9003 bd2 ba1.3k sqft331 River Heights Cir, Rochester, NY 14612For SaleMLS ID #R1725898, David J. Geisler, Listing by: John C. Geisler Realty, Inc.. NYSAMLSs
- $179,9003 bd2 ba1.3k sqft15 Dewey Ave, Rochester, NY 14617For SaleMLS ID #R1723403, Richard Porlier, Listing by: RE/MAX Realty Group. NYSAMLSs
- $274,9004 bd2 ba1.5k sqft32 Yorktown Dr, Rochester, NY 14616For SaleMLS ID #R1725842, Robert Piazza Palotto, Listing by: High Falls Sotheby's International Realty. NYSAMLSs
- $250,0003 bd2 ba1.5k sqft959 Lake Shore Blvd, Rochester, NY 14617For SaleMLS ID #R1723051, Rita Lujan Pettinaro, Listing by: Keller Williams Realty Greater Rochester. NYSAMLSs
- $199,9003 bd2 ba1k sqft100 Scholfield Rd W, Rochester, NY 14617For SaleMLS ID #R1725158, Diane Calcagno-Jackson, Listing by: RE/MAX Realty Group. NYSAMLSs
- $199,9003 bd3 ba1.2k sqft310 Winona Blvd, Rochester, NY 14617For SaleMLS ID #R1721300, Susan Glenz, Listing by: Keller Williams Realty Gateway. NYSAMLSs
