OPEN HOUSE Saturday Sept. 19th 12:00 to 2:00.
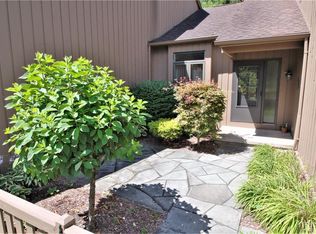
Location is so Serene! Private End Unit surrounded by nature. Enjoy morning coffee or tea on the
front fenced courtyard. Or you can enjoy the large deck with built in seating while listening to the
babbling creek below in the wooded ravine. Townhome boast of open floor plan, 3 large bedrooms,
with one on first floor with full bath. Gas Fireplace, vaulted ceilings and neutral decor make it easy
for new owner to bring in their decorating touches. Plenty of storage, walk-in closet and
first floor laundry, meticulous 12 course basement and so much more.
Enjoy walking around the neighborhood, the ponds, tennis, pickleball court and clubhouse for events.
Shopping nearby. A place to call home for a long time.
Active
Price cut: $30K (9/18)
$349,000
9 Circle Wood Rd, Rochester, NY 14625
3beds
1,912sqft
Townhouse
Built in 1987
2,613 Square Feet Lot
$-- Zestimate®
$183/sqft
$526/mo HOA
What's special
Gas fireplaceFront fenced courtyardOpen floor planWalk-in closetFirst floor laundryVaulted ceilingsNeutral decor
- 14 days
- 890
- 32
Zillow last checked:
Listing updated:
Listed by:
Platinum Prop & Asset Mgmt 585-458-4250,
Margaret Denise Christopher 585-730-2702
Source: NYSAMLSs,MLS#: R1710439 Originating MLS: Rochester
Originating MLS: RochesterFacts & features
Interior
Bedrooms & bathrooms
- Bedrooms: 3
- Bathrooms: 3
- Full bathrooms: 2
- 1/2 bathrooms: 1
- Main level bathrooms: 2
- Main level bedrooms: 1
Heating
- Gas, Forced Air
Cooling
- Central Air
Appliances
- Included: Dishwasher, Free-Standing Range, Disposal, Gas Water Heater, Microwave, Oven, Refrigerator
- Laundry: Main Level
Features
- Cathedral Ceiling(s), Dining Area, Entrance Foyer, Eat-in Kitchen, Separate/Formal Living Room, Granite Counters, Living/Dining Room, Sliding Glass Door(s), Window Treatments, Bath in Primary Bedroom, Main Level Primary
- Flooring: Carpet, Tile, Varies
- Doors: Sliding Doors
- Windows: Drapes, Thermal Windows
- Basement: Full
- Number of fireplaces: 1
Interior area
- Total structure area: 1,912
- Total interior livable area: 1,912 sqft
Property
Parking
- Total spaces: 2
- Parking features: Attached, Garage, Open, Garage Door Opener
- Attached garage spaces: 2
- Has uncovered spaces: Yes
Features
- Levels: Two
- Stories: 2
- Patio & porch: Deck, Open, Patio, Porch
- Exterior features: Deck, Patio, Tennis Court(s)
- Has view: Yes
- View description: Water
- Has water view: Yes
- Water view: Water
- Waterfront features: River Access, Stream
- Body of water: Allen Creek
Lot
- Size: 2,613 Square Feet
- Dimensions: 36 x 70
- Features: Rectangular, Rectangular Lot, Residential Lot
Details
- Parcel number: 2642001380700002069000
- Special conditions: Estate
Construction
Type & style
- Home type: Townhouse
- Property subtype: Townhouse
Materials
- Wood Siding
- Roof: Asphalt
Condition
- Resale
- Year built: 1987
Utilities & green energy
- Electric: Circuit Breakers
- Sewer: Connected
- Water: Connected, Public
- Utilities for property: Cable Available, Electricity Connected, Sewer Connected, Water Connected
Community & HOA
Community
- Subdivision: Allens Crk Vly Sec 02
HOA
- Amenities included: Clubhouse, Other, See Remarks, Tennis Court(s)
- Services included: Common Area Maintenance, Common Area Insurance, Common Areas, Insurance, Maintenance Structure, Reserve Fund, Sewer, Snow Removal, Trash, Water
- HOA fee: $526 monthly
- HOA name: Woodbridge
- HOA phone: 585-385-3331
Location
- Region: Rochester
Financial & listing details
- Price per square foot: $183/sqft
- Tax assessed value: $289,800
- Annual tax amount: $9,514
- Date on market: 9/8/2026
- Listing terms: Cash,Conventional,FHA,VA Loan
Estimated market value
Not available
Estimated sales range
Not available
Not available
Price history
| Date | Event | Price |
|---|---|---|
| 9/18/2026 | Price change | $349,000-7.9%$183/sqft |
Source:  NYSAMLSs #R1710439 Report a problem NYSAMLSs #R1710439 Report a problem | ||
| 9/8/2026 | Listed for sale | $379,000+102.7%$198/sqft |
Source: NYSAMLSs #R1710439 Report a problem | ||
| 11/1/1996 | Sold | $187,000$98/sqft |
Source: Public Record Report a problem | ||
Public tax history
| Year | Property taxes | Tax assessment |
|---|---|---|
| 2025 | -- | $289,800 |
| 2024 | -- | $289,800 |
| 2023 | -- | $289,800 |
| 2022 | -- | $289,800 +24.8% |
| 2021 | -- | $232,200 |
| 2020 | -- | $232,200 |
| 2018 | -- | $232,200 |
| 2017 | $4,385 | $232,200 |
| 2016 | -- | $232,200 |
| 2015 | -- | $232,200 |
| 2014 | -- | $232,200 |
| 2013 | -- | $232,200 |
| 2012 | -- | $232,200 |
| 2011 | -- | $232,200 |
| 2010 | -- | $232,200 |
| 2009 | -- | $232,200 +10.1% |
| 2007 | -- | $210,900 |
| 2006 | -- | $210,900 |
| 2005 | -- | $210,900 +14.9% |
| 2004 | -- | $183,500 |
| 2003 | -- | $183,500 |
| 2002 | -- | $183,500 |
| 2001 | -- | $183,500 +4.9% |
| 2000 | -- | $175,000 |
Find assessor info on the county website
Monthly payment
Climate risks
Neighborhood: 14625
Nearby schools
Schools provided by the listing agent
- District: Penfield
Source: NYSAMLSs. This data may not be complete. We recommend contacting the local school district to confirm school assignments for this home.
Similar homes
- $439,9003 bd3 ba1.8k sqft5 Hill Creek Rd, Rochester, NY 14625For Sale
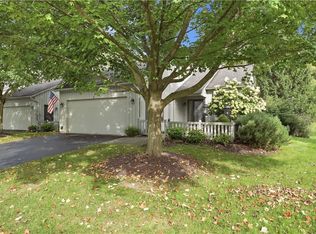
 MLS ID #R1715126, Marc Mingoia, Listing by: Howard Hanna. NYSAMLSs
 - $319,9003 bd2 ba1.3k sqft362 Embury Rd, Rochester, NY 14625For Sale
 MLS ID #R1715670, Robert A. Schreiber, Listing by: RE/MAX Realty Group. NYSAMLSs
 - $384,9002 bd3 ba1.6k sqft1000 Penfield Rd, Rochester, NY 14625For Sale
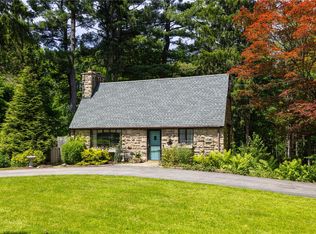 MLS ID #R1710768, Jacqueline C. Crane, Listing by: Crane Realty. NYSAMLSs
 - $329,9004 bd2 ba1.8k sqft48 Old Pond Rd, Rochester, NY 14625For Sale
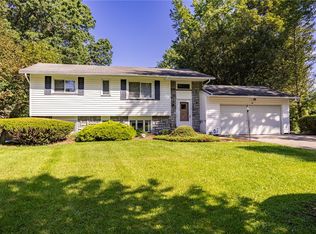 MLS ID #R1712868, Rita Lujan Pettinaro, Listing by: Keller Williams Realty Greater Rochester. NYSAMLSs
 - $399,9003 bd3 ba1.7k sqft1448 Blossom Rd, Rochester, NY 14610For SaleMLS ID #R1716184, William D. Howe, Listing by: Hunt Real Estate ERA/Columbus. NYSAMLSs
- $249,9004 bd2 ba1.7k sqft1439 Creek St, Rochester, NY 14625For SaleMLS ID #R1714509, Jasmine Disch Watson, Listing by: Tru Agent Real Estate. NYSAMLSs
- $350,0004 bd3 ba2k sqft185 Viennawood Dr, Rochester, NY 14618For SaleMLS ID #R1713830, Alan J. Wood, Listing by: RE/MAX Plus. NYSAMLSs
- $349,9003 bd3 ba1.9k sqft20 Kimberly Rd, Pittsford, NY 14534For SaleMLS ID #R1701371, Wendy B Filiaci, Listing by: Hunt Real Estate ERA/Columbus. NYSAMLSs
- $349,9003 bd2 ba1.6k sqft162 Clovercrest Dr, Rochester, NY 14618For SaleMLS ID #R1714463, Nathan J. Wenzel, Listing by: Howard Hanna. NYSAMLSs
- $295,0003 bd2 ba2.6k sqft141 Ledgerock Ln, Rochester, NY 14618For SaleMLS ID #R1716587, Deborah Ruffell, Listing by: Coldwell Banker Custom Realty. NYSAMLSs
- $319,9003 bd2 ba1.6k sqft33 Meadow Dr, Rochester, NY 14618For SaleMLS ID #R1714779, Laura Greene, Listing by: Tru Agent Real Estate. NYSAMLSs
- $375,0004 bd4 ba2.4k sqft148 Winton Rd S, Rochester, NY 14610For SaleMLS ID #R1715529, Steven W. Ward, Listing by: RE/MAX Realty Group. NYSAMLSs
- $350,0002 bd2 ba1.7k sqft1400 East Ave APT 612, Rochester, NY 14610For SaleMLS ID #R1714510, Rosalind F. Clancy, Listing by: Hunt Real Estate ERA/Columbus. NYSAMLSs
- $349,9004 bd2 ba1.9k sqft27 Kimberly Rd, Pittsford, NY 14534For SaleMLS ID #R1705725, Kimberly Graus, Listing by: Howard Hanna. NYSAMLSs
- $499,9003 bd3 ba2.5k sqft1 Morning Woods Ln, Rochester, NY 14625For SaleMLS ID #R1712188, Amy L. Petrone, Listing by: RE/MAX Realty Group. NYSAMLSs
- $319,9003 bd2 ba1.5k sqft327 Kimberly Dr, Rochester, NY 14610For SaleMLS ID #R1711382, Ashley R Nowak, Listing by: Howard Hanna. NYSAMLSs
- $349,9005 bd4 ba2.1k sqft554 Helendale Rd, Rochester, NY 14609For SaleMLS ID #R1705381, Zach Hall-Bachner, Listing by: Ivy House Realty LLC. NYSAMLSs
- $349,9004 bd3 ba1.8k sqft12 French Meadow Ln, Rochester, NY 14618For SaleMLS ID #R1686422, Hollis A. Creek, Listing by: Howard Hanna. NYSAMLSs
- $425,0003 bd3 ba1.6k sqft27 Locust St, Pittsford, NY 14534For SaleMLS ID #R1711537, Amy L. Petrone, Listing by: RE/MAX Realty Group. NYSAMLSs
