Village charm meets thoughtful updates in this lovingly maintained Locust Street beauty! Longtime owners have cherished and meticulously cared for this exceptional home, preserving its timeless character while thoughtfully enhancing it for today’s lifestyle! Set on a large lot in the heart of the Village of Pittsford, the inviting front porch immediately sets the tone for the warmth and character found throughout. Step inside to discover rich hardwood floors, oversized windows, and an abundance of natural light creating an effortlessly bright and welcoming atmosphere! The spacious living room is rich with charm and functionality, featuring an impressive array of built-ins that provide both display space and storage. The adjacent dining room offers the perfect setting for family gatherings. The updated kitchen beautifully blends classic style with modern convenience, featuring abundant cherry cabinetry, granite countertops, stainless-steel appliances and a breakfast nook with windows that greet the morning sunrise. A convenient 1st floor half bath completes the main level. Upstairs, 3 comfortable bedrooms with plentiful closet space are complemented by 2 beautifully updated full baths and a large linen closet. A full walk-up attic offers exceptional storage and possibilities for future finishing. The full unfinished basement is a rare bonus, impeccably maintained and neat as a pin, with a dedicated laundry area and an abundance of additional storage. Outside, a custom-built deck overlooks the oversized lot and provides valuable space and flexibility, while the detached 2-story car garage offers plenty of room for vehicles, hobbies, equipment, and even more storage. A wonderful opportunity to own a home where Village character, thoughtful updates, abundant storage, and an exceptional setting come together! All within the highly sought-after Village of Pittsford, close to charming shops, restaurants, parks, the Erie Canal, and all the amenities that make Village living so special. This is a home that has been lovingly enjoyed for years—and is ready to be loved for many more! Delayed Negotiations to 9/29 @ 10am.
Pending
$425,000
27 Locust St, Pittsford, NY 14534
3beds
1,622sqft
Single Family Residence
Built in 1920
0.26 Acres Lot
$-- Zestimate®
$262/sqft
$-- HOA
What's special
Oversized windowsAbundance of natural lightImpressive array of built-insRich hardwood floorsLarge linen closetDedicated laundry areaAdjacent dining room
- 44 days
- 124
- 3
Zillow last checked:
Listing updated:
Listed by:
RE/MAX Realty Group 585-248-0250,
Amy L. Petrone 585-218-6850
Source: NYSAMLSs,MLS#: R1711537 Originating MLS: Rochester
Facts & features
Interior
Bedrooms & bathrooms
- Bedrooms: 3
- Bathrooms: 3
- Full bathrooms: 2
- 1/2 bathrooms: 1
- Main level bathrooms: 1
Heating
- Gas, Forced Air
Cooling
- Central Air
Appliances
- Included: Double Oven, Dryer, Dishwasher, Exhaust Fan, Free-Standing Range, Disposal, Gas Oven, Gas Range, Gas Water Heater, Oven, Refrigerator, Range Hood, Washer
- Laundry: In Basement
Features
- Breakfast Bar, Separate/Formal Dining Room, Entrance Foyer, Eat-in Kitchen, Separate/Formal Living Room, Granite Counters, Living/Dining Room, Bath in Primary Bedroom, Programmable Thermostat
- Flooring: Carpet, Hardwood, Tile, Varies
- Windows: Storm Window(s), Wood Frames
- Basement: Full
- Has fireplace: No
Interior area
- Total structure area: 1,622
- Total interior livable area: 1,622 sqft
Video & virtual tour
Property
Parking
- Total spaces: 2
- Parking features: Detached, Electricity, Garage, Garage Door Opener
- Garage spaces: 2
Features
- Levels: Two
- Stories: 2
- Patio & porch: Covered, Deck, Porch
- Exterior features: Deck, Gravel Driveway
- Fencing: Pet Fence
Lot
- Size: 0.26 Acres
- Dimensions: 85 x 149
- Features: Historic District, Near Public Transit, Rectangular, Rectangular Lot, Residential Lot
Details
- Parcel number: 2646011640600003032100
- Special conditions: Standard
Construction
Type & style
- Home type: SingleFamily
- Architectural style: Colonial,Traditional
- Property subtype: Single Family Residence
Materials
- Spray Foam Insulation, Wood Siding, Copper Plumbing
- Foundation: Block
- Roof: Asphalt,Architectural,Shingle
Condition
- Resale
- Year built: 1920
Utilities & green energy
- Electric: Circuit Breakers
- Sewer: Connected
- Water: Connected, Public
- Utilities for property: Cable Available, Sewer Connected, Water Connected
Community & HOA
Location
- Region: Pittsford
Financial & listing details
- Price per square foot: $262/sqft
- Tax assessed value: $239,900
- Annual tax amount: $12,309
- Date on market: 9/22/2026
- Cumulative days on market: 42 days
- Listing terms: Cash,Conventional
Estimated market value
Not available
Estimated sales range
Not available
Not available
Price history
| Date | Event | Price |
|---|---|---|
| 9/30/2026 | Pending sale | $425,000$262/sqft |
Source:  NYSAMLSs #R1711537 Report a problem | ||
| 9/22/2026 | Listed for sale | $425,000$262/sqft |
Source: NYSAMLSs #R1711537 Report a problem | ||
Public tax history
| Year | Property taxes | Tax assessment |
|---|---|---|
| 2025 | -- | $239,900 |
| 2024 | -- | $239,900 |
| 2023 | -- | $239,900 |
| 2022 | -- | $239,900 |
| 2021 | -- | $239,900 |
| 2020 | -- | $239,900 |
| 2018 | -- | $239,900 +5% |
| 2017 | $5,273 | $228,500 |
| 2016 | -- | $228,500 |
| 2015 | -- | $228,500 |
| 2014 | -- | $228,500 +7.6% |
| 2013 | -- | $212,300 |
| 2012 | -- | $212,300 |
| 2011 | -- | $212,300 |
| 2010 | -- | $212,300 +10% |
| 2009 | -- | $193,000 |
| 2007 | -- | $193,000 |
| 2006 | -- | $193,000 +15% |
| 2005 | -- | $167,800 |
| 2004 | -- | $167,800 +27.1% |
| 2003 | -- | $132,000 |
| 2002 | -- | $132,000 |
| 2001 | -- | $132,000 |
| 2000 | -- | $132,000 |
Find assessor info on the county website
Monthly payment
Climate risks
Neighborhood: 14534
Nearby schools
Schools provided by the listing agent
- Elementary: Jefferson Road
- Middle: Calkins Road Middle
- High: Pittsford Sutherland High
- District: Pittsford
Source: NYSAMLSs. This data may not be complete. We recommend contacting the local school district to confirm school assignments for this home.


Similar homes
- $349,9003 bd2 ba1k sqft30 Boughton Ave, Pittsford, NY 14534For Sale
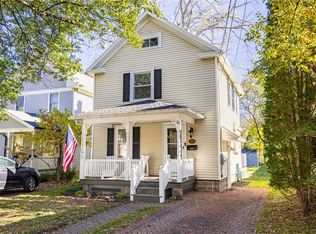
 MLS ID #R1722367, Hollis A. Creek, Listing by: Howard Hanna. NYSAMLSs
- $399,9004 bd3 ba1.5k sqft2 Red Fox Run, Pittsford, NY 14534For Sale
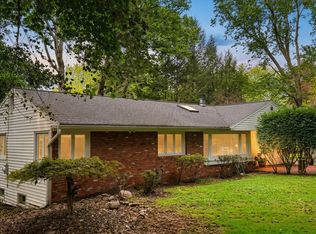 MLS ID #R1712298, Michael Liess, Listing by: Coldwell Banker Custom Realty. NYSAMLSs
- $399,0004 bd3 ba1.8k sqft34 Sturbridge Ln, Pittsford, NY 14534For Sale
 MLS ID #R1713034, Christopher J Cady, Listing by: Mitchell Pierson, Jr., Inc.. NYSAMLSs
- $399,9004 bd4 ba2.2k sqft62 Selborne Chase, Fairport, NY 14450For Sale
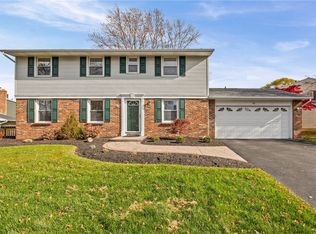 MLS ID #R1727273, Allison Freiberger, Listing by: Keller Williams Realty Gateway. NYSAMLSs
- $399,9003 bd2 ba1.7k sqft247 Cobbs Hill Dr, Rochester, NY 14610For SaleMLS ID #R1726629, Mark A. Siwiec, Listing by: Elysian Homes by Mark Siwiec and Associates. NYSAMLSs
- $399,9003 bd2 ba1.4k sqft59 Stoneham Dr, Rochester, NY 14625For SaleMLS ID #R1725204, Candace M. Messner, Listing by: Tru Agent Real Estate. NYSAMLSs
- $369,9003 bd2 ba1.6k sqft345 Furman Rd, Fairport, NY 14450For SaleMLS ID #R1726860, Cindy B. Rosato, Listing by: RE/MAX Realty Group. NYSAMLSs
- $449,9002 bd3 ba1.9k sqft8 Pleasant St, Fairport, NY 14450For SaleMLS ID #R1724660, Amy L. Petrone, Listing by: RE/MAX Realty Group. NYSAMLSs
- $350,0003 bd1 ba1.5k sqft10 Pinehill Dr, Pittsford, NY 14534For SaleMLS ID #R1713076, Alison L Kykendall, Listing by: RE/MAX Plus. NYSAMLSs
- $374,9003 bd2 ba1.9k sqft27 Lafayette Pkwy, Rochester, NY 14625For SaleMLS ID #R1723114, Paul J. Manuse, Listing by: RE/MAX Plus. NYSAMLSs
- $325,0003 bd2 ba1.7k sqft76 French Rd, Rochester, NY 14618For SaleMLS ID #R1718907, Samuel Schrimsher, Listing by: Rise Real Estate Services LLC. NYSAMLSs
- $599,9005 bd4 ba2.4k sqft36 Pebble Creek Ln, Pittsford, NY 14534For SaleMLS ID #R1714546, John Bruno, Listing by: Tru Agent Real Estate. NYSAMLSs
- $420,0003 bd3 ba1.6k sqft31 Silverwood Cir, East Rochester, NY 14445For SaleMLS ID #R1720169, Myoungjin Joo, Listing by: Myoungjin Joo. NYSAMLSs
- $370,0004 bd2 ba1.7k sqft196 Blackwell Ln, Henrietta, NY 14467For SaleMLS ID #R1725796, Charlene E. Lally, Listing by: Howard Hanna. NYSAMLSs
- $429,0004 bd4 ba1.8k sqft235 Harvington Dr, Rochester, NY 14617For SaleMLS ID #R1723761, Cathy Sarkis, Listing by: Howard Hanna. NYSAMLSs
- $379,9004 bd3 ba2.2k sqft2 Thomas Maria Cir, Webster, NY 14580For SaleMLS ID #R1723502, Kimberly A. Jenkins-Belvedere, Listing by: Keller Williams Realty Greater Rochester. NYSAMLSs
- $463,9004 bd3 ba2.2k sqft262 Hillary Ln, Penfield, NY 14526For SaleMLS ID #R1718092, Robert J. Graham V, Listing by: Tru Agent Real Estate. NYSAMLSs
- $350,0004 bd3 ba2k sqft185 Viennawood Dr, Rochester, NY 14618For SaleMLS ID #R1713830, Alan J. Wood, Listing by: RE/MAX Plus. NYSAMLSs
- $299,9003 bd2 ba1.7k sqft46 Pennicott Cir, Penfield, NY 14526For SaleMLS ID #R1726605, Jonathan Balestiere, Listing by: Hunt Real Estate ERA/Columbus. NYSAMLSs
- $349,9004 bd3 ba2.1k sqft2151 Westfall Rd, Rochester, NY 14618For SaleMLS ID #R1722546, Tracy A. Waters, Listing by: RE/MAX Plus. NYSAMLSs
