Built with pride. Cherished for generations. This builder’s own home at 147 Main Street in Pittsford has remained in the same family since construction, showcasing quality craftsmanship that stands the test of time.
A generous picture window frames views of the spacious backyard, while a fireplace brings warmth and character to the living room. The kitchen features distinctive pegged hardwood floors, a skylight, custom cabinetry with thoughtfully designed features, and an inviting eating area. Hardwood floors continue to three bedrooms and a full bath.
The finished walkout lower level is made for gathering, with a gas fireplace accented by a hand-hewn mantel, a wet bar, and room for a game-day crowd. Step outside to the patio for outdoor entertaining or quiet afternoons overlooking the yard. A cedar closet and powder room add convenience, while the attached two-car garage offers ample additional storage.
Bring your vision and make the next chapter your own—discover the possibilities at 147 Main Street.
Delayed showings begin Wednesday, 11/4/26 at 10am with delayed negotiations on Monday, 11/9/26 at 4pm.
Under contract
$259,900
147 S Main St, Pittsford, NY 14534
3beds
1,161sqft
Single Family Residence
Built in 1962
0.54 Acres Lot
$-- Zestimate®
$224/sqft
$-- HOA
What's special
Cedar closetWet barGenerous picture windowDistinctive pegged hardwood floorsInviting eating area
- 9 days
- 3,611
- 337
Zillow last checked:
Listing updated:
Listed by:
Howard Hanna 585-473-1320,
Roxanne S. Stavropoulos 585-473-1320
Source: NYSAMLSs,MLS#: R1724835 Originating MLS: Rochester
Facts & features
Interior
Bedrooms & bathrooms
- Bedrooms: 3
- Bathrooms: 2
- Full bathrooms: 1
- 1/2 bathrooms: 1
- Main level bathrooms: 1
- Main level bedrooms: 3
Heating
- Gas, Forced Air
Cooling
- Central Air
Appliances
- Included: Dryer, Dishwasher, Disposal, Gas Water Heater, Microwave, Refrigerator, Washer
- Laundry: In Basement
Features
- Dining Area, Separate/Formal Living Room, Living/Dining Room, Skylights, Bedroom on Main Level
- Flooring: Carpet, Ceramic Tile, Hardwood, Varies
- Windows: Skylight(s)
- Basement: Full,Partially Finished,Walk-Out Access
- Number of fireplaces: 2
Interior area
- Total structure area: 1,161
- Total interior livable area: 1,161 sqft
Video & virtual tour
Property
Parking
- Total spaces: 2
- Parking features: Attached, Garage, Garage Door Opener, Other
- Attached garage spaces: 2
Features
- Levels: One
- Stories: 1
- Patio & porch: Patio
- Exterior features: Blacktop Driveway, Patio
Lot
- Size: 0.54 Acres
- Dimensions: 76 x 0
- Features: Rectangular, Rectangular Lot
Details
- Parcel number: 2646891641000004013000
- Special conditions: Standard
Construction
Type & style
- Home type: SingleFamily
- Architectural style: Ranch
- Property subtype: Single Family Residence
Materials
- Wood Siding, Copper Plumbing
- Foundation: Block
- Roof: Architectural,Shingle
Condition
- Resale
- Year built: 1962
Utilities & green energy
- Electric: Circuit Breakers
- Sewer: Septic Tank
- Water: Connected, Public
- Utilities for property: Cable Available, Electricity Connected, High Speed Internet Available, Water Connected
Community & HOA
Community
- Features: Trails/Paths
- Subdivision: William Lussow
Location
- Region: Pittsford
Financial & listing details
- Price per square foot: $224/sqft
- Tax assessed value: $151,600
- Annual tax amount: $6,538
- Date on market: 11/2/2026
- Cumulative days on market: 10 days
- Listing terms: Cash,Conventional,FHA,VA Loan
Estimated market value
Not available
Estimated sales range
Not available
Not available
Price history
| Date | Event | Price |
|---|---|---|
| 11/10/2026 | Contingent | $259,900$224/sqft |
Source:  NYSAMLSs #R1724835 Report a problem | ||
| 11/2/2026 | Listed for sale | $259,900$224/sqft |
Source: NYSAMLSs #R1724835 Report a problem | ||
Public tax history
| Year | Property taxes | Tax assessment |
|---|---|---|
| 2025 | -- | $151,600 |
| 2024 | -- | $151,600 |
| 2023 | -- | $151,600 |
| 2022 | -- | $151,600 |
| 2021 | -- | $151,600 |
| 2020 | -- | $151,600 |
| 2018 | -- | $151,600 |
Find assessor info on the county website
Monthly payment
Climate risks
Neighborhood: 14534
Nearby schools
Schools provided by the listing agent
- District: Pittsford
Source: NYSAMLSs. This data may not be complete. We recommend contacting the local school district to confirm school assignments for this home.
Similar homes
- $200,0003 bd2 ba1.7k sqft21 Brook Holw, Pittsford, NY 14534For Sale
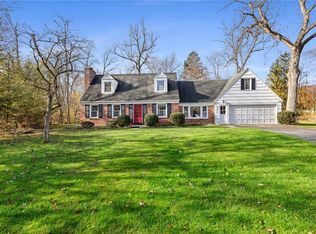
 MLS ID #R1720876, Alan J. Wood, Listing by: RE/MAX Plus. NYSAMLSs
- $250,0003 bd2 ba1.2k sqft145 Burrows Hills Dr, Rochester, NY 14625For Sale
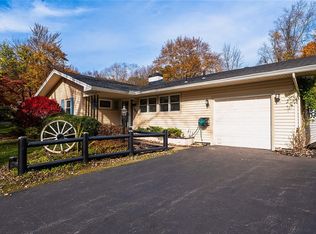 MLS ID #R1727485, Kathleen Nieves, Listing by: Keller Williams Realty Greater Rochester. NYSAMLSs
- $274,9004 bd2 ba1.2k sqft18 Viscount Dr, Rochester, NY 14623For Sale
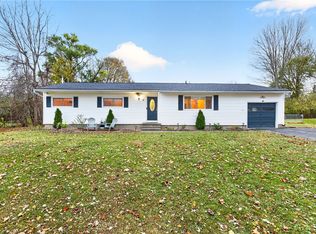 MLS ID #R1728070, Richard Lembo, Listing by: Prescott Realty Group LLC. NYSAMLSs
- $248,8805 bd2 ba1.6k sqft16 Rodlea Cir, Rochester, NY 14623For Sale
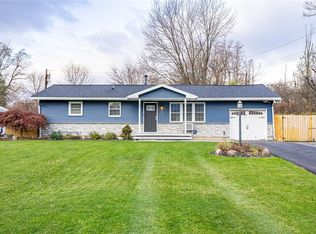 MLS ID #R1728599, Joseph A. Tally Jr., Listing by: RE/MAX Plus. NYSAMLSs
- $249,9003 bd2 ba1.5k sqft241 Crimson Bramble Rd, Rochester, NY 14623For SaleMLS ID #R1728356, Robert E. Reimer, Listing by: Howard Hanna. NYSAMLSs
- $258,8003 bd2 ba1.3k sqft11 Crystal Springs Ln, Fairport, NY 14450For SaleMLS ID #R1724930, Robert J. Ruhland, Listing by: Keller Williams Realty Greater Rochester. NYSAMLSs
- $245,0003 bd2 ba1.3k sqft8 Rampart St, Rochester, NY 14623For SaleMLS ID #R1727687, Kevin R. Fitzpatrick, Listing by: Howard Hanna. NYSAMLSs
- $270,0003 bd2 ba1.1k sqft55 Lattimore Rd, Rochester, NY 14620For SaleMLS ID #R1727382, Martha A. Burns, Listing by: Keller Williams Realty Greater Rochester. NYSAMLSs
- $299,9003 bd2 ba1.5k sqft327 Kimberly Dr, Rochester, NY 14610For SaleMLS ID #R1727617, Ashley R Nowak, Listing by: Howard Hanna. NYSAMLSs
- $275,0003 bd3 ba1.3k sqft98 Hampshire Dr, Rochester, NY 14618For SaleMLS ID #R1726866, Alan J. Wood, Listing by: RE/MAX Plus. NYSAMLSs
- $349,9003 bd2 ba1k sqft30 Boughton Ave, Pittsford, NY 14534For SaleMLS ID #R1722367, Hollis A. Creek, Listing by: Howard Hanna. NYSAMLSs
- $272,0005 bd2 ba1.6k sqft376 Falstaff Rd, Rochester, NY 14609For SaleMLS ID #R1727904, G. Harlan Furbush, Listing by: Keller Williams Realty Greater Rochester. NYSAMLSs
- $175,0003 bd1 ba1k sqft56 Kramer St, Rochester, NY 14623For SaleMLS ID #R1728304, Julie M. Goin, Listing by: Tru Agent Real Estate. NYSAMLSs
- $349,9003 bd2 ba1.7k sqft95 French Rd, Rochester, NY 14618For SaleMLS ID #R1725731, Danielle R. Johnson, Listing by: Keller Williams Realty Greater Rochester. NYSAMLSs
- $249,9002 bd2 ba1.2k sqft67 Minnesota St, Rochester, NY 14609For SaleMLS ID #R1709510, Michael J Casserino, Listing by: Core Agency RE INC. NYSAMLSs
- $235,0003 bd2 ba1.5k sqft51 Brockley Rd, Rochester, NY 14609For SaleMLS ID #R1728292, Brian M Timmons, Listing by: RE/MAX Realty Group. NYSAMLSs
- $350,0003 bd1 ba1.5k sqft10 Pinehill Dr, Pittsford, NY 14534For SaleMLS ID #R1713076, Alison L Kykendall, Listing by: RE/MAX Plus. NYSAMLSs
- $275,0003 bd3 ba1.4k sqft2141 Baird Rd, Penfield, NY 14526For SaleMLS ID #R1710985, Ignazio Vaccaro, Listing by: Keller Williams Realty Greater Rochester. NYSAMLSs
- $277,5003 bd2 ba1.3k sqft189 Vollmer Pkwy, Rochester, NY 14623For SaleMLS ID #R1724882, Amy W Galbraith, Listing by: Tru Agent Real Estate. NYSAMLSs
