Check out this 3 bedroom 2 bath ranch is right off 390 and central to all that Henrietta has to offer. This recently renovated home truly spared no expense boasting a stunning open concept kitchen with all black stainless steel appliances, beautiful and durable quartz countertops, real hardwoods, and tile floors throughout. Relax in the spacious family room nest to the kitchen. In addition to all this, the master bedroom features his and hers walk-in closets, and a spacious master bath. Enjoy the convience of a first floor laundry room. The yard is fully fenced with a 12 x 12 Storage shed. Showings start on Thursday 11/12/2026 with delayed negoiations until 11/16/2026 at 3:00 pm
Active
$249,900
241 Crimson Bramble Rd, Rochester, NY 14623
3beds
1,516sqft
Single Family Residence
Built in 1970
0.31 Acres Lot
$290,800 Zestimate®
$165/sqft
$-- HOA
What's special
Yard is fully fencedSpacious master bathFirst floor laundry roomTile floors throughoutReal hardwoodsStunning open concept kitchen
- 8 hours
- 175
- 28
Zillow last checked:
Listing updated:
Listed by:
Howard Hanna 585-756-7300,
Robert E. Reimer Robreimer@howardhanna.com,
Evelyn Garcia 585-368-7155,
Howard Hanna
Source: NYSAMLSs,MLS#: R1728356 Originating MLS: Rochester
Facts & features
Interior
Bedrooms & bathrooms
- Bedrooms: 3
- Bathrooms: 2
- Full bathrooms: 2
- Main level bathrooms: 2
- Main level bedrooms: 3
Heating
- Gas, Forced Air
Cooling
- Central Air
Appliances
- Included: Dishwasher, Electric Cooktop, Exhaust Fan, Disposal, Gas Water Heater, Microwave, Refrigerator, Range Hood
- Laundry: Main Level
Features
- Breakfast Bar, Ceiling Fan(s), Eat-in Kitchen, Separate/Formal Living Room, Kitchen Island, Kitchen/Family Room Combo, Quartz Counters, Solid Surface Counters, Window Treatments, Bedroom on Main Level, Bath in Primary Bedroom, Main Level Primary, Primary Suite
- Flooring: Ceramic Tile, Hardwood, Varies
- Windows: Drapes, Thermal Windows
- Basement: Full,Sump Pump
- Has fireplace: No
Interior area
- Total structure area: 1,516
- Total interior livable area: 1,516 sqft
Property
Parking
- Total spaces: 1
- Parking features: Attached, Garage, Garage Door Opener
- Attached garage spaces: 1
Features
- Levels: One
- Stories: 1
- Patio & porch: Deck
- Exterior features: Blacktop Driveway, Deck, Fully Fenced
- Fencing: Full
Lot
- Size: 0.31 Acres
- Dimensions: 90 x 150
- Features: Rectangular, Rectangular Lot, Residential Lot
Details
- Parcel number: 2632001621700002039000
- Special conditions: Standard
Construction
Type & style
- Home type: SingleFamily
- Architectural style: Ranch
- Property subtype: Single Family Residence
Materials
- Attic/Crawl Hatchway(s) Insulated, Vinyl Siding, Copper Plumbing
- Foundation: Block
- Roof: Architectural,Shingle
Condition
- Resale
- Year built: 1970
Utilities & green energy
- Electric: Circuit Breakers
- Sewer: Connected
- Water: Connected, Public
- Utilities for property: Electricity Connected, Sewer Connected, Water Connected
Community & HOA
Community
- Subdivision: Wedgewood Park Sec 10b
Location
- Region: Rochester
Financial & listing details
- Price per square foot: $165/sqft
- Tax assessed value: $264,000
- Annual tax amount: $5,933
- Date on market: 11/11/2026
- Listing terms: Cash,Conventional,FHA,VA Loan
Estimated market value
$290,800
$273,000 - $311,000
$2,501/mo
Price history
| Date | Event | Price |
|---|---|---|
| 11/11/2026 | Listed for sale | $249,900+61.2%$165/sqft |
Source:  NYSAMLSs #R1728356 Report a problem | ||
| 11/27/2019 | Sold | $155,000+0.1%$102/sqft |
Source: NYSAMLSs #R1233408 Report a problem | ||
| 10/22/2019 | Pending sale | $154,900$102/sqft |
Source: Keller Williams Realty Greater Rochester #R1233408 Report a problem | ||
| 10/18/2019 | Listed for sale | $154,900+34.7%$102/sqft |
Source: Keller Williams Realty GR #R1233408 Report a problem | ||
| 4/13/2016 | Sold | $115,000-4.1%$76/sqft |
Source: NYSAMLSs #R285923 Report a problem | ||
| 1/18/2016 | Price change | $119,900-4%$79/sqft |
Source: Hunt Real Estate ERA #R285923 Report a problem | ||
| 12/8/2015 | Price change | $124,900-10.7%$82/sqft |
Source: Hunt Real Estate ERA #R285923 Report a problem | ||
| 10/12/2015 | Listed for sale | $139,900$92/sqft |
Source: Hunt Real Estate ERA #R285923 Report a problem | ||
Public tax history
| Year | Property taxes | Tax assessment |
|---|---|---|
| 2025 | -- | $264,000 +12.3% |
| 2024 | -- | $235,000 |
| 2023 | -- | $235,000 +43% |
| 2022 | -- | $164,300 +6% |
| 2021 | -- | $155,000 |
| 2020 | -- | $155,000 +10.7% |
| 2018 | -- | $140,000 +21.4% |
| 2017 | $2,811 | $115,300 |
| 2016 | -- | $115,300 |
| 2015 | -- | $115,300 |
| 2014 | -- | $115,300 |
| 2013 | -- | $115,300 |
| 2012 | -- | $115,300 |
| 2011 | -- | $115,300 |
| 2010 | -- | $115,300 |
| 2009 | -- | $115,300 |
| 2007 | -- | $115,300 |
| 2006 | -- | $115,300 +8.5% |
| 2005 | -- | $106,300 |
| 2004 | -- | $106,300 +5.5% |
| 2003 | -- | $100,800 |
| 2002 | -- | $100,800 +1045.5% |
| 2001 | -- | $8,800 |
| 2000 | -- | $8,800 |
Find assessor info on the county website
Monthly payment
Climate risks
Neighborhood: 14623
Nearby schools
Schools provided by the listing agent
- District: Rush-Henrietta
Source: NYSAMLSs. This data may not be complete. We recommend contacting the local school district to confirm school assignments for this home.
- $280,5003 bd1 ba1.5k sqft247 Crimson Bramble Rd, Rochester, NY 14623Off Market
- $262,4004 bd2 ba1.4k sqft253 Crimson Bramble Rd, Rochester, NY 14623Off Market

- $223,6004 bd1 ba1.1k sqft242 Crimson Bramble Rd, Rochester, NY 14623Off Market
- $231,7003 bd1 ba1.2k sqft235 Crimson Bramble Rd, Rochester, NY 14623Off Market
Similar homes
- $248,8805 bd2 ba1.6k sqft16 Rodlea Cir, Rochester, NY 14623For Sale
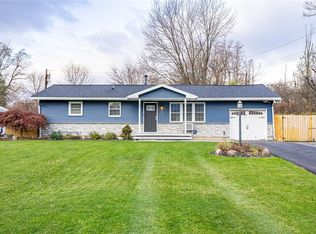
 MLS ID #R1728599, Joseph A. Tally Jr., Listing by: RE/MAX Plus. NYSAMLSs
- $245,0003 bd2 ba1.3k sqft8 Rampart St, Rochester, NY 14623For Sale
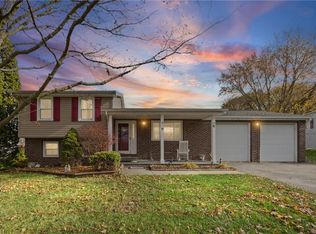 MLS ID #R1727687, Kevin R. Fitzpatrick, Listing by: Howard Hanna. NYSAMLSs
- $274,9004 bd2 ba1.2k sqft18 Viscount Dr, Rochester, NY 14623For Sale
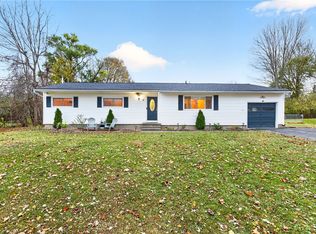 MLS ID #R1728070, Richard Lembo, Listing by: Prescott Realty Group LLC. NYSAMLSs
- $249,9003 bd2 ba1.3k sqft75 Galway Dr, Rochester, NY 14623For Sale
 MLS ID #R1725274, Amy L. Petrone, Listing by: RE/MAX Realty Group. NYSAMLSs
- $249,9003 bd2 ba1.2k sqft3440 E River Rd, Rochester, NY 14623For SaleMLS ID #R1722239, Yujia Wang, Listing by: Yujia Wang. NYSAMLSs
- $175,0003 bd1 ba1k sqft56 Kramer St, Rochester, NY 14623For SaleMLS ID #R1728304, Julie M. Goin, Listing by: Tru Agent Real Estate. NYSAMLSs
- $199,9003 bd2 ba1.2k sqft27 Chautauqua Dr, Rochester, NY 14623AuctionMLS ID #B1726807, Ruth Rowe Campbell, Rowe Realty & Appraisal, Inc.. NYSAMLSs
- $254,9003 bd3 ba1.7k sqft133 Authors Ave, Henrietta, NY 14467For SaleMLS ID #R1726349, Chelsea M Rowe, Listing by: Howard Hanna. NYSAMLSs
- $274,9003 bd2 ba1.7k sqft231 Gate House Trl, Henrietta, NY 14467For SaleMLS ID #R1727971, Shelby L. Bailey, Listing by: Keller Williams Realty Greater Rochester. NYSAMLSs
- $277,5003 bd2 ba1.3k sqft189 Vollmer Pkwy, Rochester, NY 14623For SaleMLS ID #R1724882, Amy W Galbraith, Listing by: Tru Agent Real Estate. NYSAMLSs
- $274,9003 bd2 ba1.7k sqft51 Post Hill Dr, Rochester, NY 14623For SaleMLS ID #R1723907, Wendy Batzel, Listing by: Keller Williams Realty Greater Rochester. NYSAMLSs
- $270,0003 bd2 ba1.1k sqft55 Lattimore Rd, Rochester, NY 14620For SaleMLS ID #R1727382, Martha A. Burns, Listing by: Keller Williams Realty Greater Rochester. NYSAMLSs
- $284,9004 bd3 ba2.2k sqft7 Audabon Cir, Rochester, NY 14624For SaleMLS ID #R1727466, Joseph M Decarolis, Listing by: Howard Hanna. NYSAMLSs
- $219,9002 bd1 ba950 sqft135 Doncaster Rd, Rochester, NY 14623For SaleMLS ID #R1726146, Dawn V. Nowak, Listing by: Keller Williams Realty Greater Rochester. NYSAMLSs
- $284,5003 bd2 ba1.5k sqft28 Flint Lock Cir, Rochester, NY 14624For SaleMLS ID #R1727240, Stephany N. Negron-Cartagena, Listing by: R Realty Rochester LLC. NYSAMLSs
- $370,0004 bd3 ba1.8k sqft82 Cattaragus Dr, Rochester, NY 14623For SaleMLS ID #R1727260, Chet N Timsina, Listing by: Howard Hanna. NYSAMLSs
- $299,9003 bd2 ba1.5k sqft327 Kimberly Dr, Rochester, NY 14610For SaleMLS ID #R1727617, Ashley R Nowak, Listing by: Howard Hanna. NYSAMLSs
- $199,9004 bd1 ba1.4k sqft617 Paul Rd, Rochester, NY 14624For SaleMLS ID #R1727469, Lorraine K. Kane, Listing by: Keller Williams Realty Greater Rochester. NYSAMLSs
