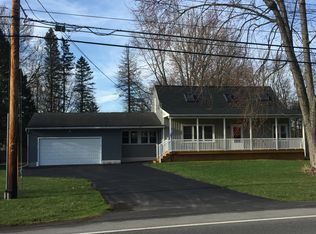
Welcome home to 617 Paul Road! From the moment you arrive, you’ll love the charming curb appeal and inviting front porch, the perfect spot to enjoy your morning coffee or unwind at the end of the day. Inside, you’ll find 4 bedrooms, 1 full bath, and a charming updated kitchen offering plenty of cupboard space. A formal dining room provides the perfect setting for hosting family and friends, while the spacious backyard offers plenty of room for outdoor entertaining and enjoyment. A convenient 2-car garage adds even more everyday functionality. Updates include : Driveway, Front Walkway, Exterior Paint and garage door with opener. Ideally located just minutes from shopping, restaurants, and everyday conveniences. Whether you’re looking for your first home or simply ready for a new chapter, this home offers the space, charm, and location you’ve been waiting for. Don’t miss your opportunity to make it yours! Delayed Negotiations Tuesday Nov 17th @2pm.
Active
$199,900
617 Paul Rd, Rochester, NY 14624
4beds
1,462sqft
Single Family Residence
Built in 1930
0.46 Acres Lot
$-- Zestimate®
$137/sqft
$-- HOA
What's special
Spacious backyardGarage door with openerCharming curb appealFormal dining roomCharming updated kitchenExterior paintInviting front porch
- 22 minutes
- 104
- 23
Zillow last checked:
Listing updated:
Listed by:
Keller Williams Realty Greater Rochester 585-362-8900,
Lorraine K. Kane 585-764-9134
Source: NYSAMLSs,MLS#: R1727469 Originating MLS: Rochester
Facts & features
Interior
Bedrooms & bathrooms
- Bedrooms: 4
- Bathrooms: 1
- Full bathrooms: 1
- Main level bathrooms: 1
- Main level bedrooms: 2
Heating
- Electric, Forced Air
Cooling
- Central Air
Appliances
- Included: Dryer, Dishwasher, Disposal, Gas Oven, Gas Range, Gas Water Heater, Microwave, Refrigerator, Washer
- Laundry: In Basement
Features
- Ceiling Fan(s), Separate/Formal Dining Room, Natural Woodwork, Bedroom on Main Level, Main Level Primary, Programmable Thermostat
- Flooring: Carpet, Hardwood, Laminate, Tile, Varies
- Basement: Full,Sump Pump
- Number of fireplaces: 1
Interior area
- Total structure area: 1,462
- Total interior livable area: 1,462 sqft
Video & virtual tour
Property
Parking
- Total spaces: 2
- Parking features: Detached, Garage, Garage Door Opener
- Garage spaces: 2
Features
- Exterior features: Blacktop Driveway
Lot
- Size: 0.46 Acres
- Dimensions: 103 x 226
- Features: Rectangular, Rectangular Lot
Details
- Parcel number: 2622001461100002085000
- Special conditions: Standard
Construction
Type & style
- Home type: SingleFamily
- Architectural style: Cape Cod
- Property subtype: Single Family Residence
Materials
- Composite Siding, Copper Plumbing
- Foundation: Block
Condition
- Resale
- Year built: 1930
Utilities & green energy
- Electric: Circuit Breakers
- Sewer: Connected
- Water: Connected, Public
- Utilities for property: Cable Available, High Speed Internet Available, Sewer Connected, Water Connected
Community & HOA
Community
- Subdivision: Three Thousand Acre
Location
- Region: Rochester
Financial & listing details
- Price per square foot: $137/sqft
- Tax assessed value: $185,000
- Annual tax amount: $9,298
- Date on market: 11/11/2026
- Listing terms: Cash,Conventional,FHA,VA Loan
Estimated market value
Not available
Estimated sales range
Not available
Not available
Price history
| Date | Event | Price |
|---|---|---|
| 11/11/2026 | Listed for sale | $199,900+90.4%$137/sqft |
Source:  NYSAMLSs #R1727469 Report a problem | ||
| 6/15/2005 | Sold | $105,000+75%$72/sqft |
Source: Public Record Report a problem | ||
| 4/18/2002 | Sold | $60,000-16.6%$41/sqft |
Source: Public Record Report a problem | ||
| 9/19/2001 | Sold | $71,934+4.3%$49/sqft |
Source: Public Record Report a problem | ||
| 11/26/1996 | Sold | $69,000$47/sqft |
Source: Public Record Report a problem | ||
Public tax history
| Year | Property taxes | Tax assessment |
|---|---|---|
| 2025 | -- | $185,000 |
| 2024 | -- | $185,000 +27.9% |
| 2023 | -- | $144,600 |
| 2022 | -- | $144,600 |
| 2021 | -- | $144,600 +20% |
| 2020 | -- | $120,500 |
| 2018 | -- | $120,500 +5% |
| 2017 | $2,385 | $114,800 |
| 2016 | -- | $114,800 |
| 2015 | -- | $114,800 |
| 2014 | -- | $114,800 |
| 2013 | -- | $114,800 |
| 2012 | -- | $114,800 |
| 2011 | -- | $114,800 |
| 2010 | -- | $114,800 |
| 2009 | -- | $114,800 +15% |
| 2007 | -- | $99,800 |
| 2006 | -- | $99,800 +18.8% |
| 2005 | -- | $84,000 |
| 2004 | -- | $84,000 +40% |
| 2003 | -- | $60,000 |
| 2002 | -- | $60,000 -26.4% |
| 2001 | -- | $81,500 -2.7% |
| 2000 | -- | $83,800 |
Find assessor info on the county website
Monthly payment
Climate risks
Neighborhood: 14624
Nearby schools
Schools provided by the listing agent
- District: Gates Chili
Source: NYSAMLSs. This data may not be complete. We recommend contacting the local school district to confirm school assignments for this home.

Similar homes
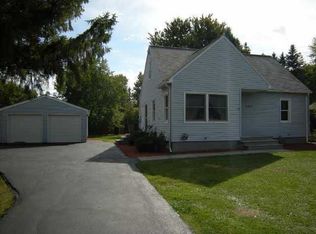
- $--2 bd2 ba1.2k sqft31 Woodview Dr, Rochester, NY 14624AuctionAuction.com 2
- $--4 bd2 ba1.6k sqft16 Woodside Dr, Rochester, NY 14624AuctionAuction.com 2
- $189,9004 bd1 ba1.9k sqft466 Elmgrove Rd, Rochester, NY 14606For Sale

 MLS ID #R1727505, Susan Glenz, Listing by: Keller Williams Realty Gateway. NYSAMLSs
- $230,0004 bd1 ba1.3k sqft2885 Chili Ave, Rochester, NY 14624For Sale
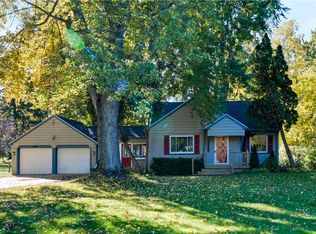 MLS ID #R1723809, Joseph A. Tally Jr., Listing by: RE/MAX Plus. NYSAMLSs
- $185,0003 bd2 ba1.6k sqft45 Hinkley Ln, Rochester, NY 14624For SaleMLS ID #R1724998, Amanda E Friend-Gigliotti, Listing by: Keller Williams Realty Greater Rochester. NYSAMLSs
- $190,0004 bd1 ba1.2k sqft82 Simmons St, Rochester, NY 14606For SaleMLS ID #R1727051, Marc Banning, Listing by: Keller Williams Realty Greater Rochester. NYSAMLSs
- $199,9003 bd1 ba889 sqft30 Old Beahan Rd, Rochester, NY 14624For SaleMLS ID #R1718282, Justin A. Watt, Listing by: Keller Williams Realty Greater Rochester. NYSAMLSs
- $199,9003 bd1 ba1k sqft45 Brighton Park, Rochester, NY 14620For SaleMLS ID #R1727669, Andrew J. Burke, Listing by: RE/MAX Realty Group. NYSAMLSs
- $219,9003 bd1 ba1.4k sqft99 Morncrest Dr, Rochester, NY 14624For SaleMLS ID #R1724777, Mark Smith, Listing by: Cornerstone Realty Associates. NYSAMLSs
- $224,9004 bd2 ba1.9k sqft3 Currier Ln, Rochester, NY 14624For SaleMLS ID #R1717846, Christian Curry, Listing by: Ellison Realty Services. NYSAMLSs
- $189,9002 bd2 ba1.1k sqft55 Sleepy Holw, Rochester, NY 14624For SaleMLS ID #R1727316, Janine Cassata, Listing by: Hunt Real Estate ERA/Columbus. NYSAMLSs
- $220,0003 bd2 ba1.4k sqft90 Caroline Dr, Rochester, NY 14624For SaleMLS ID #R1724502, Hiba S. Ibrahim, Listing by: Empire Realty Group. NYSAMLSs
- $239,9003 bd2 ba1.7k sqft42 Springbrook Cir, Rochester, NY 14606For SaleMLS ID #R1728431, Sondra A. Berner, Listing by: Howard Hanna. NYSAMLSs
- $199,9003 bd2 ba1.2k sqft27 Chautauqua Dr, Rochester, NY 14623AuctionMLS ID #B1726807, Ruth Rowe Campbell, Rowe Realty & Appraisal, Inc.. NYSAMLSs
- $199,0003 bd2 ba1.5k sqft78 Parkway, North Chili, NY 14514For SaleMLS ID #R1726515, Jon J. Bagley, Listing by: Griffith Realty Group. NYSAMLSs
- $284,5003 bd2 ba1.5k sqft28 Flint Lock Cir, Rochester, NY 14624For SaleMLS ID #R1727240, Stephany N. Negron-Cartagena, Listing by: R Realty Rochester LLC. NYSAMLSs
- $245,0003 bd2 ba1.3k sqft8 Rampart St, Rochester, NY 14623For SaleMLS ID #R1727687, Kevin R. Fitzpatrick, Listing by: Howard Hanna. NYSAMLSs
- $169,9003 bd2 ba1.6k sqft559 Westfield St, Rochester, NY 14619For SaleMLS ID #R1727520, Stephen J. Babbitt Jr. II, Listing by: Babbitt Realty. NYSAMLSs
