ADORABLE, STUNNING, RENOVATED & INVITING RANCH IN A QUIET, PEACEFUL NEIGHBORHOOD! COMPLETELY TRANSFORMED AND MOVE-IN READY, THIS HOME OFFERS THE PERFECT BLEND OF MODERN FINISHES AND CONVENIENT ONE-FLOOR LIVING.STEP INSIDE TO A LIGHT-FILLED, OPEN FLOOR PLAN THAT CREATES A FRESH, CONTEMPORARY FEEL. THE SPACIOUS LIVING ROOM IS HIGHLIGHTED BY A COZY WOOD-BURNING FIREPLACE, MAKING IT THE PERFECT PLACE TO RELAX OR ENTERTAIN. THIS HOME FEATURES 3 BEDROOMS, A BEAUTIFULLY REMODELED FULL BATHROOM, AND A FABULOUS KITCHEN WITH NEW APPLIANCES AND A STYLISH SINK YOU'LL LOVE. ENJOY BRAND-NEW FLOORING THROUGHOUT, BRAND-NEW WINDOWS, AND QUALITY UPDATES THAT MAKE THIS HOME TRULY TURNKEY. LOCATED JUST MINUTES FROM PARKS, SHOPPING, RESTAURANTS, AND THE HIGHLY RATED PENFIELD SCHOOL DISTRICT, THIS HOME HAS EVERYTHING YOU'VE BEEN LOOKING FOR. NOTHING TO DO BUT MOVE IN AND ENJOY!
Active
Price cut: $100 (10/5)
$349,800
43 Valley View Dr, Penfield, NY 14526
3beds
1,156sqft
Single Family Residence
Built in 1954
0.28 Acres Lot
$-- Zestimate®
$303/sqft
$-- HOA
What's special
Cozy wood-burning fireplaceStylish sinkLight-filled open floor planBrand-new flooring throughoutBrand-new windowsQuality updates
- 52 days
- 815
- 18
Zillow last checked:
Listing updated:
Listed by:
Zulu Real Estate LLC 585-270-8225,
Eman Safadi 718-825-2232
Source: NYSAMLSs,MLS#: R1708346 Originating MLS: Rochester
Originating MLS: RochesterFacts & features
Interior
Bedrooms & bathrooms
- Bedrooms: 3
- Bathrooms: 2
- Full bathrooms: 2
- Main level bathrooms: 2
- Main level bedrooms: 3
Heating
- Gas, Forced Air
Cooling
- Central Air
Appliances
- Included: Dishwasher, Electric Oven, Electric Range, Disposal, Gas Water Heater, Microwave, Refrigerator
- Laundry: In Basement
Features
- Ceiling Fan(s), Dining Area, Eat-in Kitchen, Living/Dining Room, Bedroom on Main Level, Main Level Primary, Primary Suite
- Flooring: Luxury Vinyl, Varies, Vinyl
- Basement: Full
- Has fireplace: No
Interior area
- Total structure area: 1,156
- Total interior livable area: 1,156 sqft
Property
Parking
- Total spaces: 1
- Parking features: Attached, Garage
- Attached garage spaces: 1
Features
- Levels: One
- Stories: 1
- Patio & porch: Patio
- Exterior features: Blacktop Driveway, Fence, Patio
- Fencing: Partial
Lot
- Size: 0.28 Acres
- Dimensions: 80 x 150
- Features: Rectangular, Rectangular Lot, Residential Lot
Details
- Parcel number: 2642001391100003067000
- Special conditions: Standard
Construction
Type & style
- Home type: SingleFamily
- Architectural style: Ranch
- Property subtype: Single Family Residence
Materials
- Other, Vinyl Siding, Copper Plumbing, PEX Plumbing
- Foundation: Block
- Roof: Asphalt
Condition
- Resale
- Year built: 1954
Utilities & green energy
- Electric: Circuit Breakers
- Water: Not Connected, Public
- Utilities for property: Cable Available, Sewer Available, Water Available
Community & HOA
Community
- Subdivision: Valley View
Location
- Region: Penfield
Financial & listing details
- Price per square foot: $303/sqft
- Tax assessed value: $157,800
- Annual tax amount: $5,237
- Date on market: 8/19/2026
- Cumulative days on market: 29 days
- Listing terms: Cash,Conventional,FHA,VA Loan
Estimated market value
Not available
Estimated sales range
Not available
Not available
Price history
| Date | Event | Price |
|---|---|---|
| 10/5/2026 | Price change | $349,8000%$303/sqft |
Source:  NYSAMLSs #R1708346 Report a problem NYSAMLSs #R1708346 Report a problem | ||
| 9/18/2026 | Price change | $349,9000%$303/sqft |
Source: NYSAMLSs #R1708346 Report a problem | ||
| 9/2/2026 | Price change | $349,910+0%$303/sqft |
Source: NYSAMLSs #R1708346 Report a problem | ||
| 8/19/2026 | Listed for sale | $349,900-5.4%$303/sqft |
Source: NYSAMLSs #R1708346 Report a problem | ||
| 8/17/2026 | Listing removed | $369,800$320/sqft |
Source: NYSAMLSs #R1700744 Report a problem | ||
| 7/22/2026 | Listed for sale | $369,800+70.4%$320/sqft |
Source: NYSAMLSs #R1700744 Report a problem | ||
| 5/8/2026 | Sold | $217,000+17.4%$188/sqft |
Source: NYSAMLSs #R1666594 Report a problem | ||
| 3/19/2026 | Pending sale | $184,900$160/sqft |
Source: NYSAMLSs #R1666594 Report a problem | ||
| 3/13/2026 | Listed for sale | $184,900+158.6%$160/sqft |
Source: NYSAMLSs #R1666594 Report a problem | ||
| 4/1/1985 | Sold | $71,500$62/sqft |
Source: Agent Provided Report a problem | ||
Public tax history
| Year | Property taxes | Tax assessment |
|---|---|---|
| 2025 | -- | $157,800 |
| 2024 | -- | $157,800 |
| 2023 | -- | $157,800 |
| 2022 | -- | $157,800 +34.1% |
| 2021 | -- | $117,700 |
| 2020 | -- | $117,700 |
| 2018 | -- | $117,700 |
| 2017 | $1,405 | $117,700 |
| 2016 | -- | $117,700 |
| 2015 | -- | $117,700 |
| 2014 | -- | $117,700 |
| 2013 | -- | $117,700 |
| 2012 | -- | $117,700 |
| 2011 | -- | $117,700 |
| 2010 | -- | $117,700 |
| 2009 | -- | $117,700 +20.8% |
| 2007 | -- | $97,400 |
| 2006 | -- | $97,400 |
| 2005 | -- | $97,400 +12% |
| 2004 | -- | $87,000 |
| 2003 | -- | $87,000 |
| 2002 | -- | $87,000 |
| 2001 | -- | $87,000 -9.5% |
| 2000 | -- | $96,100 |
Find assessor info on the county website
Monthly payment
Climate risks
Neighborhood: 14526
Nearby schools
Schools provided by the listing agent
- District: Penfield
Source: NYSAMLSs. This data may not be complete. We recommend contacting the local school district to confirm school assignments for this home.
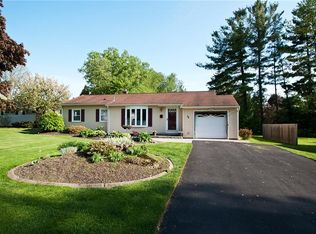
Similar homes
- $299,9003 bd3 ba1.4k sqft2141 Baird Rd, Penfield, NY 14526For Sale

 MLS ID #R1710985, Ignazio Vaccaro, Listing by: Keller Williams Realty Greater Rochester. NYSAMLSs
 - $289,9993 bd2 ba1.6k sqft167 Willow Pond Way, Penfield, NY 14526For Sale
 MLS ID #R1700332, Mitchell Ladd, Listing by: Ladd Exclusive Realty. NYSAMLSs
 - $350,0003 bd1 ba1.5k sqft10 Pinehill Dr, Pittsford, NY 14534For Sale
 MLS ID #R1713076, Alison L Kykendall, Listing by: RE/MAX Plus. NYSAMLSs
 - $399,9004 bd3 ba1.5k sqft2 Red Fox Run, Pittsford, NY 14534For Sale
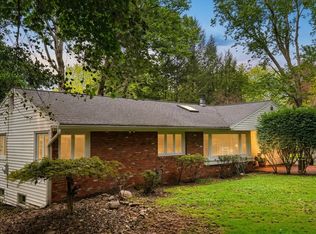 MLS ID #R1712298, Michael Liess, Listing by: Coldwell Banker Custom Realty. NYSAMLSs
 - $349,9003 bd2 ba1.4k sqft189 Merwin Ave, Rochester, NY 14609For SaleMLS ID #R1716381, Hollis A. Creek, Listing by: Howard Hanna. NYSAMLSs
- $299,9003 bd2 ba1.2k sqft8 Hillview Dr, Rochester, NY 14622For SaleMLS ID #R1720311, G. Harlan Furbush, Listing by: Keller Williams Realty Greater Rochester. NYSAMLSs
- $299,9003 bd1 ba1.4k sqft3856 Stalker Rd, Macedon, NY 14502For SaleMLS ID #R1715906, Renee A. Piccirillo, Listing by: Howard Hanna. NYSAMLSs
- $339,9004 bd2 ba1.6k sqft6933 E River Rd, Rush, NY 14543For SaleMLS ID #R1719826, Lorraine K. Kane, Listing by: Keller Williams Realty Greater Rochester. NYSAMLSs
- $349,9003 bd3 ba1.2k sqft36 Westmoreland Dr, Rochester, NY 14620For SaleMLS ID #R1719668, Kristin M. Parshall, Listing by: RE/MAX Plus. NYSAMLSs
- $329,9004 bd2 ba1.6k sqft947 Copperkettle Rd, Webster, NY 14580For SaleMLS ID #R1715149, Amber N Montgomery, Listing by: RE/MAX Plus. NYSAMLSs
- $390,0003 bd3 ba1.4k sqft1562 Ridge Rd, Webster, NY 14580For SaleMLS ID #R1702111, Debra Sharp, Listing by: Empire Realty Group. NYSAMLSs
- $279,9003 bd2 ba1.2k sqft88 Fort Hill Ter, Rochester, NY 14620For SaleMLS ID #R1719805, Ignazio Vaccaro, Listing by: Keller Williams Realty Greater Rochester. NYSAMLSs
- $299,0004 bd3 ba1.7k sqft25 Sandpiper Hl, Fairport, NY 14450For SaleMLS ID #R1719306, Stephanie K Ide, Listing by: Keller Williams Realty Gateway. NYSAMLSs
- $399,9003 bd2 ba1.6k sqft95 Rock Crk, Pittsford, NY 14534For SaleMLS ID #R1711950, Jeffrey M. Lamica, Listing by: Keller Williams Realty Greater Rochester. NYSAMLSs
- $269,9003 bd2 ba1.1k sqft100 Meadowbrook Rd, Rochester, NY 14620For SaleMLS ID #R1713720, Lisa S. Bolzner, Listing by: Howard Hanna. NYSAMLSs
- $249,9003 bd2 ba1.4k sqft3192 Wiedrick Rd, Walworth, NY 14568For SaleMLS ID #R1716157, Jennifer Surridge, Listing by: Empire Realty Group. NYSAMLSs
- $339,9003 bd2 ba1.5k sqft2 Northfield Rd, Rochester, NY 14617For SaleMLS ID #R1716936, Kelzi Sobolewski, Listing by: RE/MAX Plus. NYSAMLSs
- $274,9004 bd2 ba1.5k sqft32 Yorktown Dr, Rochester, NY 14616For SaleMLS ID #R1719357, Robert Piazza Palotto, Listing by: High Falls Sotheby's International Realty. NYSAMLSs
- $180,0003 bd1 ba1k sqft18 Ambassador Dr, Victor, NY 14564For SaleMLS ID #R1708349, Kathleen Bassage, Listing by: Howard Hanna. NYSAMLSs
- $254,9003 bd2 ba1.1k sqft872 Brownsville Rd, Victor, NY 14564For SaleMLS ID #R1717077, Sam J. Cretekos, Listing by: Howard Hanna. NYSAMLSs
