Meticulously cared for ranch home in the PENFIELD SCHOOL District. Move right in to this delightful, turn-key house loaded with updates and a huge park-like backyard. Enjoy the light filled living room and the relaxing family room that boasts a vaulted ceiling & wood burning fireplace…plenty of space for everyone to call their own! Newer floors, replacement windows, modern kitchen and full bath with double vanity, offer a fresh start to personalize this home to your vision. Updates include: Stamped concrete front walkway, furnace & central AC, duct cleaning, 150 amp electric & stainless steel kitchen appliances. Double wide driveway is great for entertaining or storing your extra toys - metal garage carport is perfect for small cars, cycles, ATVs, snowmobiles and more. Close in time to carve your first turkey at 3856 Stalker Rd! Offers due Monday 9/28.
Active
$310,000
3856 Stalker Rd, Macedon, NY 14502
3beds
1,408sqft
Single Family Residence
Built in 1965
0.48 Acres Lot
$320,400 Zestimate®
$220/sqft
$-- HOA
What's special
Metal garage carportWood burning fireplaceHuge park-like backyardFurnace and central acVaulted ceilingNewer floorsReplacement windows
- 19 hours
- 274
- 7
Zillow last checked:
Listing updated:
Listed by:
Howard Hanna 585-433-2734,
Renee A. Piccirillo 585-704-7388,
Jonathan D Rodgers 585-749-7460,
Howard Hanna
Source: NYSAMLSs,MLS#: R1715906 Originating MLS: Rochester
Originating MLS: RochesterFacts & features
Interior
Bedrooms & bathrooms
- Bedrooms: 3
- Bathrooms: 1
- Full bathrooms: 1
- Main level bathrooms: 1
- Main level bedrooms: 3
Heating
- Gas, Forced Air
Cooling
- Central Air
Appliances
- Included: Dryer, Dishwasher, Gas Oven, Gas Range, Gas Water Heater, Refrigerator, Washer
- Laundry: In Basement
Features
- Eat-in Kitchen, Separate/Formal Living Room, Bedroom on Main Level, Main Level Primary
- Flooring: Carpet, Luxury Vinyl, Tile, Varies
- Basement: Full,Sump Pump
- Number of fireplaces: 1
Interior area
- Total structure area: 1,408
- Total interior livable area: 1,408 sqft
Property
Parking
- Parking features: Carport, No Garage
- Has carport: Yes
Features
- Levels: One
- Stories: 1
- Patio & porch: Deck
- Exterior features: Blacktop Driveway, Deck
Lot
- Size: 0.48 Acres
- Dimensions: 120 x 200
- Features: Rectangular, Rectangular Lot, Residential Lot
Details
- Additional structures: Shed(s), Storage
- Parcel number: 54440006111400002226250000
- Special conditions: Standard
Construction
Type & style
- Home type: SingleFamily
- Architectural style: Ranch
- Property subtype: Single Family Residence
Materials
- Vinyl Siding
- Foundation: Block
- Roof: Asphalt
Condition
- Resale
- Year built: 1965
Utilities & green energy
- Sewer: Septic Tank
- Water: Connected, Public
- Utilities for property: Water Connected
Community & HOA
Community
- Security: Radon Mitigation System
Location
- Region: Macedon
Financial & listing details
- Price per square foot: $220/sqft
- Tax assessed value: $159,600
- Annual tax amount: $5,741
- Date on market: 9/21/2026
- Listing terms: Cash,Conventional,FHA,VA Loan
Estimated market value
$320,400
$304,000 - $336,000
$2,113/mo
Price history
| Date | Event | Price |
|---|---|---|
| 9/21/2026 | Listed for sale | $310,000+3.3%$220/sqft |
Source:  NYSAMLSs #R1715906 Report a problem NYSAMLSs #R1715906 Report a problem | ||
| 10/28/2025 | Listing removed | $300,000$213/sqft |
Source: NYSAMLSs #R1642411 Report a problem | ||
| 10/3/2025 | Listed for sale | $300,000+3.1%$213/sqft |
Source: NYSAMLSs #R1642411 Report a problem | ||
| 5/13/2024 | Sold | $291,000+61.8%$207/sqft |
Source: NYSAMLSs #R1525896 Report a problem | ||
| 3/20/2024 | Pending sale | $179,900$128/sqft |
Source: NYSAMLSs #R1525896 Report a problem | ||
| 3/13/2024 | Listed for sale | $179,900+41.1%$128/sqft |
Source: NYSAMLSs #R1525896 Report a problem | ||
| 6/17/2015 | Sold | $127,500+6.3%$91/sqft |
Source: NYSAMLSs #R270057 Report a problem | ||
| 7/15/2009 | Listing removed | $119,900$85/sqft |
Source: RE/MAX Realty Group #917172 Report a problem | ||
| 7/5/2009 | Listed for sale | $119,900+7.1%$85/sqft |
Source: RE/MAX Realty Group #917172 Report a problem | ||
| 6/21/2005 | Sold | $112,000$80/sqft |
Source: Public Record Report a problem | ||
Public tax history
| Year | Property taxes | Tax assessment |
|---|---|---|
| 2025 | -- | $159,600 |
| 2024 | -- | $159,600 |
| 2023 | -- | $159,600 |
| 2022 | -- | $159,600 |
| 2021 | -- | $159,600 +26.7% |
| 2020 | -- | $126,000 |
| 2019 | -- | $126,000 |
| 2018 | -- | $126,000 |
| 2017 | $4,568 | $126,000 |
| 2016 | -- | $126,000 +15.6% |
| 2015 | -- | $109,000 |
| 2014 | -- | $109,000 |
| 2013 | -- | $109,000 |
| 2012 | -- | $109,000 |
| 2011 | -- | $109,000 |
| 2010 | -- | $109,000 +6.8% |
| 2009 | -- | $102,100 |
| 2008 | -- | $102,100 |
| 2007 | -- | $102,100 |
| 2006 | -- | $102,100 +9.4% |
| 2005 | -- | $93,300 |
| 2004 | -- | $93,300 +6.5% |
| 2003 | -- | $87,600 |
| 2002 | -- | $87,600 +3.1% |
| 2001 | -- | $85,000 |
| 2000 | -- | $85,000 |
Find assessor info on the county website
Monthly payment
Climate risks
Neighborhood: 14502
Nearby schools
Schools provided by the listing agent
- District: Penfield
Source: NYSAMLSs. This data may not be complete. We recommend contacting the local school district to confirm school assignments for this home.
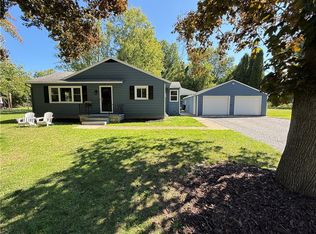
Similar homes
- $249,9003 bd2 ba1.4k sqft3192 Wiedrick Rd, Walworth, NY 14568For Sale
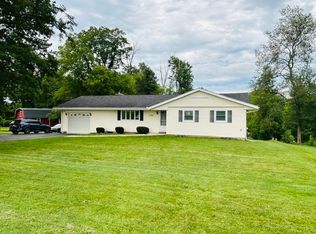
 MLS ID #R1716157, Jennifer Surridge, Listing by: Empire Realty Group. NYSAMLSs
 - $299,9003 bd3 ba1.4k sqft2141 Baird Rd, Penfield, NY 14526For Sale
 MLS ID #R1710985, Ignazio Vaccaro, Listing by: Keller Williams Realty Greater Rochester. NYSAMLSs
 - $299,9003 bd2 ba1k sqft206 Huckleberry Rd, Farmington, NY 14425For Sale
 MLS ID #R1715220, Sam J. Cretekos, Listing by: Howard Hanna. NYSAMLSs
 - $299,9003 bd3 ba1.4k sqft4455 Eddy Ridge Rd, Marion, NY 14505For Sale
 MLS ID #R1695087, Michael Doty, Listing by: Keller Williams Realty Greater Rochester. NYSAMLSs
 - $319,9003 bd2 ba1.5k sqft327 Kimberly Dr, Rochester, NY 14610For SaleMLS ID #R1711382, Ashley R Nowak, Listing by: Howard Hanna. NYSAMLSs
- $349,9003 bd3 ba1.8k sqft1 Todd Ln, Penfield, NY 14526For SaleMLS ID #R1715206, Ali Fatlee, Listing by: Empire Realty Group. NYSAMLSs
- $269,9083 bd2 ba2k sqft595 Hinchey Rd, Rochester, NY 14624For SaleMLS ID #R1715236, Mirna Monnat, Listing by: Hunt Real Estate ERA/Columbus. NYSAMLSs
- $325,0003 bd2 ba1.4k sqft32 Kaywood Dr, Rochester, NY 14626For SaleMLS ID #R1713952, Adrienne Lee DeFazio, Listing by: Blue Arrow Real Estate. NYSAMLSs
- $339,9003 bd4 ba2k sqft3062 Clover St, Pittsford, NY 14534For SaleMLS ID #R1708994, Christopher Carretta, Listing by: Hunt Real Estate ERA/Columbus. NYSAMLSs
- $289,9003 bd2 ba1.3k sqft539 Washington Ave, Rochester, NY 14617For SaleMLS ID #R1715696, James Robert Blaine, Listing by: Howard Hanna. NYSAMLSs
- $259,9004 bd2 ba1.3k sqft5 Woodale Dr, Rochester, NY 14616For SaleMLS ID #R1716492, Octavio Garcia, Listing by: Howard Hanna. NYSAMLSs
- $314,9004 bd2 ba1.8k sqft831 Bay Rd, Webster, NY 14580For SaleMLS ID #R1707112, Lynnette Malone, Listing by: Revere Realty. NYSAMLSs
- $248,5004 bd2 ba1.7k sqft776 Lake Rd, Ontario, NY 14519For SaleMLS ID #R1712091, Ro Naomi, Listing by: Blue Arrow Real Estate. NYSAMLSs
- $349,9003 bd3 ba1.9k sqft20 Kimberly Rd, Pittsford, NY 14534For SaleMLS ID #R1701371, Wendy B Filiaci, Listing by: Hunt Real Estate ERA/Columbus. NYSAMLSs
- $350,0003 bd1 ba1.5k sqft10 Pinehill Dr, Pittsford, NY 14534For SaleMLS ID #R1713076, Alison L Kykendall, Listing by: RE/MAX Plus. NYSAMLSs
- $249,9004 bd2 ba2k sqft25 Kensington Ct, Rochester, NY 14612For SaleMLS ID #R1716194, Jeffrey A. Scofield, Listing by: RE/MAX Plus. NYSAMLSs
- $299,9003 bd2 ba1.6k sqft79 Markie Dr E, Rochester, NY 14606For SaleMLS ID #R1713991, Bonta' Cook, Listing by: eXp Realty, LLC. NYSAMLSs
- $325,0004 bd2 ba1.6k sqft73 Bramblewood Ln W, Rochester, NY 14624For SaleMLS ID #R1712834, Anthony Gonzalez, Listing by: NORCHAR, LLC. NYSAMLSs
- $290,9003 bd2 ba1.7k sqft450 Eileen Dr, Rochester, NY 14616For SaleMLS ID #R1712260, Hiba S. Ibrahim, Listing by: Empire Realty Group. NYSAMLSs
- $295,0003 bd2 ba1.5k sqft2187 Lake Rd, Ontario, NY 14519For SaleMLS ID #R1675922, Adele M. Vincent-Ellis, Listing by: Keller Williams Realty Greater Rochester. NYSAMLSs
