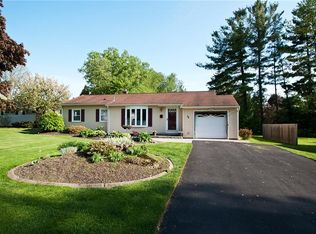
Move-in ready ranch in the heart of Penfield! This 3-bedroom, 1.5-bath home features an open, modern kitchen that flows into the living space, perfect for everyday life or hosting friends. The full bath has been updated with modern finishes. The finished basement is built for entertaining, with a bar area and half bath ready for game days and get-togethers, plus a bonus room that works as a 4th bedroom, home office, or playroom. Step outside to a fully fenced backyard offering privacy in a convenient location. A door off the kitchen leads to the back patio, ideal for morning coffee or dinners outside, and there's a fire pit area for summer nights. Mature landscaping gives the yard an established, peaceful feel, and the driveway has been newly sealed. Big mechanics are newer so you can move in with peace of mind and nothing major to do. Close to shopping, restaurants, and the expressway, this location keeps you near everything you need. Don't miss this one! SF per appraisal. Delayed Negotiations Tuesday 7/28 at 6pm.
Pending
$239,900
35 Valley View Dr, Penfield, NY 14526
3beds
1,155sqft
Single Family Residence
Built in 1954
0.29 Acres Lot
$-- Zestimate®
$208/sqft
$-- HOA
What's special
Open modern kitchen
- 37 days
- 373
- 14
Zillow last checked:
Listing updated:
Listed by:
RE/MAX Plus 585-279-8200,
Seana A. Caine 585-217-6602
Source: NYSAMLSs,MLS#: R1699936
Originating MLS: Rochester
Facts & features
Interior
Bedrooms & bathrooms
- Bedrooms: 3
- Bathrooms: 2
- Full bathrooms: 1
- 1/2 bathrooms: 1
- Main level bathrooms: 1
- Main level bedrooms: 3
Heating
- Gas, Forced Air
Cooling
- Central Air
Appliances
- Included: Dryer, Dishwasher, Gas Oven, Gas Range, Gas Water Heater, Refrigerator, Washer
- Laundry: In Basement
Features
- Ceiling Fan(s), Entrance Foyer, Eat-in Kitchen, Separate/Formal Living Room, Kitchen Island, Living/Dining Room, Pantry
- Flooring: Carpet, Ceramic Tile, Hardwood, Varies, Vinyl
- Basement: Full,Partially Finished
- Has fireplace: No
Interior area
- Total structure area: 1,155
- Total interior livable area: 1,155 sqft
Video & virtual tour
Property
Parking
- Total spaces: 1
- Parking features: Attached, Garage, Driveway, Garage Door Opener
- Attached garage spaces: 1
Features
- Levels: One
- Stories: 1
- Patio & porch: Open, Porch
- Exterior features: Blacktop Driveway, Fully Fenced
- Fencing: Full
Lot
- Size: 0.29 Acres
- Dimensions: 87 x 164
- Features: Irregular Lot, Residential Lot
Details
- Additional structures: Shed(s), Storage
- Parcel number: 2642001391100003069000
- Special conditions: Standard
Construction
Type & style
- Home type: SingleFamily
- Architectural style: Ranch
- Property subtype: Single Family Residence
Materials
- Vinyl Siding, Copper Plumbing
- Foundation: Block
- Roof: Asphalt
Condition
- Resale
- Year built: 1954
Utilities & green energy
- Electric: Circuit Breakers
- Sewer: Connected
- Water: Connected, Public
- Utilities for property: Cable Available, High Speed Internet Available, Sewer Connected, Water Connected
Community & HOA
Community
- Subdivision: Valley View
Location
- Region: Penfield
Financial & listing details
- Price per square foot: $208/sqft
- Tax assessed value: $205,600
- Annual tax amount: $6,727
- Date on market: 7/23/2026
- Cumulative days on market: 36 days
- Listing terms: Cash,Conventional,FHA,VA Loan
Estimated market value
Not available
Estimated sales range
Not available
Not available
Price history
| Date | Event | Price |
|---|---|---|
| 7/29/2026 | Pending sale | $239,900$208/sqft |
Source: | ||
| 7/23/2026 | Listed for sale | $239,900+29.7%$208/sqft |
Source: | ||
| 4/22/2020 | Sold | $185,000+8.9%$160/sqft |
Source: | ||
| 3/10/2020 | Pending sale | $169,900$147/sqft |
Source: Coldwell Banker Custom Realty #R1252896 Report a problem | ||
| 3/4/2020 | Listed for sale | $169,900+24.9%$147/sqft |
Source: Coldwell Banker Custom Realty #R1252896 Report a problem | ||
| 5/27/2014 | Sold | $136,000-2.8%$118/sqft |
Source: | ||
| 3/11/2014 | Listed for sale | $139,900+10.6%$121/sqft |
Source: RE/MAX Realty Group #R242928 Report a problem | ||
| 4/20/2009 | Sold | $126,500+1.2%$110/sqft |
Source: Public Record Report a problem | ||
| 2/20/2009 | Listed for sale | $125,000+17.9%$108/sqft |
Source: NCI #903646 Report a problem | ||
| 12/17/2002 | Sold | $106,000$92/sqft |
Source: Public Record Report a problem | ||
Public tax history
| Year | Property taxes | Tax assessment |
|---|---|---|
| 2025 | -- | $205,600 |
| 2024 | -- | $205,600 |
| 2023 | -- | $205,600 |
| 2022 | -- | $205,600 +53.2% |
| 2021 | -- | $134,200 |
| 2020 | -- | $134,200 |
| 2018 | -- | $134,200 |
| 2017 | $2,713 | $134,200 |
| 2016 | -- | $134,200 |
| 2015 | -- | $134,200 +15% |
| 2014 | -- | $116,700 |
| 2013 | -- | $116,700 |
| 2012 | -- | $116,700 |
| 2011 | -- | $116,700 |
| 2010 | -- | $116,700 |
| 2009 | -- | $116,700 +16.1% |
| 2007 | -- | $100,500 |
| 2006 | -- | $100,500 |
| 2005 | -- | $100,500 +12% |
| 2004 | -- | $89,700 |
| 2003 | -- | $89,700 |
| 2002 | -- | $89,700 |
| 2001 | -- | $89,700 -1.9% |
| 2000 | -- | $91,400 |
Find assessor info on the county website
Monthly payment
Climate risks
Neighborhood: 14526
Nearby schools
Schools provided by the listing agent
- Elementary: Cobbles Elementary
- Middle: Bay Trail Middle
- High: Penfield Senior High
- District: Penfield
Source: NYSAMLSs. This data may not be complete. We recommend contacting the local school district to confirm school assignments for this home.