Fantastic opportunity in the Town of Victor! This single floor residence is situated on an expansive, park-like 2.66 acre lot, offering an exceptional blend of privacy and convenience. Built in 1979, the home features 1,152 sq.ft. of living space, ready for your personal touches, 3 Bedrooms and 2 full baths including one attached to Primary BR. The beautiful acreage boasts 382' of frontage and a depth of 328', providing plenty of room for outdoor activities, gardening, or future expansion. Plenty of outside storage too...3 year old 14' X 30' pole barn & 6 year old 12' X 20' barn with 50amp electric service; brand new potting shed plus open woodsheds (firewood included!). Woodstove in basement can heat the whole house! Ideally located within the Victor School District. Full basement with grade level walk-out to small patio. Covered, back patio plus carport. Schedule your tour today to explore the incredible potential of this property! Delayed negotiations with offers due on 10/6/2026 at 2:00 PM.
Active
$254,900
872 Brownsville Rd, Victor, NY 14564
3beds
1,152sqft
Single Family Residence
Built in 1979
2.66 Acres Lot
$-- Zestimate®
$221/sqft
$-- HOA
What's special
Brand new potting shedSingle floor residenceCovered back patio
- 1 day
- 817
- 59
Zillow last checked:
Listing updated:
Listed by:
Howard Hanna 585-433-2734,
Sam J. Cretekos 585-421-3440
Source: NYSAMLSs,MLS#: R1717077 Originating MLS: Rochester
Originating MLS: RochesterFacts & features
Interior
Bedrooms & bathrooms
- Bedrooms: 3
- Bathrooms: 2
- Full bathrooms: 2
- Main level bathrooms: 2
- Main level bedrooms: 3
Heating
- Gas, Forced Air
Cooling
- Central Air
Appliances
- Included: Dryer, Dishwasher, Exhaust Fan, Free-Standing Range, Disposal, Gas Water Heater, Oven, Refrigerator, Range Hood, Washer
- Laundry: Accessible Utilities or Laundry, Main Level
Features
- Cathedral Ceiling(s), Country Kitchen, Bedroom on Main Level, Bath in Primary Bedroom, Main Level Primary, Programmable Thermostat
- Flooring: Carpet, Ceramic Tile, Laminate, Varies
- Windows: Thermal Windows
- Basement: Full,Walk-Out Access
- Number of fireplaces: 1
Interior area
- Total structure area: 1,152
- Total interior livable area: 1,152 sqft
Property
Parking
- Total spaces: 2
- Parking features: Carport, Detached, Electricity, Garage, Driveway, Garage Door Opener, Other
- Garage spaces: 2
- Has carport: Yes
Accessibility
- Accessibility features: Accessible Bedroom, Low Threshold Shower, No Stairs, Other
Features
- Levels: One
- Stories: 1
- Patio & porch: Covered, Deck, Open, Patio, Porch
- Exterior features: Awning(s), Blacktop Driveway, Deck, Patio, Private Yard, See Remarks
- Has view: Yes
- View description: Slope View
Lot
- Size: 2.66 Acres
- Dimensions: 382 x 328
- Features: Agricultural, Rectangular, Rectangular Lot, Rural Lot
Details
- Additional structures: Barn(s), Outbuilding, Other, Shed(s), Storage
- Parcel number: 3248890160000001042130
- Special conditions: Standard
Construction
Type & style
- Home type: SingleFamily
- Architectural style: Modular/Prefab,Ranch
- Property subtype: Single Family Residence
Materials
- Vinyl Siding, Copper Plumbing
- Foundation: Block
- Roof: Asphalt,Shingle
Condition
- Resale
- Year built: 1979
Utilities & green energy
- Electric: Circuit Breakers
- Sewer: Connected
- Water: Connected, Public
- Utilities for property: Cable Available, Electricity Connected, High Speed Internet Available, Sewer Connected, Water Connected
Green energy
- Energy efficient items: HVAC, Windows
Community & HOA
Location
- Region: Victor
Financial & listing details
- Price per square foot: $221/sqft
- Tax assessed value: $152,000
- Annual tax amount: $4,885
- Date on market: 9/28/2026
- Listing terms: Conventional
Estimated market value
Not available
Estimated sales range
Not available
Not available
Price history
| Date | Event | Price |
|---|---|---|
| 9/28/2026 | Listed for sale | $254,900$221/sqft |
Source:  NYSAMLSs #R1717077 Report a problem NYSAMLSs #R1717077 Report a problem | ||
| 9/25/2026 | Listing removed | $254,900$221/sqft |
Source: NYSAMLSs #R1703641 Report a problem | ||
| 8/12/2026 | Pending sale | $254,900$221/sqft |
Source: NYSAMLSs #R1703641 Report a problem | ||
| 8/3/2026 | Listed for sale | $254,900-5.6%$221/sqft |
Source: NYSAMLSs #R1703641 Report a problem | ||
| 8/3/2026 | Listing removed | $269,900$234/sqft |
Source: NYSAMLSs #R1698546 Report a problem | ||
| 7/17/2026 | Listed for sale | $269,900+221.3%$234/sqft |
Source: NYSAMLSs #R1698546 Report a problem | ||
| 7/7/2004 | Sold | $84,000$73/sqft |
Source: Public Record Report a problem | ||
Public tax history
| Year | Property taxes | Tax assessment |
|---|---|---|
| 2025 | -- | $152,000 |
| 2024 | -- | $152,000 |
| 2023 | -- | $152,000 |
| 2022 | -- | $152,000 |
| 2021 | -- | $152,000 +4.1% |
| 2020 | -- | $146,000 |
| 2019 | -- | $146,000 +22.7% |
| 2018 | -- | $119,000 |
| 2017 | $2,558 | $119,000 |
| 2016 | -- | $119,000 +2.6% |
| 2015 | -- | $116,000 +0.9% |
| 2014 | -- | $115,000 |
| 2013 | -- | $115,000 |
| 2012 | -- | $115,000 -0.3% |
| 2011 | -- | $115,400 |
| 2010 | -- | $115,400 |
| 2009 | -- | $115,400 |
| 2008 | -- | $115,400 +93.9% |
| 2007 | -- | $59,500 |
| 2006 | -- | $59,500 +10.4% |
| 2005 | -- | $53,900 |
| 2004 | -- | $53,900 -9.9% |
| 2003 | -- | $59,800 |
| 2002 | -- | $59,800 |
| 2001 | -- | $59,800 |
| 2000 | -- | $59,800 |
Find assessor info on the county website
Monthly payment
Climate risks
Neighborhood: 14564
Nearby schools
Schools provided by the listing agent
- District: Victor
Source: NYSAMLSs. This data may not be complete. We recommend contacting the local school district to confirm school assignments for this home.
Similar homes
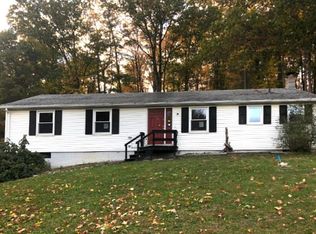
- $274,9002 bd3 ba1.3k sqft1186 Ridge Crest Dr, Victor, NY 14564For Sale

 MLS ID #R1712090, Tiffany A. Hilbert, Listing by: Keller Williams Realty Greater Rochester. NYSAMLSs
 - $249,9003 bd2 ba1.4k sqft3192 Wiedrick Rd, Walworth, NY 14568For Sale
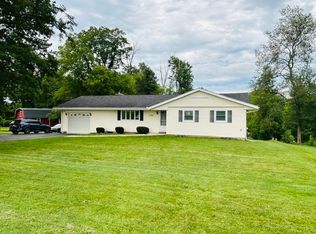 MLS ID #R1716157, Jennifer Surridge, Listing by: Empire Realty Group. NYSAMLSs
 - $180,0003 bd1 ba1.5k sqft6427 State Route 96, Victor, NY 14564For Sale
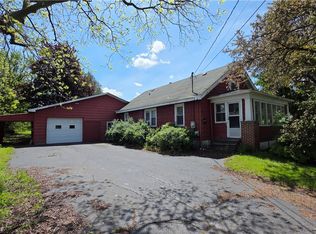 MLS ID #R1683320, Jonathan Zielinski, Listing by: ASK JON Z REALTY LLC. NYSAMLSs
 - $289,9003 bd3 ba1.4k sqft3990 County Road 40, Bloomfield, NY 14469For Sale
 MLS ID #R1711841, Karen A Joseph, Listing by: Howard Hanna. NYSAMLSs
 - $275,0003 bd1 ba1.2k sqft20 Cullens Run, Pittsford, NY 14534For SaleMLS ID #R1714926, Richard L. Leasure, Listing by: Howard Hanna. NYSAMLSs
- $139,9003 bd2 ba1.6k sqft6385 Kims Dr Unit B148, Victor, NY 14564For SaleMLS ID #R1708935, Connor Boyd, Listing by: Elysian Homes by Mark Siwiec and Associates. NYSAMLSs
- $260,0003 bd2 ba1.3k sqft5031 North Rd, Canandaigua, NY 14424For SaleMLS ID #R1680569, Linda J. Wilson, Listing by: Empire Realty Group. NYSAMLSs
- $265,0003 bd1 ba1.5k sqft41 Park St, Phelps, NY 14532For SaleMLS ID #R1703499, Samantha R Minns, Listing by: Your Hometown Realty LLC. NYSAMLSs
- $310,0003 bd1 ba1.4k sqft3856 Stalker Rd, Macedon, NY 14502For SaleMLS ID #R1715906, Renee A. Piccirillo, Listing by: Howard Hanna. NYSAMLSs
- $274,9003 bd2 ba1.5k sqft1070 Shoemaker Rd, Webster, NY 14580For SaleMLS ID #R1709869, Karen L. Menachof, Listing by: Howard Hanna. NYSAMLSs
- $299,9003 bd3 ba1.4k sqft4455 Eddy Ridge Rd, Marion, NY 14505For SaleMLS ID #R1695087, Michael Doty, Listing by: Keller Williams Realty Greater Rochester. NYSAMLSs
- $299,9003 bd3 ba1.4k sqft2141 Baird Rd, Penfield, NY 14526For SaleMLS ID #R1710985, Ignazio Vaccaro, Listing by: Keller Williams Realty Greater Rochester. NYSAMLSs
- $259,9002 bd2 ba1.5k sqft2200 Fort Hill Rd, Phelps, NY 14532For SaleMLS ID #R1698915, Sherry Nowak Cascini, Listing by: Hunt Real Estate ERA/Columbus. NYSAMLSs
- $224,9003 bd2 ba1.3k sqft313 E Commercial St, East Rochester, NY 14445For SaleMLS ID #R1715477, Brian C. Callahan, Listing by: RE/MAX Plus. NYSAMLSs
- $269,9003 bd2 ba1.1k sqft100 Meadowbrook Rd, Rochester, NY 14620For SaleMLS ID #R1713720, Lisa S. Bolzner, Listing by: Howard Hanna. NYSAMLSs
- $189,9003 bd2 ba1.1k sqft32 Walzer Rd, Rochester, NY 14622For SaleMLS ID #R1717177, Gregory P. Tacconi, Listing by: Howard Hanna. NYSAMLSs
- $289,9003 bd2 ba1.3k sqft416 West Ave, Newark, NY 14513For SaleMLS ID #R1713940, Samantha R Minns, Listing by: Your Hometown Realty LLC. NYSAMLSs
- $249,9003 bd2 ba1.4k sqft67 Harwick Rd, Rochester, NY 14609For SaleMLS ID #R1714047, Anthony J Sanza, Listing by: Coldwell Banker Custom Realty. NYSAMLSs
- $219,9004 bd2 ba1.6k sqft1166 Bay Rd, Webster, NY 14580For SaleMLS ID #R1702967, Mary G. D'Angelo, Listing by: Howard Hanna. NYSAMLSs
- $224,9003 bd2 ba1.2k sqft8 Hillview Dr, Rochester, NY 14622For SaleMLS ID #R1714311, G. Harlan Furbush, Listing by: Keller Williams Realty Greater Rochester. NYSAMLSs
