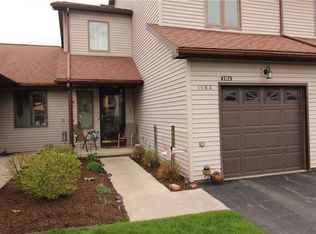
Welcome to 1186 Ridge Crest Drive, offering an impressive 2,532.5 square feet of finished living space when including the finished walkout lower level, according to appraisal. With expansive finished space across two levels, this home offers incredible possibilities for entertaining, guests, a home office, recreation space, or additional living areas to fit your needs.
This meticulously maintained 2-bedroom end-unit townhome combines easy, ranch-style living with exceptional space and comfort. The main level features first-floor laundry, a spacious primary suite with a beautifully remodeled bath, and a second full bath conveniently serving the guest bedroom and main level. The kitchen and dining area open directly to the deck, creating a natural extension of the living space for outdoor dining, entertaining, or simply unwinding.
The finished walkout lower level is a true standout, adding an entirely new dimension of usable living and entertaining space. Gather around the second fireplace, enjoy the wet bar, unwind in the private sauna, or step directly outside. A third full bath adds even more flexibility to this impressive level.
Two fireplaces, a new roof, newer mechanicals, and an attached 2-car garage round out the home. With the convenience of ranch-style living, and the privacy of an end unit, 1186 Ridge Crest Drive offers exceptional versatility inside and out. Delayed Negotiations until 9/23 @ 11am.
Active
Price cut: $15K (9/28)
$274,900
1186 Ridge Crest Dr, Victor, NY 14564
2beds
1,329sqft
Townhouse, Condominium
Built in 1986
-- sqft lot
$-- Zestimate®
$207/sqft
$275/mo HOA
What's special
- 14 days
- 734
- 24
Zillow last checked:
Listing updated:
Listed by:
Keller Williams Realty Greater Rochester 585-362-8900,
Tiffany A. Hilbert 585-729-0583,
Tiffany A Williams 585-530-7579,
Keller Williams Realty Greater Rochester
Source: NYSAMLSs,MLS#: R1712090 Originating MLS: Rochester
Originating MLS: RochesterFacts & features
Interior
Bedrooms & bathrooms
- Bedrooms: 2
- Bathrooms: 3
- Full bathrooms: 3
- Main level bathrooms: 2
- Main level bedrooms: 2
Heating
- Gas, Forced Air
Cooling
- Central Air
Appliances
- Included: Dryer, Exhaust Fan, Electric Oven, Electric Range, Disposal, Gas Water Heater, Microwave, Refrigerator, Range Hood, Trash Compactor, Washer
- Laundry: Main Level
Features
- Attic, Central Vacuum, Kitchen/Family Room Combo, Living/Dining Room, Sauna, Bedroom on Main Level, Main Level Primary, Primary Suite
- Flooring: Carpet, Ceramic Tile, Tile, Varies, Vinyl
- Windows: Thermal Windows
- Basement: Full,Finished,Walk-Out Access
- Number of fireplaces: 2
Interior area
- Total structure area: 1,329
- Total interior livable area: 1,329 sqft
Video & virtual tour
Property
Parking
- Total spaces: 2
- Parking features: Attached, Garage, Other, See Remarks, Garage Door Opener
- Attached garage spaces: 2
Features
- Levels: One
- Stories: 1
- Patio & porch: Deck
- Exterior features: Deck
Lot
- Size: 1,742 Square Feet
- Dimensions: 25 x 70
- Features: Irregular Lot, Residential Lot
Details
- Parcel number: 3248890290370003001000
- Special conditions: Standard
Construction
Type & style
- Home type: Condo
- Property subtype: Townhouse, Condominium
Materials
- Vinyl Siding, Copper Plumbing
- Roof: Asphalt,Shingle
Condition
- Resale
- Year built: 1986
Utilities & green energy
- Sewer: Connected
- Water: Connected, Public
- Utilities for property: Cable Available, High Speed Internet Available, Sewer Connected, Water Connected
Community & HOA
HOA
- Services included: Insurance, Maintenance Structure, Snow Removal, Trash
- HOA fee: $275 monthly
- HOA name: Performance Realty
Location
- Region: Victor
Financial & listing details
- Price per square foot: $207/sqft
- Tax assessed value: $152,000
- Annual tax amount: $3,816
- Date on market: 9/15/2026
- Cumulative days on market: 15 days
- Listing terms: Cash,Conventional,FHA,VA Loan
Estimated market value
Not available
Estimated sales range
Not available
$2,348/mo
Price history
| Date | Event | Price |
|---|---|---|
| 9/28/2026 | Price change | $274,900-5.2%$207/sqft |
Source:  NYSAMLSs #R1712090 Report a problem NYSAMLSs #R1712090 Report a problem | ||
| 9/15/2026 | Listed for sale | $289,900+93.9%$218/sqft |
Source: NYSAMLSs #R1712090 Report a problem | ||
| 5/3/2006 | Sold | $149,500$112/sqft |
Source: Public Record Report a problem | ||
Public tax history
| Year | Property taxes | Tax assessment |
|---|---|---|
| 2025 | -- | $152,000 |
| 2024 | -- | $152,000 |
| 2023 | -- | $152,000 |
| 2022 | -- | $152,000 |
| 2021 | -- | $152,000 |
| 2020 | -- | $152,000 |
| 2019 | -- | $152,000 +0.7% |
| 2018 | -- | $151,000 +1.3% |
| 2017 | $1,527 | $149,000 |
| 2016 | -- | $149,000 |
| 2015 | -- | $149,000 -1.7% |
| 2014 | -- | $151,500 |
| 2013 | -- | $151,500 |
| 2012 | -- | $151,500 -2.3% |
| 2011 | -- | $155,000 |
| 2010 | -- | $155,000 |
| 2009 | -- | $155,000 |
| 2008 | -- | $155,000 +19.2% |
| 2007 | -- | $130,000 |
| 2006 | -- | $130,000 +0.5% |
| 2005 | -- | $129,300 |
| 2004 | -- | $129,300 +1.8% |
| 2003 | -- | $127,000 +15.5% |
| 2002 | -- | $110,000 |
| 2001 | -- | $110,000 |
| 2000 | -- | $110,000 |
Find assessor info on the county website
Monthly payment
Climate risks
Neighborhood: 14564
Nearby schools
Schools provided by the listing agent
- District: Victor
Source: NYSAMLSs. This data may not be complete. We recommend contacting the local school district to confirm school assignments for this home.
Similar homes
- $254,9003 bd2 ba1.1k sqft872 Brownsville Rd, Victor, NY 14564For Sale
 MLS ID #R1717077, Sam J. Cretekos, Listing by: Howard Hanna. NYSAMLSs
 - $180,0003 bd1 ba1.5k sqft6427 State Route 96, Victor, NY 14564For Sale
 MLS ID #R1683320, Jonathan Zielinski, Listing by: ASK JON Z REALTY LLC. NYSAMLSs
 - $139,9003 bd2 ba1.6k sqft6385 Kims Dr Unit B148, Victor, NY 14564For Sale
 MLS ID #R1708935, Connor Boyd, Listing by: Elysian Homes by Mark Siwiec and Associates. NYSAMLSs
 - $185,0004 bd2 ba1.7k sqft6349 Murphy Dr, Victor, NY 14564For Sale
 MLS ID #R1702191, Deanna L Nissen, Listing by: Griffith Realty Group. NYSAMLSs
 - $169,9003 bd2 ba1.7k sqft6369 Roberts Dr #433, Victor, NY 14564For SaleMLS ID #R1705851, Anthony J Sanza, Listing by: Coldwell Banker Custom Realty. NYSAMLSs
- $289,9003 bd3 ba1.4k sqft3990 County Road 40, Bloomfield, NY 14469For SaleMLS ID #R1711841, Karen A Joseph, Listing by: Howard Hanna. NYSAMLSs
- $275,0003 bd1 ba1.2k sqft20 Cullens Run, Pittsford, NY 14534For SaleMLS ID #R1714926, Richard L. Leasure, Listing by: Howard Hanna. NYSAMLSs
- $285,0002 bd2 ba1.4k sqft2505 East Ave APT 504, Rochester, NY 14610For SaleMLS ID #R1715162, Steven W. Ward, Listing by: RE/MAX Realty Group. NYSAMLSs
- $269,9002 bd2 ba1.1k sqft43 Adams St, Rochester, NY 14608For SaleMLS ID #R1707120, Kyle J. Hiscock, Listing by: RE/MAX Realty Group. NYSAMLSs
- $249,9003 bd2 ba1.4k sqft3192 Wiedrick Rd, Walworth, NY 14568For SaleMLS ID #R1716157, Jennifer Surridge, Listing by: Empire Realty Group. NYSAMLSs
- $219,9002 bd2 ba1.4k sqft118 Bay Village Dr, Rochester, NY 14609For SaleMLS ID #R1673551, William D. Howe, Listing by: Hunt Real Estate ERA/Columbus. NYSAMLSs
- $285,0004 bd2 ba1.9k sqft1040 Macedon Center Rd, Fairport, NY 14450For SaleMLS ID #R1714918, Robert P. Blain, Listing by: Blain Realty, Inc.. NYSAMLSs
- $260,0003 bd2 ba1.3k sqft5031 North Rd, Canandaigua, NY 14424For SaleMLS ID #R1680569, Linda J. Wilson, Listing by: Empire Realty Group. NYSAMLSs
- $265,0003 bd1 ba1.5k sqft41 Park St, Phelps, NY 14532For SaleMLS ID #R1703499, Samantha R Minns, Listing by: Your Hometown Realty LLC. NYSAMLSs
- $259,9002 bd2 ba1.5k sqft2200 Fort Hill Rd, Phelps, NY 14532For SaleMLS ID #R1698915, Sherry Nowak Cascini, Listing by: Hunt Real Estate ERA/Columbus. NYSAMLSs
- $274,9003 bd2 ba1.5k sqft1070 Shoemaker Rd, Webster, NY 14580For SaleMLS ID #R1709869, Karen L. Menachof, Listing by: Howard Hanna. NYSAMLSs
- $399,9003 bd3 ba1.9k sqft7139 Challenger Cir, Victor, NY 14564For SaleMLS ID #R1709499, Ryan D. Smith, Listing by: Tru Agent Real Estate. NYSAMLSs
- $299,9003 bd3 ba1.4k sqft4455 Eddy Ridge Rd, Marion, NY 14505For SaleMLS ID #R1695087, Michael Doty, Listing by: Keller Williams Realty Greater Rochester. NYSAMLSs
- $299,9003 bd3 ba1.4k sqft2141 Baird Rd, Penfield, NY 14526For SaleMLS ID #R1710985, Ignazio Vaccaro, Listing by: Keller Williams Realty Greater Rochester. NYSAMLSs
- $310,0003 bd1 ba1.4k sqft3856 Stalker Rd, Macedon, NY 14502For SaleMLS ID #R1715906, Renee A. Piccirillo, Listing by: Howard Hanna. NYSAMLSs
