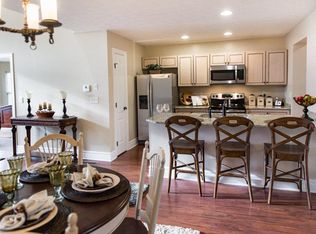
Welcome to 7139 Challenger Circle, offering spacious living in the desirable Willow Ridge at The Fairways community, located within Champion Hills Country Club in Victor. Set within the surroundings of this semi-private golf course community, this beautifully designed 3-bedroom villa offers approximately 1,970 square feet with an open, inviting floor plan ideal for both everyday living and entertaining. The home features 2.5 baths, soaring ceilings in the living room, and an open-concept design that allows natural light to flow throughout the main living areas. Enjoy the convenience of first-floor living, complemented by additional flexible space perfect for guests, a home office, or hobbies. A private deck and balcony extend the living space outdoors, while the full basement provides exceptional storage and excellent potential for future finishing. Generous room sizes, thoughtful finishes, and a 2-car attached garage add to the home’s comfort and functionality. Enjoy a unique golf-course setting while remaining just minutes from Victor’s shopping, dining, recreation, and major routes. 7139 Challenger Circle offers an exceptional combination of space, convenience, and low-maintenance living — **without HOA fees**. A wonderful opportunity to enjoy the villa lifestyle in one of Victor’s most distinctive and convenient communities. See website for more information about joining Champion Hills - https://championhillsgolf.com/
Active
Price cut: $50K (9/15)
$399,900
7139 Challenger Cir, Victor, NY 14564
3beds
1,960sqft
Single Family Residence
Built in 2009
3,920 Square Feet Lot
$395,100 Zestimate®
$204/sqft
$-- HOA
What's special
Thoughtful finishesOpen inviting floor planOpen-concept designFirst-floor livingSemi-private golf course communityUnique golf-course settingSpacious living
- 51 days
- 1,098
- 44
Zillow last checked:
Listing updated:
Listed by:
Tru Agent Real Estate 585-362-6810,
Ryan D. Smith 585-201-0724
Source: NYSAMLSs,MLS#: R1709499 Originating MLS: Rochester
Originating MLS: RochesterFacts & features
Interior
Bedrooms & bathrooms
- Bedrooms: 3
- Bathrooms: 3
- Full bathrooms: 2
- 1/2 bathrooms: 1
- Main level bathrooms: 2
- Main level bedrooms: 1
Heating
- Gas, Forced Air
Cooling
- Central Air
Appliances
- Included: Dishwasher, Free-Standing Range, Gas Water Heater, Oven, Refrigerator
- Laundry: Main Level
Features
- Entrance Foyer, Eat-in Kitchen, Granite Counters, Great Room, Kitchen/Family Room Combo, Solid Surface Counters, Bedroom on Main Level, Main Level Primary, Primary Suite
- Flooring: Luxury Vinyl
- Windows: Thermal Windows
- Basement: Full
- Number of fireplaces: 1
Interior area
- Total structure area: 1,960
- Total interior livable area: 1,960 sqft
Video & virtual tour
Property
Parking
- Total spaces: 2
- Parking features: Attached, Garage, Driveway, Garage Door Opener
- Attached garage spaces: 2
Features
- Levels: Two
- Stories: 2
- Patio & porch: Deck, Open, Porch
- Exterior features: Deck
Lot
- Size: 3,920 Square Feet
- Dimensions: 29 x 135
- Features: Rectangular, Rectangular Lot, Residential Lot
Details
- Parcel number: 3248890060200001108200
- Special conditions: Standard
Construction
Type & style
- Home type: SingleFamily
- Architectural style: Colonial,Patio Home,Two Story
- Property subtype: Single Family Residence
Materials
- Other, See Remarks
- Foundation: Block
Condition
- Resale
- Year built: 2009
Utilities & green energy
- Sewer: Connected
- Water: Connected, Public
- Utilities for property: Sewer Connected, Water Connected
Community & HOA
HOA
- Amenities included: None
Location
- Region: Victor
Financial & listing details
- Price per square foot: $204/sqft
- Tax assessed value: $275,000
- Annual tax amount: $7,948
- Date on market: 8/25/2026
- Listing terms: Cash,Conventional,FHA,VA Loan
Estimated market value
$395,100
$375,000 - $415,000
$3,473/mo
Price history
| Date | Event | Price |
|---|---|---|
| 9/15/2026 | Price change | $399,900-11.1%$204/sqft |
Source:  NYSAMLSs #R1709766 Report a problem NYSAMLSs #R1709766 Report a problem | ||
| 8/25/2026 | Listed for sale | $449,900$230/sqft |
Source: NYSAMLSs #R1709499 Report a problem | ||
Public tax history
| Year | Property taxes | Tax assessment |
|---|---|---|
| 2025 | -- | $275,000 |
| 2024 | -- | $275,000 |
| 2023 | -- | $275,000 |
| 2022 | -- | $275,000 |
| 2021 | -- | $275,000 |
| 2020 | -- | $275,000 |
| 2019 | -- | $275,000 +66.7% |
| 2018 | -- | $165,000 |
| 2017 | $4,442 | $165,000 |
| 2016 | -- | $165,000 +3.1% |
| 2015 | -- | $160,000 |
| 2014 | -- | $160,000 |
| 2013 | -- | $160,000 |
| 2012 | -- | $160,000 +6.7% |
| 2011 | -- | $150,000 +500% |
| 2008 | -- | $25,000 |
Find assessor info on the county website
Monthly payment
Climate risks
Neighborhood: 14564
Nearby schools
Schools provided by the listing agent
- District: Victor
Source: NYSAMLSs. This data may not be complete. We recommend contacting the local school district to confirm school assignments for this home.

Similar homes
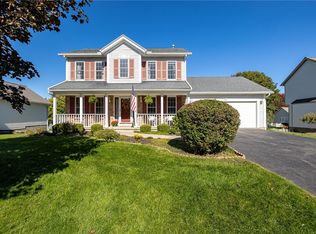
- $399,9003 bd3 ba1.7k sqft45 Woodworth St, Victor, NY 14564For Sale
 MLS ID #R1719863, Jacqueline Tepfer, Listing by: Tru Agent Real Estate. NYSAMLSs
 - $389,9002 bd2 ba1.7k sqft7572 Trotwood Ln, Victor, NY 14564For Sale
 MLS ID #R1718474, Ellen C. Carr, Listing by: Smart Real Estate. NYSAMLSs
 - $524,8004 bd3 ba1.8k sqft7668 Creekwood Ln, Victor, NY 14564For Sale
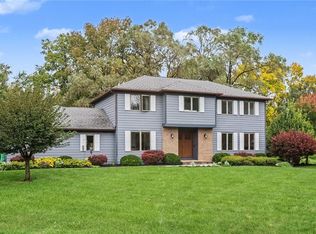 MLS ID #R1720165, Robert J. Ruhland, Listing by: Keller Williams Realty Greater Rochester. NYSAMLSs
 - $400,0004 bd3 ba2.2k sqft3159 Hance Rd, Macedon, NY 14502For Sale
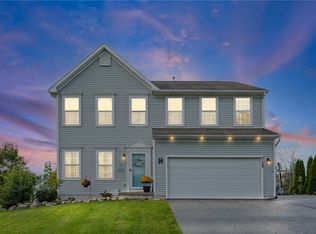 MLS ID #R1718261, Lorraine K. Kane, Listing by: Keller Williams Realty Greater Rochester. NYSAMLSs
 - $399,0004 bd3 ba2.2k sqft24 Carriage Ct, Pittsford, NY 14534For SaleMLS ID #R1716983, Philip Pizzingrilli, Listing by: Tru Agent Real Estate. NYSAMLSs
- $399,9003 bd3 ba2.2k sqft1234 Rush Henrietta Townline Rd, Rush, NY 14543For SaleMLS ID #R1719609, Rita Lujan Pettinaro, Listing by: Keller Williams Realty Greater Rochester. NYSAMLSs
- $420,0004 bd3 ba1.8k sqft34 Sturbridge Ln, Pittsford, NY 14534For SaleMLS ID #R1713034, Christopher J Cady, Listing by: Mitchell Pierson, Jr., Inc.. NYSAMLSs
- $399,9004 bd3 ba2.4k sqft9 Musket Ln, Pittsford, NY 14534For SaleMLS ID #R1720646, Hollis A. Creek, Listing by: Howard Hanna. NYSAMLSs
- $524,9002 bd3 ba1.7k sqft1341 Ashwood Ln, Victor, NY 14564For SaleMLS ID #R1719753, Jessica L Martin, Listing by: Keller Williams Realty Gateway. NYSAMLSs
- $399,9003 bd2 ba1.6k sqft95 Rock Crk, Pittsford, NY 14534For SaleMLS ID #R1711950, Jeffrey M. Lamica, Listing by: Keller Williams Realty Greater Rochester. NYSAMLSs
- $399,9004 bd3 ba1.8k sqft82 Cattaragus Dr, Rochester, NY 14623For SaleMLS ID #R1717951, Chet N Timsina, Listing by: Howard Hanna. NYSAMLSs
- $499,9002 bd2 ba1.4k sqft607 High Line Trl Lot 4, Victor, NY 14564New ConstructionNYSAMLSs
- $400,0003 bd3 ba1.8k sqft5704 Yanni Ct, Avon, NY 14414For SaleMLS ID #R1705398, Daniel Beirne, Listing by: Opendoor Brokerage LLC. NYSAMLSs
- $449,9004 bd3 ba2.8k sqft21 State St, Bloomfield, NY 14469For SaleMLS ID #R1700762, Justin A. Watt, Listing by: Keller Williams Realty Greater Rochester. NYSAMLSs
- $390,0004 bd2 ba2.2k sqft4356 State Route 21, Canandaigua, NY 14424For SaleMLS ID #R1707028, Jonathan P. Welch, Listing by: McMillan & Welch Real Estate A. NYSAMLSs
- $324,9003 bd3 ba1.8k sqft3455 W Walworth Rd, Macedon, NY 14502For SaleMLS ID #R1719587, Jillian Esposito, Listing by: Tru Agent Real Estate. NYSAMLSs
- $375,0004 bd3 ba2k sqft185 Viennawood Dr, Rochester, NY 14618For SaleMLS ID #R1713830, Alan J. Wood, Listing by: RE/MAX Plus. NYSAMLSs
- $389,9005 bd3 ba2.7k sqft321 Eaglehead Rd, East Rochester, NY 14445For SaleMLS ID #R1695063, Ignazio Vaccaro, Listing by: Keller Williams Realty Greater Rochester. NYSAMLSs
- $525,0003 bd3 ba2.6k sqft2654 Whalen Rd, Bloomfield, NY 14469For SaleMLS ID #R1719226, Alan J. Wood, Listing by: RE/MAX Plus. NYSAMLSs
- $429,9005 bd4 ba2.8k sqft1296 Lakeville Ln, Webster, NY 14580For SaleMLS ID #R1717498, Anthony C. Butera, Listing by: Keller Williams Realty Greater Rochester. NYSAMLSs
