WONDERFUL OPPORTUNITY IN THE HEART OF PITTSFORD!!! THIS WARM & INVITING HOME HAS BEEN LOVINGLY MAINTAINED AND ENJOYED FOR YEARS. GLEAMING HARDWOODS***UPDATED KITCHEN***CUSTOM BUILT-INS***COZY GAS FIREPLACE & A GREAT FLEXIBLE FLOOR PLAN!! BRIGHT & SUNNY ADDITION OFF THE KITCHEN IS FILLED WITH NATURAL LIGHT AND OPENS TO A CHARMING 3 SEASON PORCH...THE PERFECT PLACE FOR MORNING COFFEE OR JUST RELAXING & ENJOYING THE BEAUTIFUL SURROUNDINGS!! GENEROUS SIZED BEDROOMS***STEP OUTSIDE TO THE MOST WONDERFUL PRIVATE BACKYARD WITH PATIO, ESTABLISHED GARDENS & TRANQUIL WATER FEATURE...YOUR OWN LITTLE OASIS!! WALK TO SCHOOLS, PARKS & TRAILS***MINUTES TO UNIVERSITIES, HOSPITALS, SHOPPING, DINING & THE HISTORIC ERIE CANAL!! PRIME PITTSFORD LOCATION CLOSE TO EVERYTHING!! MOVE RIGHT IN & START ENJOYING THIS SPECIAL HOME JUST IN TIME FOR THE HOLIDAYS!!
Active
Price cut: $75K (10/7)
$399,900
9 Musket Ln, Pittsford, NY 14534
4beds
2,430sqft
Single Family Residence
Built in 1963
0.38 Acres Lot
$-- Zestimate®
$165/sqft
$-- HOA
What's special
- 7 days
- 1,908
- 117
Zillow last checked:
Listing updated:
Listed by:
Howard Hanna 585-473-1320,
Hollis A. Creek 585-400-4000
Source: NYSAMLSs,MLS#: R1720646 Originating MLS: Rochester
Originating MLS: RochesterFacts & features
Interior
Bedrooms & bathrooms
- Bedrooms: 4
- Bathrooms: 3
- Full bathrooms: 2
- 1/2 bathrooms: 1
- Main level bathrooms: 1
Heating
- Gas, Forced Air
Cooling
- Central Air
Appliances
- Included: Dishwasher, Exhaust Fan, Electric Oven, Electric Range, Disposal, Gas Water Heater, Microwave, Refrigerator, Range Hood
- Laundry: Accessible Utilities or Laundry, Main Level
Features
- Dining Area, Entrance Foyer, Separate/Formal Living Room, Pantry, Sliding Glass Door(s), Solid Surface Counters, Walk-In Pantry, Programmable Thermostat
- Flooring: Ceramic Tile, Hardwood, Tile, Varies, Vinyl
- Doors: Sliding Doors
- Windows: Storm Window(s)
- Basement: Crawl Space,Full
- Has fireplace: No
Interior area
- Total structure area: 2,430
- Total interior livable area: 2,430 sqft
Property
Parking
- Total spaces: 2
- Parking features: Attached, Electricity, Garage, Driveway, Garage Door Opener
- Attached garage spaces: 2
Accessibility
- Accessibility features: Accessible Doors
Features
- Levels: Two
- Stories: 2
- Patio & porch: Patio, Porch, Screened
- Exterior features: Blacktop Driveway, Fully Fenced, Porch, Patio, Private Yard, See Remarks
- Fencing: Full
Lot
- Size: 0.38 Acres
- Dimensions: 100 x 193
- Features: Irregular Lot, Residential Lot
Details
- Additional structures: Shed(s), Storage
- Parcel number: 2646891782000002080000
- Special conditions: Standard
Construction
Type & style
- Home type: SingleFamily
- Architectural style: Colonial,Two Story
- Property subtype: Single Family Residence
Materials
- Attic/Crawl Hatchway(s) Insulated, Brick, Frame, Other, Vinyl Siding, Copper Plumbing
- Foundation: Block
- Roof: Architectural,Rolled/Hot Mop,Shingle
Condition
- Resale
- Year built: 1963
Utilities & green energy
- Electric: Circuit Breakers
- Sewer: Connected
- Water: Connected, Public
- Utilities for property: Cable Available, Electricity Connected, High Speed Internet Available, Sewer Connected, Water Connected
Community & HOA
Community
- Features: Trails/Paths
- Subdivision: Mill Park Estates
Location
- Region: Pittsford
Financial & listing details
- Price per square foot: $165/sqft
- Tax assessed value: $204,300
- Annual tax amount: $9,361
- Date on market: 10/7/2026
- Cumulative days on market: 20 days
- Listing terms: Cash,Conventional
Estimated market value
Not available
Estimated sales range
Not available
$3,802/mo
Price history
| Date | Event | Price |
|---|---|---|
| 10/7/2026 | Price change | $399,900-15.8%$165/sqft |
Source:  NYSAMLSs #R1720646 Report a problem NYSAMLSs #R1720646 Report a problem | ||
| 9/25/2026 | Listed for sale | $474,900$195/sqft |
Source: NYSAMLSs #R1717605 Report a problem | ||
Public tax history
| Year | Property taxes | Tax assessment |
|---|---|---|
| 2025 | -- | $204,300 |
| 2024 | -- | $204,300 |
| 2023 | -- | $204,300 |
| 2022 | -- | $204,300 |
| 2021 | -- | $204,300 |
| 2020 | -- | $204,300 |
| 2018 | -- | $204,300 +8% |
| 2017 | $4,373 | $189,200 +1.2% |
| 2016 | -- | $186,900 |
| 2015 | -- | $186,900 |
| 2014 | -- | $186,900 |
| 2013 | -- | $186,900 |
| 2012 | -- | $186,900 |
| 2011 | -- | $186,900 |
| 2010 | -- | $186,900 +5.5% |
| 2009 | -- | $177,200 |
| 2007 | -- | $177,200 |
| 2006 | -- | $177,200 +5% |
| 2005 | -- | $168,800 |
| 2004 | -- | $168,800 +16.8% |
| 2003 | -- | $144,500 |
| 2002 | -- | $144,500 |
| 2001 | -- | $144,500 |
| 2000 | -- | $144,500 |
Find assessor info on the county website
Monthly payment
Climate risks
Neighborhood: 14534
Nearby schools
Schools provided by the listing agent
- District: Pittsford
Source: NYSAMLSs. This data may not be complete. We recommend contacting the local school district to confirm school assignments for this home.
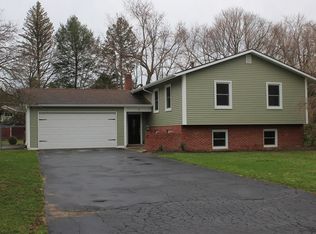
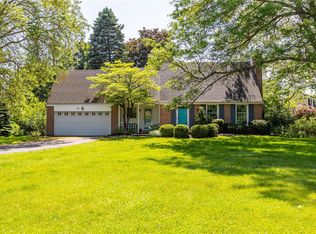
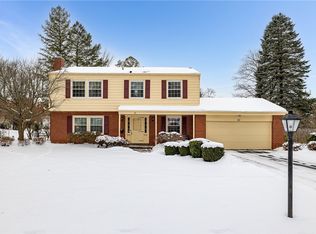

Similar homes
- $399,0004 bd3 ba2.2k sqft24 Carriage Ct, Pittsford, NY 14534For Sale

 MLS ID #R1716983, Philip Pizzingrilli, Listing by: Tru Agent Real Estate. NYSAMLSs
 - $420,0004 bd3 ba1.8k sqft34 Sturbridge Ln, Pittsford, NY 14534For Sale
 MLS ID #R1713034, Christopher J Cady, Listing by: Mitchell Pierson, Jr., Inc.. NYSAMLSs
 - $399,9004 bd3 ba1.5k sqft2 Red Fox Run, Pittsford, NY 14534For Sale
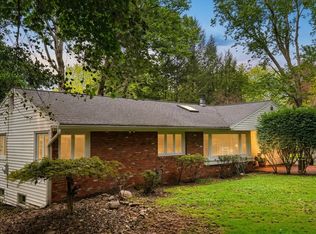 MLS ID #R1712298, Michael Liess, Listing by: Coldwell Banker Custom Realty. NYSAMLSs
 - $399,9004 bd2 ba2.5k sqft3551 Monroe Ave, Pittsford, NY 14534For Sale
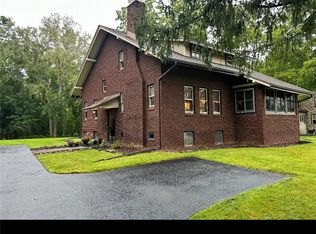 MLS ID #R1712959, Jeremy V. Havens, Listing by: Elysian Homes by Mark Siwiec and Associates. NYSAMLSs
 - $399,9004 bd3 ba2.1k sqft25 Chipping Rdg, Fairport, NY 14450For SaleMLS ID #R1719653, William Arieno, Listing by: Howard Hanna. NYSAMLSs
- $350,0003 bd1 ba1.5k sqft10 Pinehill Dr, Pittsford, NY 14534For SaleMLS ID #R1713076, Alison L Kykendall, Listing by: RE/MAX Plus. NYSAMLSs
- $399,9004 bd3 ba1.7k sqft159 Ledgerock Ln, Rochester, NY 14618For SaleMLS ID #R1694006, Luis Gonzalez, Listing by: Keller Williams Realty Greater Rochester. NYSAMLSs
- $345,0003 bd2 ba1.9k sqft93 Glen Acre Dr, Pittsford, NY 14534For SaleMLS ID #R1713843, Christian Roman, Listing by: Hunt Real Estate ERA/Columbus. NYSAMLSs
- $399,9003 bd2 ba2k sqft7112 Valentown Rd, Victor, NY 14564For SaleMLS ID #R1707923, Jennifer L. Isaac, Listing by: Howard Hanna. NYSAMLSs
- $389,9005 bd3 ba2.7k sqft321 Eaglehead Rd, East Rochester, NY 14445For SaleMLS ID #R1695063, Ignazio Vaccaro, Listing by: Keller Williams Realty Greater Rochester. NYSAMLSs
- $399,9003 bd3 ba2.2k sqft1234 Rush Henrietta Townline Rd, Rush, NY 14543For SaleMLS ID #R1719609, Rita Lujan Pettinaro, Listing by: Keller Williams Realty Greater Rochester. NYSAMLSs
- $349,9004 bd3 ba2.1k sqft956 S Lincoln Rd, East Rochester, NY 14445For SaleMLS ID #R1719906, Jamie E. Cobb, Listing by: RE/MAX Plus. NYSAMLSs
- $399,9004 bd3 ba1.8k sqft82 Cattaragus Dr, Rochester, NY 14623For SaleMLS ID #R1717951, Chet N Timsina, Listing by: Howard Hanna. NYSAMLSs
- $399,9004 bd3 ba2.1k sqft2151 Westfall Rd, Rochester, NY 14618For SaleMLS ID #R1714895, Tracy A. Waters, Listing by: RE/MAX Plus. NYSAMLSs
- $375,0004 bd3 ba2k sqft185 Viennawood Dr, Rochester, NY 14618For SaleMLS ID #R1713830, Alan J. Wood, Listing by: RE/MAX Plus. NYSAMLSs
- $299,9004 bd2 ba1.9k sqft97 Fox Chapel Rd, Henrietta, NY 14467For SaleMLS ID #R1709614, Nicholas Walton, Listing by: RE/MAX Plus. NYSAMLSs
- $366,6634 bd3 ba1.8k sqft704 Lake View Knls, Ontario, NY 14519For SaleMLS ID #R1721937, Charles Sandusky, Listing by: Hunt Real Estate ERA/Columbus. NYSAMLSs
- $374,9004 bd4 ba1.8k sqft156 Windemere Rd, Rochester, NY 14610For SaleMLS ID #R1720418, Zach Hall-Bachner, Listing by: Ivy House Realty LLC. NYSAMLSs
- $374,9004 bd3 ba2k sqft151 Armstrong Rd, Scottsville, NY 14546For SaleMLS ID #R1718806, Anthony Hamilton, Listing by: eXp Realty, LLC. NYSAMLSs
- $499,9005 bd3 ba2.1k sqft104 Roselawn Ave, Fairport, NY 14450For SaleMLS ID #R1720201, Jeremy V. Havens, Listing by: Elysian Homes by Mark Siwiec and Associates. NYSAMLSs
