Located in highly-desirable Glen Acre Heights, this immaculate Cape-Cod style Home nestled on a 1/2 acre lot showcases true Pride of Ownership and unrivaled Maintenance! The Main Floor features a welcoming Living Room w/ classic crown molding and an open Kitchen, which overlooks a spacious entertaining Deck and a fully-fenced Back Yard with a growing juniper privacy row. Hobbyists will love the detached shed/workshop, fully powered with 220v electric! The entire Second floor is a private Primary Suite oasis, beautifully appointed with Velux skylights, a luxury Jacuzzi bath, separate Shower, Dual Sinks, and a flexible area perfect for an attached Nursery or Sitting Room. The pristine, dry Basement provides an additional ~460 sq ft of clean, usable space. Extensive high-ticket updates since 2020 provide complete peace-of-mind: New Roof, Exterior Paint, Gutters, Hi-E Furnace, Central A/C, Hi-E Water Heater, Stove, Dishwasher, Washer & Dryer. Equipped with a built-in Central Vac and a trusty Sump Pump Backup system, this turn-key Home is just a short walk from Tinker Nature Park and minutes from local Henrietta stores, restaurants, Wegmans, Mendon Ponds Park, and Pittsford Village! Move right into this amazing neighborhood!
Pending
Price cut: $19.5K (7/23)
$349,000
93 Glen Acre Dr, Pittsford, NY 14534
3beds
1,909sqft
Single Family Residence
Built in 1972
0.5 Acres Lot
$-- Zestimate®
$183/sqft
$-- HOA
What's special
New roofLuxury jacuzzi bathWasher and dryerHi-e furnaceVelux skylightsSpacious entertaining deckDual sinks
- 45 days |
- 1,543 |
- 46 |
Zillow last checked:
Listing updated:
Listed by:
Hunt Real Estate ERA/Columbus 585-785-2000,
Christian Roman 585-315-2626
Source: NYSAMLSs,MLS#: R1696914 Originating MLS: Rochester
Originating MLS: RochesterFacts & features
Interior
Bedrooms & bathrooms
- Bedrooms: 3
- Bathrooms: 2
- Full bathrooms: 2
- Main level bathrooms: 1
- Main level bedrooms: 2
Bedroom 1
- Level: Second
- Dimensions: 19.00 x 13.00
Bedroom 2
- Level: First
- Dimensions: 16.00 x 11.00
Bedroom 3
- Level: First
- Dimensions: 12.00 x 11.00
Basement
- Level: Basement
- Dimensions: 25.00 x 12.00
Dining room
- Level: First
- Dimensions: 11.00 x 15.00
Kitchen
- Level: First
- Dimensions: 13.00 x 11.00
Living room
- Level: First
- Dimensions: 19.00 x 11.00
Other
- Level: Basement
- Dimensions: 13.00 x 12.00
Heating
- Gas, Forced Air
Cooling
- Central Air, Window Unit(s)
Appliances
- Included: Dryer, Dishwasher, Electric Oven, Electric Range, Disposal, Gas Water Heater, Microwave, Refrigerator, Washer
- Laundry: In Basement
Features
- Attic, Ceiling Fan(s), Central Vacuum, Entrance Foyer, Eat-in Kitchen, Separate/Formal Living Room, Kitchen Island, Pantry, Sliding Glass Door(s), Solid Surface Counters, Skylights, Bedroom on Main Level, Bath in Primary Bedroom, Programmable Thermostat, Workshop
- Flooring: Carpet, Hardwood, Tile, Varies
- Doors: Sliding Doors
- Windows: Skylight(s), Thermal Windows
- Basement: Full,Partially Finished,Sump Pump
- Has fireplace: No
Interior area
- Total structure area: 1,909
- Total interior livable area: 1,909 sqft
Video & virtual tour
Property
Parking
- Total spaces: 2
- Parking features: Attached, Garage, Driveway, Garage Door Opener
- Attached garage spaces: 2
Features
- Levels: Two
- Stories: 2
- Patio & porch: Deck
- Exterior features: Blacktop Driveway, Deck, Fully Fenced
- Fencing: Full
Lot
- Size: 0.5 Acres
- Dimensions: 193 x 110
- Features: Rectangular, Rectangular Lot, Residential Lot
Details
- Additional structures: Other, Shed(s), Storage
- Parcel number: 2632001770500001054000
- Special conditions: Standard
Construction
Type & style
- Home type: SingleFamily
- Architectural style: Cape Cod
- Property subtype: Single Family Residence
Materials
- Composite Siding, Copper Plumbing
- Foundation: Block
- Roof: Asphalt,Shingle
Condition
- Resale
- Year built: 1972
Utilities & green energy
- Electric: Circuit Breakers
- Sewer: Connected
- Water: Connected, Public
- Utilities for property: Cable Available, Electricity Connected, High Speed Internet Available, Sewer Connected, Water Connected
Community & HOA
Community
- Features: Trails/Paths
- Security: Security System Owned
- Subdivision: Glen Acre Heights Sec 04
Location
- Region: Pittsford
Financial & listing details
- Price per square foot: $183/sqft
- Tax assessed value: $381,000
- Annual tax amount: $8,437
- Date on market: 7/7/2026
- Cumulative days on market: 29 days
- Listing terms: Cash,Conventional,FHA,VA Loan
Estimated market value
Not available
Estimated sales range
Not available
Not available
Price history
| Date | Event | Price |
|---|---|---|
| 8/18/2026 | Pending sale | $349,000$183/sqft |
Source:  NYSAMLSs #R1696914 Report a problem NYSAMLSs #R1696914 Report a problem | ||
| 8/7/2026 | Contingent | $349,000$183/sqft |
Source: NYSAMLSs #R1696914 Report a problem | ||
| 7/23/2026 | Price change | $349,000-5.3%$183/sqft |
Source: NYSAMLSs #R1696914 Report a problem | ||
| 7/8/2026 | Listed for sale | $368,500+104.7%$193/sqft |
Source: NYSAMLSs #R1696914 Report a problem | ||
| 3/29/2013 | Sold | $180,000-2.7%$94/sqft |
Source: NYSAMLSs #R191851 Report a problem | ||
| 10/1/2012 | Listing removed | $184,900$97/sqft |
Source: RE/MAX Realty Group #R191851 Report a problem | ||
| 6/12/2012 | Price change | $184,900-1.6%$97/sqft |
Source: RE/MAX Realty Group #R182428 Report a problem | ||
| 5/2/2012 | Listed for sale | $187,900+5.9%$98/sqft |
Source: RE/MAX Realty Group #R182428 Report a problem | ||
| 7/31/2007 | Sold | $177,500+74%$93/sqft |
Source: Public Record Report a problem | ||
| 7/5/1996 | Sold | $102,000+5.6%$53/sqft |
Source: Public Record Report a problem | ||
| 12/6/1995 | Sold | $96,600$51/sqft |
Source: Public Record Report a problem | ||
Public tax history
| Year | Property taxes | Tax assessment |
|---|---|---|
| 2025 | -- | $381,000 +37.6% |
| 2024 | -- | $276,900 |
| 2023 | -- | $276,900 +13% |
| 2022 | -- | $245,000 +26% |
| 2021 | -- | $194,400 |
| 2020 | -- | $194,400 +8% |
| 2018 | -- | $180,000 |
| 2017 | $3,012 | $180,000 |
| 2016 | -- | $180,000 |
| 2015 | -- | $180,000 |
| 2014 | -- | $180,000 |
| 2013 | -- | $180,000 +1.4% |
| 2012 | -- | $177,500 |
| 2011 | -- | $177,500 |
| 2010 | -- | $177,500 |
| 2009 | -- | $177,500 +2.6% |
| 2007 | -- | $173,000 -4.3% |
| 2006 | -- | $180,800 +10% |
| 2005 | -- | $164,400 +17.6% |
| 2004 | -- | $139,800 +10.5% |
| 2003 | -- | $126,500 |
| 2002 | -- | $126,500 +1071.3% |
| 2001 | -- | $10,800 |
| 2000 | -- | $10,800 |
Find assessor info on the county website
Monthly payment
Climate risks
Neighborhood: 14534
Nearby schools
GreatSchools rating
- 7/10Floyd S Winslow Elementary SchoolGrades: PK-3Distance: 0.8 mi
- 4/10Charles H Roth Middle SchoolGrades: 7-9Distance: 2.5 mi
- 7/10Rush Henrietta Senior High SchoolGrades: 9-12Distance: 1.6 mi
Schools provided by the listing agent
- Elementary: Floyd Winslow Elementary
- Middle: Charles H Roth Middle
- High: Rush-Henrietta Senior High
- District: Rush-Henrietta
Source: NYSAMLSs. This data may not be complete. We recommend contacting the local school district to confirm school assignments for this home.
- $378,4004 bd2 ba2k sqft51 Wood Acre Dr, Pittsford, NY 14534Off Market
- $366,4004 bd2 ba1.8k sqft77 Glen Acre Dr, Pittsford, NY 14534Off Market
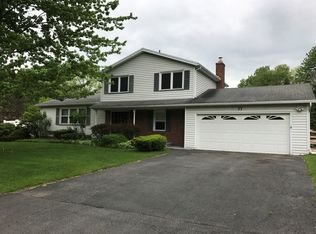
- $358,8004 bd2 ba1.8k sqft77 Glen Acre Dr, Henrietta, NY 14534Off Market
- $408,0004 bd2 ba2k sqft90 Glen Acre Dr, Pittsford, NY 14534Off Market
- $379,0003 bd2 ba1.8k sqft45 Wood Acre Dr, Pittsford, NY 14534Off Market
- $373,8004 bd2 ba2k sqft96 Glen Acre Dr, Pittsford, NY 14534Off Market
- $363,7004 bd2 ba2k sqft53 Glen Acre Dr, Pittsford, NY 14534Off Market
- $301,0003 bd1 ba1.4k sqft84 Glen Acre Dr, Pittsford, NY 14534Off Market
A local agent can set up tours, give advice and negotiate with sellers.
Similar homes
- $349,9004 bd2 ba1.6k sqft668 Marsh Rd, Pittsford, NY 14534For Sale

 MLS ID #R1702952, Daniela Polidor, Listing by: Empire Realty Group. NYSAMLSs
 - $399,0004 bd3 ba2.2k sqft24 Carriage Ct, Pittsford, NY 14534For Sale
 MLS ID #R1707542, Philip Pizzingrilli, Listing by: Tru Agent Real Estate. NYSAMLSs
 - $419,9004 bd3 ba2.6k sqft1 Locke Dr, Pittsford, NY 14534For Sale
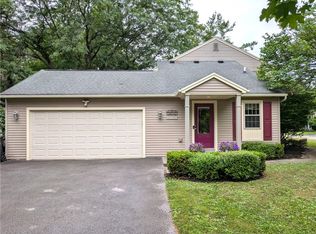 MLS ID #R1708164, Christine Whites, Listing by: Keller Williams Realty Greater Rochester. NYSAMLSs
 - $399,9004 bd3 ba2.5k sqft1011 Mile Square Rd, Pittsford, NY 14534For Sale
 MLS ID #R1696795, Tara Morgan, Listing by: GEOCA Homes LLC. NYSAMLSs
 - $349,9004 bd3 ba1.8k sqft12 French Meadow Ln, Rochester, NY 14618For SaleMLS ID #R1686422, Hollis A. Creek, Listing by: Howard Hanna. NYSAMLSs
- $374,9004 bd3 ba2k sqft20 Chesham Way, Fairport, NY 14450For SaleMLS ID #R1708307, Carole J. Snow, Listing by: RE/MAX Realty Group. NYSAMLSs
- $329,9003 bd3 ba2.2k sqft1525 Elmwood Ave, Rochester, NY 14620For SaleMLS ID #R1693417, John J. McEntee, Listing by: RE/MAX Plus. NYSAMLSs
- $299,9003 bd3 ba2.2k sqft51 Greenwood Park, Pittsford, NY 14534For SaleMLS ID #R1694760, Kimberly Graus, Listing by: Howard Hanna. NYSAMLSs
- $299,9003 bd2 ba1.2k sqft35 Antlers Dr, Rochester, NY 14618For SaleMLS ID #R1709179, Michael D. Haymes, Listing by: RE/MAX Realty Group. NYSAMLSs
- $279,9004 bd2 ba1.5k sqft1184 Farnsworth Rd S, Rochester, NY 14623For SaleMLS ID #R1701748, Yangtian Guo, Listing by: Keller Williams Realty Greater Rochester. NYSAMLSs
- $349,9004 bd4 ba2.6k sqft2085 Pinnacle Rd, Rush, NY 14543For SaleMLS ID #R1693753, Christopher J. Thomas, Listing by: New 2 U Homes LLC. NYSAMLSs
- $274,9003 bd2 ba1.9k sqft76 Amsden Dr, Rochester, NY 14623For SaleMLS ID #R1702416, Sharon M. Quataert, Listing by: Century 21 APEX. NYSAMLSs
- $199,9003 bd2 ba1.1k sqft19 Yearling Dr, Henrietta, NY 14467For SaleMLS ID #R1709180, Michael D. Haymes, Listing by: RE/MAX Realty Group. NYSAMLSs
- $299,9994 bd2 ba1.6k sqft5 Starlight Cir, Fairport, NY 14450For SaleMLS ID #R1707136, Lorraine K. Kane, Listing by: Keller Williams Realty Greater Rochester. NYSAMLSs
- $325,0003 bd3 ba1.7k sqft5891 E Henrietta Rd, Rush, NY 14543For SaleMLS ID #R1702136, Richard L. Leasure, Listing by: Howard Hanna. NYSAMLSs
- $375,0004 bd3 ba2.2k sqft1064 Rush West Rush Rd, Rush, NY 14543For SaleMLS ID #R1702955, Kristin M. Parshall, Listing by: RE/MAX Plus. NYSAMLSs
- $299,9003 bd2 ba1k sqft4408 Cream Ridge Rd, Macedon, NY 14502For SaleMLS ID #R1707918, Carla J. Rosati, Listing by: RE/MAX Realty Group. NYSAMLSs
- $349,9004 bd2 ba2k sqft11 Seymour Rd, Rochester, NY 14609For SaleMLS ID #R1706271, Stephen Cass, Listing by: RE/MAX Realty Group. NYSAMLSs
- $415,0004 bd3 ba1.7k sqft159 Ledgerock Ln, Rochester, NY 14618For SaleMLS ID #R1694006, Luis Gonzalez, Listing by: Keller Williams Realty Greater Rochester. NYSAMLSs
- $249,9002 bd2 ba1.5k sqft499 Pittsford Henrietta Tl Rd #L, Henrietta, NY 14467For SaleMLS ID #R1695662, Daniel J. Calmes, Listing by: Cornerstone Realty Associates. NYSAMLSs
