Welcome to this spacious Fairport ranch offering the perfect blend of comfort, functionality, and space! This impressive 4-bedroom, 2-full-bath home features four generously sized bedrooms, including a primary en-suite, and the convenience of first-floor laundry. The inviting kitchen boasts a large island and opens to a dedicated dining area featuring a cozy wood-burning fireplace and sliders leading to the back deck—perfect for entertaining or enjoying peaceful views of the expansive yard. The finished basement provides additional versatile living space, ideal for a family room, home office, gym, or recreation area, or in this case, ALL of them! Outside, the fully fenced, oversized backyard is truly a standout feature, complete with a playset, shed, and plenty of room to play, entertain, garden, or simply relax. Over half an acre in Fairport Schools and Fairport Electric! With its generous living spaces, functional layout, and sought-after Fairport location, this home is ready to welcome its next owner! Delayed Showings begin Wednesday August 19th at 10am, with Delayed Negotiations Monday August 24th at 12pm.
Pending
$299,999
5 Starlight Cir, Fairport, NY 14450
4beds
1,640sqft
Single Family Residence
Built in 1966
0.62 Acres Lot
$-- Zestimate®
$183/sqft
$-- HOA
What's special
Cozy wood-burning fireplaceFully fenced oversized backyardFirst-floor laundryFour generously sized bedroomsPrimary en-suiteDedicated dining areaOver half an acre
- 42 days
- 173
- 1
Zillow last checked:
Listing updated:
Listed by:
Keller Williams Realty Greater Rochester 585-362-8900,
Lorraine K. Kane 585-764-9134
Source: NYSAMLSs,MLS#: R1707136 Originating MLS: Rochester
Originating MLS: RochesterFacts & features
Interior
Bedrooms & bathrooms
- Bedrooms: 4
- Bathrooms: 2
- Full bathrooms: 2
- Main level bathrooms: 2
- Main level bedrooms: 4
Heating
- Gas, Forced Air
Cooling
- Central Air
Appliances
- Included: Dryer, Dishwasher, Electric Oven, Electric Range, Gas Water Heater, Microwave, Refrigerator, Washer
- Laundry: Main Level
Features
- Kitchen Island, Walk-In Pantry, Bedroom on Main Level, Main Level Primary, Primary Suite
- Flooring: Hardwood, Luxury Vinyl, Tile, Varies
- Basement: Finished
- Number of fireplaces: 1
Interior area
- Total structure area: 1,640
- Total interior livable area: 1,640 sqft
Property
Parking
- Total spaces: 2
- Parking features: Attached, Garage, Garage Door Opener
- Attached garage spaces: 2
Accessibility
- Accessibility features: Accessible Bedroom, No Stairs
Features
- Levels: One
- Stories: 1
- Patio & porch: Deck
- Exterior features: Blacktop Driveway, Deck, Fully Fenced
- Fencing: Full
Lot
- Size: 0.62 Acres
- Dimensions: 59 x 200
- Features: Cul-De-Sac, Other, Pie Shaped Lot, Residential Lot, See Remarks
Details
- Additional structures: Shed(s), Storage
- Parcel number: 2644891661200003005000
- Special conditions: Standard
Construction
Type & style
- Home type: SingleFamily
- Architectural style: Ranch
- Property subtype: Single Family Residence
Materials
- Composite Siding
- Foundation: Block
- Roof: Asphalt
Condition
- Resale
- Year built: 1966
Utilities & green energy
- Sewer: Connected
- Water: Connected, Public
- Utilities for property: Sewer Connected, Water Connected
Community & HOA
Community
- Subdivision: Rolling Hill Sec 03
Location
- Region: Fairport
Financial & listing details
- Price per square foot: $183/sqft
- Tax assessed value: $185,400
- Annual tax amount: $7,529
- Date on market: 8/17/2026
- Cumulative days on market: 41 days
- Listing terms: Cash,Conventional,FHA,VA Loan
Estimated market value
Not available
Estimated sales range
Not available
Not available
Price history
| Date | Event | Price |
|---|---|---|
| 8/25/2026 | Pending sale | $299,999$183/sqft |
Source:  NYSAMLSs #R1707136 Report a problem NYSAMLSs #R1707136 Report a problem | ||
| 8/17/2026 | Listed for sale | $299,999-19.1%$183/sqft |
Source: NYSAMLSs #R1707136 Report a problem | ||
| 9/3/2024 | Sold | $371,000+65%$226/sqft |
Source: NYSAMLSs #R1550984 Report a problem | ||
| 7/23/2024 | Pending sale | $224,900$137/sqft |
Source: NYSAMLSs #R1550984 Report a problem | ||
| 7/18/2024 | Listed for sale | $224,900$137/sqft |
Source: NYSAMLSs #R1550984 Report a problem | ||
Public tax history
| Year | Property taxes | Tax assessment |
|---|---|---|
| 2025 | -- | $185,400 +0.8% |
| 2024 | -- | $184,000 |
| 2023 | -- | $184,000 |
| 2022 | -- | $184,000 |
| 2021 | -- | $184,000 |
| 2020 | -- | $184,000 |
| 2018 | -- | $184,000 +8% |
| 2017 | $2,097 | $170,400 |
| 2016 | -- | $170,400 |
| 2015 | -- | $170,400 |
| 2014 | -- | $170,400 |
| 2013 | -- | $170,400 |
| 2012 | -- | $170,400 |
| 2011 | -- | $170,400 |
| 2010 | -- | $170,400 +2% |
| 2009 | -- | $167,100 +5% |
| 2007 | -- | $159,100 |
| 2006 | -- | $159,100 +10.9% |
| 2005 | -- | $143,500 |
| 2004 | -- | $143,500 +4.5% |
| 2003 | -- | $137,300 |
| 2002 | -- | $137,300 +909.6% |
| 2001 | -- | $13,600 |
| 2000 | -- | $13,600 |
Find assessor info on the county website
Monthly payment
Climate risks
Neighborhood: 14450
Nearby schools
Schools provided by the listing agent
- District: Fairport
Source: NYSAMLSs. This data may not be complete. We recommend contacting the local school district to confirm school assignments for this home.
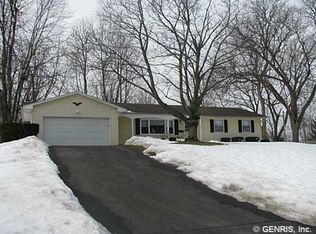
Similar homes
- $285,0004 bd2 ba1.9k sqft1040 Macedon Center Rd, Fairport, NY 14450For Sale
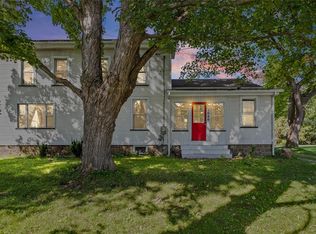
 MLS ID #R1714918, Robert P. Blain, Listing by: Blain Realty, Inc.. NYSAMLSs
 - $299,0004 bd2 ba1.9k sqft2104 Penfield Rd, Penfield, NY 14526For Sale
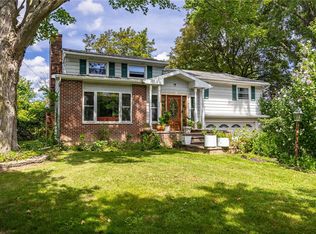 MLS ID #R1707365, Nadia H Cheema, Listing by: RE/MAX Realty Group. NYSAMLSs
 - $299,9003 bd3 ba1.4k sqft2141 Baird Rd, Penfield, NY 14526For Sale
 MLS ID #R1710985, Ignazio Vaccaro, Listing by: Keller Williams Realty Greater Rochester. NYSAMLSs
 - $275,0003 bd1 ba1.2k sqft20 Cullens Run, Pittsford, NY 14534For Sale
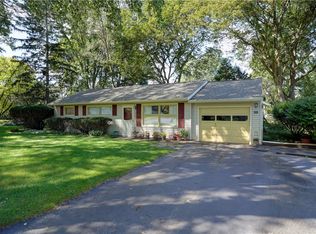 MLS ID #R1714926, Richard L. Leasure, Listing by: Howard Hanna. NYSAMLSs
 - $329,9004 bd2 ba1.8k sqft48 Old Pond Rd, Rochester, NY 14625For SaleMLS ID #R1712868, Rita Lujan Pettinaro, Listing by: Keller Williams Realty Greater Rochester. NYSAMLSs
- $449,9004 bd3 ba2.1k sqft25 Chipping Rdg, Fairport, NY 14450For SaleMLS ID #R1713536, William Arieno, Listing by: Howard Hanna. NYSAMLSs
- $299,5004 bd3 ba1.9k sqft508 Roosevelt Rd, East Rochester, NY 14445For SaleMLS ID #R1713426, Bill Fanning, Listing by: Smart Real Estate. NYSAMLSs
- $329,9003 bd3 ba1.9k sqft20 Kimberly Rd, Pittsford, NY 14534For SaleMLS ID #R1701371, Wendy B Filiaci, Listing by: Hunt Real Estate ERA/Columbus. NYSAMLSs
- $349,9004 bd2 ba1.9k sqft27 Kimberly Rd, Pittsford, NY 14534For SaleMLS ID #R1705725, Kimberly Graus, Listing by: Howard Hanna. NYSAMLSs
- $339,9003 bd4 ba2k sqft3062 Clover St, Pittsford, NY 14534For SaleMLS ID #R1708994, Christopher Carretta, Listing by: Hunt Real Estate ERA/Columbus. NYSAMLSs
- $314,9004 bd2 ba1.8k sqft831 Bay Rd, Webster, NY 14580For SaleMLS ID #R1707112, Lynnette Malone, Listing by: Revere Realty. NYSAMLSs
- $350,0003 bd1 ba1.5k sqft10 Pinehill Dr, Pittsford, NY 14534For SaleMLS ID #R1713076, Alison L Kykendall, Listing by: RE/MAX Plus. NYSAMLSs
- $399,0004 bd3 ba2.2k sqft24 Carriage Ct, Pittsford, NY 14534For SaleMLS ID #R1716983, Philip Pizzingrilli, Listing by: Tru Agent Real Estate. NYSAMLSs
- $289,9003 bd3 ba1.4k sqft3990 County Road 40, Bloomfield, NY 14469For SaleMLS ID #R1711841, Karen A Joseph, Listing by: Howard Hanna. NYSAMLSs
- $299,9003 bd3 ba1.4k sqft4455 Eddy Ridge Rd, Marion, NY 14505For SaleMLS ID #R1695087, Michael Doty, Listing by: Keller Williams Realty Greater Rochester. NYSAMLSs
- $289,9003 bd2 ba1.6k sqft129 Brookview Dr, Rochester, NY 14617For SaleMLS ID #R1710575, Melissa LoPresti, Listing by: Howard Hanna. NYSAMLSs
- $319,9003 bd2 ba1.5k sqft327 Kimberly Dr, Rochester, NY 14610For SaleMLS ID #R1711382, Ashley R Nowak, Listing by: Howard Hanna. NYSAMLSs
- $349,9005 bd3 ba2.2k sqft3035 Sherwood Rd, Palmyra, NY 14522For SaleMLS ID #R1714812, Michelle J. Woods, Listing by: Empire Realty Group. NYSAMLSs
- $399,9003 bd3 ba1.8k sqft46 Putting Green Ln, Penfield, NY 14526For SaleMLS ID #R1717935, Rita Lujan Pettinaro, Listing by: Keller Williams Realty Greater Rochester. NYSAMLSs
- $319,9004 bd2 ba1.7k sqft12 Spicewood Ln, Rochester, NY 14624For SaleMLS ID #R1714795, Jeffrey A. Scofield, Listing by: RE/MAX Plus. NYSAMLSs
