OPEN HOUSE Oct 18th 12:00-1:30 This is not your typical estate sale! This lovely home is truly move-in ready—freshly painted, thoroughly cleaned from top to bottom, and power washed outside, including the walkways and deck.
The spacious eat-in kitchen is centrally located between the living room/dining room and family room. A vaulted ceiling highlights the bright and open family room, which leads to the air-conditioned three-season room, where French doors open to the fully fenced yard and deck. Updated windows with custom blinds throughout add to the home's appeal.
The main floor offers a bedroom, full bath, and laundry room, making one-floor living an option. The laundry room was originally a bedroom and could easily be converted back to provide a second first-floor bedroom or fourth bedroom, with additional laundry hookups available in the basement.
Upstairs are two generously sized bedrooms and a half bath with plenty of room to add a tub or shower if desired.
Additional features include an attached two-car garage with additional workshop space, a large driveway with convenient turnaround, central air, automatic standby generator, and LOW property taxes! Thinking about adding a pool? The electrical is already in place. The roof was a complete tear-off replacement with a 50-year shingle. Items to remain and are included in the sale in as-is condition are all Kitchen appliances, custom kitchen table and chairs, window treatments, Two washers and two dryers, family room wall-mounted TV, work benches, tool cabinets and ladders.
Active
Price cut: $40K (10/8)
$274,900
831 Bay Rd, Webster, NY 14580
4beds
1,848sqft
Single Family Residence
Built in 1959
0.42 Acres Lot
$310,900 Zestimate®
$149/sqft
$-- HOA
What's special
Central airFreshly paintedSpacious eat-in kitchenAir-conditioned three-season room
- 45 days
- 2,157
- 94
Zillow last checked:
Listing updated:
Listed by:
Revere Realty 585-467-1776,
Lynnette Malone 585-944-4983
Source: NYSAMLSs,MLS#: R1707112 Originating MLS: Rochester
Originating MLS: RochesterFacts & features
Interior
Bedrooms & bathrooms
- Bedrooms: 4
- Bathrooms: 2
- Full bathrooms: 1
- 1/2 bathrooms: 1
- Main level bathrooms: 1
- Main level bedrooms: 2
Heating
- Gas, Electric, Forced Air
Cooling
- Central Air
Appliances
- Included: Built-In Range, Built-In Oven, Dryer, Electric Cooktop, Exhaust Fan, Gas Water Heater, Microwave, Refrigerator, Range Hood, Washer
- Laundry: Accessible Utilities or Laundry, In Basement, Main Level
Features
- Breakfast Bar, Ceiling Fan(s), Cathedral Ceiling(s), Separate/Formal Dining Room, Eat-in Kitchen, Separate/Formal Living Room, Great Room, Storage, Solid Surface Counters, Natural Woodwork, Bedroom on Main Level, Programmable Thermostat, Workshop
- Flooring: Carpet, Ceramic Tile, Hardwood, Laminate, Varies
- Windows: Thermal Windows
- Basement: Full,Partially Finished,Sump Pump
- Has fireplace: No
Interior area
- Total structure area: 1,848
- Total interior livable area: 1,848 sqft
Property
Parking
- Total spaces: 2
- Parking features: Attached, Garage, Driveway, Garage Door Opener, Other
- Attached garage spaces: 2
Accessibility
- Accessibility features: Accessible Bedroom
Features
- Patio & porch: Deck
- Exterior features: Blacktop Driveway, Deck, Enclosed Porch, Fully Fenced, Porch, Private Yard, See Remarks
- Fencing: Full
Lot
- Size: 0.42 Acres
- Dimensions: 113 x 160
- Features: Rectangular, Rectangular Lot
Details
- Additional structures: Shed(s), Storage
- Parcel number: 2654890780600003031000
- Special conditions: Estate
- Other equipment: Generator
Construction
Type & style
- Home type: SingleFamily
- Architectural style: Cape Cod,Two Story
- Property subtype: Single Family Residence
Materials
- Attic/Crawl Hatchway(s) Insulated, Blown-In Insulation, Vinyl Siding, Copper Plumbing
- Foundation: Block
- Roof: Asphalt,Architectural,Shingle
Condition
- Resale
- Year built: 1959
Utilities & green energy
- Electric: Circuit Breakers
- Sewer: Septic Tank
- Water: Connected, Public
- Utilities for property: Electricity Connected, High Speed Internet Available, Water Connected
Community & HOA
Community
- Subdivision: Bay Village Homes Sec 04
Location
- Region: Webster
Financial & listing details
- Price per square foot: $149/sqft
- Tax assessed value: $115,200
- Annual tax amount: $5,447
- Date on market: 8/27/2026
- Listing terms: Cash,Conventional,FHA,VA Loan
Estimated market value
$310,900
$295,000 - $326,000
$2,967/mo
Price history
| Date | Event | Price |
|---|---|---|
| 10/8/2026 | Price change | $274,900-12.7%$149/sqft |
Source:  NYSAMLSs #R1707112 Report a problem NYSAMLSs #R1707112 Report a problem | ||
| 9/18/2026 | Price change | $314,900-4.5%$170/sqft |
Source: NYSAMLSs #R1707112 Report a problem | ||
| 9/3/2026 | Price change | $329,900+24.5%$179/sqft |
Source: NYSAMLSs #R1707112 Report a problem | ||
| 8/27/2026 | Listed for sale | $264,900$143/sqft |
Source: NYSAMLSs #R1707112 Report a problem | ||
Public tax history
| Year | Property taxes | Tax assessment |
|---|---|---|
| 2025 | -- | $115,200 |
| 2024 | -- | $115,200 |
| 2023 | -- | $115,200 |
| 2022 | -- | $115,200 |
| 2021 | -- | $115,200 |
| 2020 | -- | $115,200 |
| 2018 | -- | $115,200 |
| 2017 | $1,495 | $115,200 |
| 2016 | -- | $115,200 |
| 2015 | -- | $115,200 |
| 2014 | -- | $115,200 |
| 2013 | -- | $115,200 |
| 2012 | -- | $115,200 |
| 2011 | -- | $115,200 |
| 2010 | -- | $115,200 |
| 2009 | -- | $115,200 |
| 2007 | -- | $115,200 |
| 2006 | -- | $115,200 |
| 2005 | -- | $115,200 |
| 2004 | -- | $115,200 +9.5% |
| 2003 | -- | $105,200 |
| 2002 | -- | $105,200 +1.3% |
| 2001 | -- | $103,900 |
| 2000 | -- | $103,900 |
Find assessor info on the county website
Monthly payment
Climate risks
Neighborhood: 14580
Nearby schools
Schools provided by the listing agent
- District: Webster
Source: NYSAMLSs. This data may not be complete. We recommend contacting the local school district to confirm school assignments for this home.

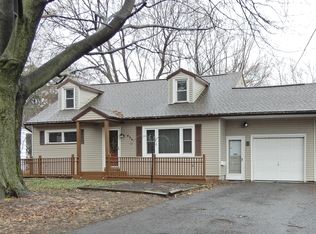
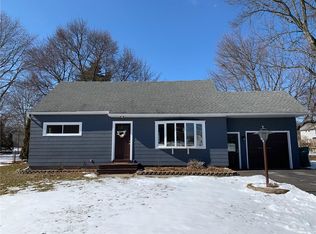
Similar homes
- $349,9004 bd3 ba1.6k sqft787 Dewitt Rd, Webster, NY 14580For Sale
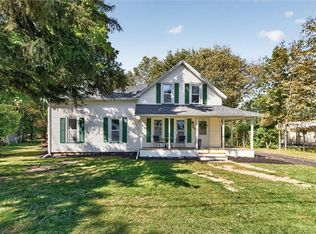
 MLS ID #R1716826, Randy E Green, Listing by: Berkshire Hathaway HS Zambito. NYSAMLSs
 - $349,9004 bd3 ba2.1k sqft619 Galbro Cir, Webster, NY 14580For Sale
 MLS ID #R1718558, Andrew Hannan, Listing by: Real Broker NY, LLC. NYSAMLSs
 - $219,9004 bd2 ba1.6k sqft1166 Bay Rd, Webster, NY 14580For Sale
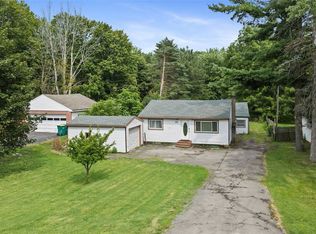 MLS ID #R1702967, Mary G. D'Angelo, Listing by: Howard Hanna. NYSAMLSs
 - $329,9004 bd2 ba1.6k sqft947 Copperkettle Rd, Webster, NY 14580For Sale
 MLS ID #R1715149, Amber N Montgomery, Listing by: RE/MAX Plus. NYSAMLSs
 - $399,9003 bd2 ba2.1k sqft1226 Stafford Cres, Webster, NY 14580For SaleMLS ID #R1720910, Renee DeMars, Listing by: Tru Agent Real Estate. NYSAMLSs
- $299,9004 bd2 ba1.8k sqft48 Old Pond Rd, Rochester, NY 14625For SaleMLS ID #R1718855, Rita Lujan Pettinaro, Listing by: Keller Williams Realty Greater Rochester. NYSAMLSs
- $279,9003 bd2 ba1.6k sqft129 Brookview Dr, Rochester, NY 14617For SaleMLS ID #R1710575, Melissa LoPresti, Listing by: Howard Hanna. NYSAMLSs
- $294,9004 bd2 ba1.8k sqft6432 Lakeside Rd, Ontario, NY 14519For SaleMLS ID #R1719652, Nicolas Domicello, Listing by: NextHome Endeavor. NYSAMLSs
- $259,9003 bd2 ba2k sqft526 Sharon Dr, Rochester, NY 14626For SaleMLS ID #R1721278, Xue Ru Zheng, Listing by: Century 21 APEX. NYSAMLSs
- $259,9004 bd2 ba1.3k sqft5 Woodale Dr, Rochester, NY 14616For SaleMLS ID #R1716492, Octavio Garcia, Listing by: Howard Hanna. NYSAMLSs
- $239,9003 bd2 ba1.8k sqft129 Frankland Rd, Rochester, NY 14617For SaleMLS ID #R1719801, Maggie Coleman, Listing by: RE/MAX Plus. NYSAMLSs
- $259,9005 bd2 ba2.1k sqft5443 Russell Rd, Marion, NY 14505For SaleMLS ID #R1719084, Darlene Maimone, Listing by: Howard Hanna. NYSAMLSs
- $249,9003 bd2 ba1.6k sqft111 Stoneycreek Dr, Rochester, NY 14616For SaleMLS ID #R1720225, Nunzio Salafia, Listing by: RE/MAX Plus. NYSAMLSs
- $279,9003 bd2 ba1.4k sqft27 Biltmore Dr, Rochester, NY 14617For SaleMLS ID #R1714651, Jenna S. Wagner, Listing by: Howard Hanna. NYSAMLSs
- $278,9003 bd2 ba1.3k sqft539 Washington Ave, Rochester, NY 14617For SaleMLS ID #R1718635, James Robert Blaine, Listing by: Howard Hanna. NYSAMLSs
- $299,0004 bd2 ba1.9k sqft2104 Penfield Rd, Penfield, NY 14526For SaleMLS ID #R1707365, Nadia H Cheema, Listing by: RE/MAX Realty Group. NYSAMLSs
- $264,9903 bd2 ba1.6k sqft48 Holmes Rd, Rochester, NY 14626For SaleMLS ID #R1716797, Talha Shahid, Listing by: Epique Realty Inc.. NYSAMLSs
- $249,0003 bd2 ba1.6k sqft185 Rogene St, Rochester, NY 14616For SaleMLS ID #R1716864, Kenneth C. Currie, Listing by: RE/MAX Realty Group. NYSAMLSs
- $274,9003 bd2 ba1.6k sqft2744 Ridgeway Ave, Rochester, NY 14626For SaleMLS ID #R1709738, Andrea L Provenzano, Listing by: Hunt Real Estate ERA/Columbus. NYSAMLSs
- $286,5003 bd2 ba1.7k sqft450 Eileen Dr, Rochester, NY 14616For SaleMLS ID #R1712260, Hiba S. Ibrahim, Listing by: Empire Realty Group. NYSAMLSs
