Welcome to your own private backyard oasis! This spacious 4-bedroom, 1.5-bath brick built ranch is located in a coveted neighborhood and offers a wonderful blend of comfort, character, and versatility. The recently remodeled kitchen provides a fresh, updated space for cooking and gathering, while the interior features tropical-inspired colors, reflecting the seller’s love of beachside living. Hardwood floors and a wood-burning fireplace add warmth and timeless appeal. Convenience meets functionality with a first-floor laundry room, a 3-season room, and an enclosed porch offering additional space for relaxing or entertaining. The finished basement provides even more living space and was previously used as a family room with a dry bar. A walk-out basement adds valuable accessibility and versatility, with potential for sleeping quarters or additional living space. An unused second kitchen also offers potential for an in-law setup or additional flexibility. Step outside to your beautifully maintained, in-ground gunite swimming pool, featuring a classic oval design and durable concrete surround. The pool is the perfect centerpiece for summer entertaining, outdoor dining, and relaxation. The double lot provides plenty of room for outdoor enjoyment, while the vinyl-fenced yard offers privacy and security. Additional features include a new furnace (2022), central air, new roof (2019), and high-speed Greenlight internet. Property records identify the property as 5 Woodale Dr.; the current postal address is 25 El Rancho Dr.
Active
$259,900
5 Woodale Dr, Rochester, NY 14616
4beds
1,392sqft
Single Family Residence
Built in 1953
0.34 Acres Lot
$-- Zestimate®
$187/sqft
$-- HOA
What's special
Private backyard oasisCentral airTropical-inspired colorsFirst-floor laundry roomWood-burning fireplaceHardwood floorsRecently remodeled kitchen
- 29 days
- 1,688
- 132
Zillow last checked:
Listing updated:
Listed by:
Howard Hanna 585-227-4770,
Octavio Garcia 585-368-7154,
Vincent Jim Gianvecchio 585-227-4770,
Howard Hanna
Source: NYSAMLSs,MLS#: R1716492 Originating MLS: Rochester
Originating MLS: RochesterFacts & features
Interior
Bedrooms & bathrooms
- Bedrooms: 4
- Bathrooms: 2
- Full bathrooms: 1
- 1/2 bathrooms: 1
- Main level bathrooms: 1
- Main level bedrooms: 4
Bedroom 1
- Level: First
Bedroom 2
- Level: First
Bedroom 3
- Level: First
Bedroom 4
- Level: First
Basement
- Level: Basement
Dining room
- Level: First
Kitchen
- Level: First
Laundry
- Level: First
Living room
- Level: First
Other
- Level: First
Heating
- Gas, Forced Air
Cooling
- Central Air
Appliances
- Included: Dryer, Electric Oven, Electric Range, Gas Water Heater, Refrigerator, Washer, Humidifier
- Laundry: Main Level
Features
- Separate/Formal Dining Room, Bedroom on Main Level
- Flooring: Hardwood, Varies, Vinyl
- Basement: Exterior Entry,Full,Partially Finished,Walk-Up Access
- Number of fireplaces: 1
Interior area
- Total structure area: 1,392
- Total interior livable area: 1,392 sqft
Video & virtual tour
Property
Parking
- Total spaces: 1.5
- Parking features: Attached, Garage, Driveway, Garage Door Opener
- Attached garage spaces: 1.5
Features
- Levels: One
- Stories: 1
- Patio & porch: Patio
- Exterior features: Blacktop Driveway, Fully Fenced, Pool, Patio
- Pool features: In Ground
- Fencing: Full
Lot
- Size: 0.34 Acres
- Dimensions: 94 x 156
- Features: Corner Lot, Rectangular, Rectangular Lot, Residential Lot
Details
- Additional structures: Shed(s), Storage
- Parcel number: 2628000751000009017000
- Special conditions: Standard
Construction
Type & style
- Home type: SingleFamily
- Architectural style: Ranch
- Property subtype: Single Family Residence
Materials
- Brick, Copper Plumbing
- Foundation: Block
- Roof: Asphalt,Shingle
Condition
- Resale
- Year built: 1953
Utilities & green energy
- Electric: Circuit Breakers
- Sewer: Connected
- Water: Connected, Public
- Utilities for property: Electricity Connected, High Speed Internet Available, Sewer Connected, Water Connected
Community & HOA
Community
- Subdivision: Maplehurst Add 01 Sec B
Location
- Region: Rochester
Financial & listing details
- Price per square foot: $187/sqft
- Tax assessed value: $128,700
- Annual tax amount: $6,531
- Date on market: 9/21/2026
- Cumulative days on market: 35 days
- Listing terms: Cash,Conventional,FHA,VA Loan
Estimated market value
Not available
Estimated sales range
Not available
$2,992/mo
Price history
| Date | Event | Price |
|---|---|---|
| 9/21/2026 | Listed for sale | $259,900$187/sqft |
Source:  NYSAMLSs #R1716492 Report a problem NYSAMLSs #R1716492 Report a problem | ||
| 9/17/2026 | Listing removed | $259,900$187/sqft |
Source: NYSAMLSs #R1711029 Report a problem | ||
| 9/15/2026 | Contingent | $259,900$187/sqft |
Source: NYSAMLSs #R1711029 Report a problem | ||
| 9/3/2026 | Listed for sale | $259,900+23.8%$187/sqft |
Source: NYSAMLSs #R1711029 Report a problem | ||
| 1/25/2024 | Sold | $210,000+90.9%$151/sqft |
Source: Public Record Report a problem | ||
| 6/14/1996 | Sold | $110,000$79/sqft |
Source: Public Record Report a problem | ||
Public tax history
| Year | Property taxes | Tax assessment |
|---|---|---|
| 2025 | -- | $128,700 |
| 2024 | -- | $128,700 |
| 2023 | -- | $128,700 +10.9% |
| 2022 | -- | $116,000 |
| 2021 | -- | $116,000 |
| 2020 | -- | $116,000 +4.5% |
| 2018 | -- | $111,000 |
| 2017 | $1,981 | $111,000 |
| 2016 | -- | $111,000 |
| 2015 | -- | $111,000 |
| 2014 | -- | $111,000 +1.4% |
| 2013 | -- | $109,500 |
| 2012 | -- | $109,500 |
| 2011 | -- | $109,500 |
| 2010 | -- | $109,500 +5.1% |
| 2009 | -- | $104,200 |
| 2007 | -- | $104,200 |
| 2006 | -- | $104,200 +12% |
| 2005 | -- | $93,000 |
| 2004 | -- | $93,000 |
| 2003 | -- | $93,000 |
| 2002 | -- | $93,000 +9% |
| 2001 | -- | $85,300 |
| 2000 | -- | $85,300 |
Find assessor info on the county website
Monthly payment
Climate risks
Neighborhood: 14616
Similar homes
- $235,0003 bd2 ba1.6k sqft185 Rogene St, Rochester, NY 14616For Sale

 MLS ID #R1722529, Kenneth C. Currie, Listing by: RE/MAX Realty Group. NYSAMLSs
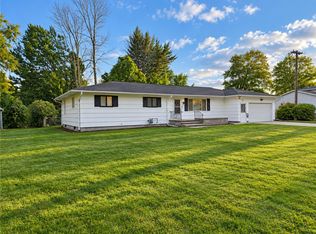
 - $229,9003 bd2 ba1.7k sqft523 English Rd, Rochester, NY 14616For Sale
 MLS ID #R1720860, John W. Wallace, Listing by: Berkshire Hathaway HomeServices Discover Real Estate. NYSAMLSs
 - $250,0003 bd2 ba1.5k sqft959 Lake Shore Blvd, Rochester, NY 14617For Sale
 MLS ID #R1723051, Rita Lujan Pettinaro, Listing by: Keller Williams Realty Greater Rochester. NYSAMLSs
 - $264,9903 bd2 ba1.6k sqft48 Holmes Rd, Rochester, NY 14626For Sale
 MLS ID #R1716797, Talha Shahid, Listing by: Epique Realty Inc.. NYSAMLSs
 - $286,5003 bd2 ba1.7k sqft450 Eileen Dr, Rochester, NY 14616For SaleMLS ID #R1712260, Hiba S. Ibrahim, Listing by: Empire Realty Group. NYSAMLSs
- $279,9004 bd3 ba1.9k sqft169 Cherry Creek Ln, Rochester, NY 14626For SaleMLS ID #R1723212, Camelia Phongsa, Listing by: Keller Williams Realty Greater Rochester. NYSAMLSs
- $259,9003 bd2 ba2k sqft526 Sharon Dr, Rochester, NY 14626For SaleMLS ID #R1721278, Xue Ru Zheng, Listing by: Century 21 APEX. NYSAMLSs
- $199,9003 bd2 ba1.2k sqft374 Stone Rd, Rochester, NY 14616For SaleMLS ID #R1720734, Susan E. Glenz, Listing by: Keller Williams Realty Greater Rochester. NYSAMLSs
- $211,9004 bd2 ba1.6k sqft879 Maiden Aka 11 Black Walnut Drive Ln, Rochester, NY 14615For SaleMLS ID #R1706006, Deborah Ruffell, Listing by: Coldwell Banker Custom Realty. NYSAMLSs
- $279,9003 bd2 ba1.6k sqft129 Brookview Dr, Rochester, NY 14617For SaleMLS ID #R1710575, Melissa LoPresti, Listing by: Howard Hanna. NYSAMLSs
- $224,9004 bd1 ba1.3k sqft57 Sandymount Dr, Irondequoit, NY 14617For SaleMLS ID #R1720042, Lindsay O'Brien-Couchman, Listing by: Howard Hanna. NYSAMLSs
- $209,9003 bd1 ba1.2k sqft76 Armstrong Ave, Rochester, NY 14617For SaleMLS ID #R1723311, Brandi M. Vullo, Listing by: Howard Hanna. NYSAMLSs
- $214,9003 bd2 ba1.1k sqft185 Jamestown Ter, Rochester, NY 14615For SaleMLS ID #R1720571, Paul Casanzio, Listing by: Keller Williams Realty Greater Rochester. NYSAMLSs
- $249,9004 bd1 ba1.4k sqft292 Filon Ave, Rochester, NY 14622For SaleMLS ID #R1719440, David C. Malta, Listing by: Howard Hanna. NYSAMLSs
- $249,9003 bd2 ba1.8k sqft124 Parkside Cres, Rochester, NY 14617For SaleMLS ID #R1719167, Daniel P. Cappa Jr., Listing by: Howard Hanna. NYSAMLSs
- $274,9003 bd2 ba1.6k sqft2744 Ridgeway Ave, Rochester, NY 14626For SaleMLS ID #R1709738, Andrea L Provenzano, Listing by: Hunt Real Estate ERA/Columbus. NYSAMLSs
- $274,9003 bd2 ba1.4k sqft27 Biltmore Dr, Rochester, NY 14617For SaleMLS ID #R1714651, Jenna S. Wagner, Listing by: Howard Hanna. NYSAMLSs
- $239,9003 bd2 ba1.8k sqft129 Frankland Rd, Rochester, NY 14617For SaleMLS ID #R1719801, Maggie Coleman, Listing by: RE/MAX Plus. NYSAMLSs
- $224,9003 bd2 ba1.3k sqft168 Carmas Dr, Rochester, NY 14626For SaleMLS ID #R1722060, Chelsea Finnerty, Listing by: Howard Hanna. NYSAMLSs
- $179,0003 bd2 ba1.2k sqft59 California Dr, Rochester, NY 14616For SaleMLS ID #R1718946, Rita Lujan Pettinaro, Listing by: Keller Williams Realty Greater Rochester. NYSAMLSs
