Imagine starting your morning with coffee on the expansive deck, surrounded by mature trees and the peaceful backdrop of forever green land. Host friends for a beautiful evening, relax by the wood-burning fireplace or simply enjoy the privacy of your own wooded retreat, 1226 Stafford Crescent offers a lifestyle that feels comfortable and connected to nature. This 3-bedroom Webster home combines inviting indoor and outdoor spaces with a functional layout designed for easy everyday living. Features include wider doorways and hallways, a spacious primary bath, offering added flexibility for a variety of lifestyles and needs. Many of the big-ticket updates have already been completed, including the roof in 2022, furnace in 2019, sump pump in 2021, new hot water tank and dishwasher, upgraded 200-amp electrical service in 2023 and a new sleeve in the wood-burning fireplace in 2024. The expansive deck was also recently painted. With its private wooded setting, versatile design and important updates, this is a home made for enjoying both the indoors and out.
Under contract
Price cut: $50.1K (10/8)
$399,900
1226 Stafford Cres, Webster, NY 14580
3beds
2,170sqft
Single Family Residence
Built in 1989
0.54 Acres Lot
$-- Zestimate®
$184/sqft
$-- HOA
What's special
Expansive deckPrivate wooded settingSpacious primary bathSurrounded by mature treesWood-burning fireplaceWider doorways and hallways
- 9 days
- 2,918
- 173
Zillow last checked:
Listing updated:
Listed by:
Tru Agent Real Estate 585-362-6810,
Renee DeMars 585-738-8023
Source: NYSAMLSs,MLS#: R1720910 Originating MLS: Rochester
Originating MLS: RochesterFacts & features
Interior
Bedrooms & bathrooms
- Bedrooms: 3
- Bathrooms: 2
- Full bathrooms: 2
- Main level bathrooms: 2
- Main level bedrooms: 3
Heating
- Gas
Cooling
- Central Air
Appliances
- Included: Built-In Range, Built-In Oven, Dishwasher, Electric Cooktop, Disposal, Gas Water Heater, Microwave, Refrigerator
- Laundry: Main Level
Features
- Ceiling Fan(s), Cathedral Ceiling(s), Separate/Formal Dining Room, Entrance Foyer, Eat-in Kitchen, Separate/Formal Living Room, Great Room, Kitchen Island, Living/Dining Room, Pantry, Sliding Glass Door(s), Bedroom on Main Level, Bath in Primary Bedroom, Main Level Primary, Primary Suite, Workshop
- Flooring: Carpet, Hardwood, Tile, Varies
- Doors: Sliding Doors
- Basement: Full
- Number of fireplaces: 1
Interior area
- Total structure area: 2,170
- Total interior livable area: 2,170 sqft
Video & virtual tour
Property
Parking
- Total spaces: 2.5
- Parking features: Attached, Garage, Garage Door Opener
- Attached garage spaces: 2.5
Accessibility
- Accessibility features: Accessibility Features, Accessible Bedroom, Accessible Approach with Ramp, Accessible Doors
Features
- Levels: One
- Stories: 1
- Patio & porch: Deck, Open, Patio, Porch
- Exterior features: Blacktop Driveway, Deck, Fence, Patio, Private Yard, See Remarks
- Fencing: Partial
Lot
- Size: 0.54 Acres
- Dimensions: 146 x 173
- Features: Irregular Lot, Residential Lot, Secluded, Wooded
Details
- Parcel number: 2654890651300003050000
- Special conditions: Standard
Construction
Type & style
- Home type: SingleFamily
- Architectural style: Ranch
- Property subtype: Single Family Residence
Materials
- Brick, Cedar
- Foundation: Block
- Roof: Asphalt,Shingle
Condition
- Resale
- Year built: 1989
Utilities & green energy
- Sewer: Connected
- Water: Connected, Public
- Utilities for property: High Speed Internet Available, Sewer Connected, Water Connected
Community & HOA
Community
- Subdivision: Klem Road Resub
Location
- Region: Webster
Financial & listing details
- Price per square foot: $184/sqft
- Tax assessed value: $190,900
- Annual tax amount: $9,341
- Date on market: 10/8/2026
- Cumulative days on market: 31 days
- Listing terms: Cash,Conventional,FHA,VA Loan
Estimated market value
Not available
Estimated sales range
Not available
$3,184/mo
Price history
| Date | Event | Price |
|---|---|---|
| 10/13/2026 | Contingent | $399,900$184/sqft |
Source:  NYSAMLSs #R1720910 Report a problem NYSAMLSs #R1720910 Report a problem | ||
| 10/8/2026 | Price change | $399,900-11.1%$184/sqft |
Source: NYSAMLSs #R1720910 Report a problem | ||
| 9/17/2026 | Listed for sale | $450,000$207/sqft |
Source: NYSAMLSs #R1715021 Report a problem | ||
Public tax history
| Year | Property taxes | Tax assessment |
|---|---|---|
| 2025 | -- | $190,900 |
| 2024 | -- | $190,900 |
| 2023 | -- | $190,900 |
| 2022 | -- | $190,900 |
| 2021 | -- | $190,900 |
| 2020 | -- | $190,900 |
| 2018 | -- | $190,900 |
| 2017 | $1,001 | $190,900 |
| 2016 | -- | $190,900 |
| 2015 | -- | $190,900 |
| 2014 | -- | $190,900 |
| 2013 | -- | $190,900 |
| 2012 | -- | $190,900 |
| 2011 | -- | $190,900 |
| 2010 | -- | $190,900 |
| 2009 | -- | $190,900 |
| 2007 | -- | $190,900 |
| 2006 | -- | $190,900 |
| 2005 | -- | $190,900 |
| 2004 | -- | $190,900 +9.5% |
| 2003 | -- | $174,300 |
| 2002 | -- | $174,300 |
| 2001 | -- | $174,300 |
| 2000 | -- | $174,300 |
Find assessor info on the county website
Monthly payment
Climate risks
Neighborhood: 14580
Nearby schools
Schools provided by the listing agent
- Elementary: Klem Road North Elementary
- Middle: Willink Middle
- High: Thomas High
- District: Webster
Source: NYSAMLSs. This data may not be complete. We recommend contacting the local school district to confirm school assignments for this home.
Similar homes
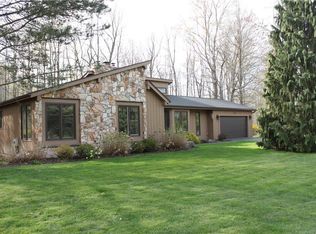
- $435,0004 bd3 ba2.2k sqft1491 Chigwell Ln N, Webster, NY 14580For Sale
 MLS ID #R1722806, Yoom N. Connolly, Listing by: SLF Realty LLC. NYSAMLSs
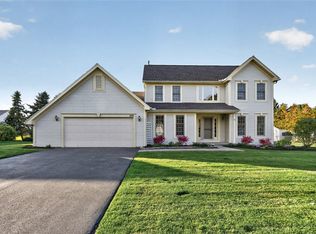
 - $429,9005 bd4 ba2.8k sqft1296 Lakeville Ln, Webster, NY 14580For Sale
 MLS ID #R1717498, Anthony C. Butera, Listing by: Keller Williams Realty Greater Rochester. NYSAMLSs
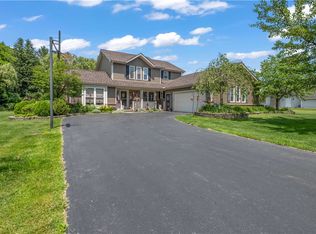
 - $539,9004 bd3 ba2.3k sqft1250 Conifer Cove Ln, Webster, NY 14580For Sale
 MLS ID #R1719877, Jeffrey J. Pastorella, Listing by: Howard Hanna. NYSAMLSs
 - $349,9004 bd3 ba2.1k sqft619 Galbro Cir, Webster, NY 14580For Sale
 MLS ID #R1718558, Andrew Hannan, Listing by: Real Broker NY, LLC. NYSAMLSs
 - $479,9004 bd3 ba2.4k sqft644 Yardley Ct, Webster, NY 14580For SaleMLS ID #R1680787, Dennis D. Price, Listing by: Hunt Real Estate ERA/Columbus. NYSAMLSs
- $366,6634 bd3 ba1.8k sqft704 Lake View Knls, Ontario, NY 14519For SaleMLS ID #R1721937, Charles Sandusky, Listing by: Hunt Real Estate ERA/Columbus. NYSAMLSs
- $500,0003 bd3 ba1.9k sqft12 Colten Ct, Webster, NY 14580For SaleMLS ID #R1720222, Stacey Spoto, Listing by: Howard Hanna. NYSAMLSs
- $299,9002 bd2 ba1.2k sqft997 Cane Patch, Webster, NY 14580For SaleMLS ID #R1722014, Julia L. Hickey, Listing by: WCI Realty. NYSAMLSs
- $400,0004 bd3 ba2.2k sqft3159 Hance Rd, Macedon, NY 14502For SaleMLS ID #R1718261, Lorraine K. Kane, Listing by: Keller Williams Realty Greater Rochester. NYSAMLSs
- $399,9004 bd3 ba1.7k sqft159 Ledgerock Ln, Rochester, NY 14618For SaleMLS ID #R1694006, Luis Gonzalez, Listing by: Keller Williams Realty Greater Rochester. NYSAMLSs
- $399,9004 bd3 ba2.1k sqft25 Chipping Rdg, Fairport, NY 14450For SaleMLS ID #R1719653, William Arieno, Listing by: Howard Hanna. NYSAMLSs
- $399,9003 bd2 ba2k sqft7112 Valentown Rd, Victor, NY 14564For SaleMLS ID #R1707923, Jennifer L. Isaac, Listing by: Howard Hanna. NYSAMLSs
- $399,9003 bd3 ba1.7k sqft45 Woodworth St, Victor, NY 14564For SaleMLS ID #R1719863, Jacqueline Tepfer, Listing by: Tru Agent Real Estate. NYSAMLSs
- $399,9003 bd2 ba1.6k sqft95 Rock Crk, Pittsford, NY 14534For SaleMLS ID #R1711950, Jeffrey M. Lamica, Listing by: Keller Williams Realty Greater Rochester. NYSAMLSs
- $349,9004 bd2 ba2.2k sqft33 Scotch Ln, Rochester, NY 14617For SaleMLS ID #R1714312, G. Harlan Furbush, Listing by: Keller Williams Realty Greater Rochester. NYSAMLSs
- $284,9003 bd2 ba1.3k sqft171 Willow Pond Way, Penfield, NY 14526For SaleMLS ID #R1722135, Kristen Smegelsky, Listing by: Tru Agent Real Estate. NYSAMLSs
- $464,0004 bd3 ba2.2k sqft262 Hillary Ln, Penfield, NY 14526For SaleMLS ID #R1718092, Robert J. Graham V, Listing by: Tru Agent Real Estate. NYSAMLSs
- $324,9003 bd3 ba1.8k sqft3455 W Walworth Rd, Macedon, NY 14502For SaleMLS ID #R1719587, Jillian Esposito, Listing by: Tru Agent Real Estate. NYSAMLSs
- $219,9004 bd2 ba1.6k sqft1166 Bay Rd, Webster, NY 14580For SaleMLS ID #R1702967, Mary G. D'Angelo, Listing by: Howard Hanna. NYSAMLSs
- $284,9004 bd2 ba1.8k sqft6432 Lakeside Rd, Ontario, NY 14519For SaleMLS ID #R1719652, Nicolas Domicello, Listing by: NextHome Endeavor. NYSAMLSs
