Exceptional custom-built ranch offering refined one-level living, sophisticated finishes, and impeccable attention to detail. Beautifully maintained and surrounded by mature landscaping, this impressive residence enjoys a wonderfully private setting complemented by an inviting patio, expansive deck, and sunroom—creating a seamless connection between indoor and outdoor living.
Inside, expansive maple hardwood flooring sets an elegant tone throughout the open and versatile floor plan. At the heart of the home is a spectacular chef’s kitchen, beautifully appointed with distinctive leathered granite countertops, premium GE Café appliances, generous workspace, and thoughtful finishes designed for both everyday living and effortless entertaining. The dining space includes a fabulous custom built-in with a gas fireplace!
The home offers three spacious bedrooms and two-and-a-half baths, including an exceptional owner’s retreat designed as a private sanctuary. The luxurious spa-inspired bath features radiant heated floors, an oversized walk-in shower, and beautifully selected finishes, creating the feel of a private resort.
An open staircase leads to the impressive 12-course lower level, complete with an egress window and extraordinary potential for additional finished living space. PLUS a whole house backup gas powered generator!
Custom craftsmanship, exceptional finishes, gracious proportions, and a serene private setting distinguish this remarkable home—luxury ranch living at its finest.
Pending
$500,000
12 Colten Ct, Webster, NY 14580
3beds
1,958sqft
Single Family Residence
Built in 2012
0.28 Acres Lot
$-- Zestimate®
$255/sqft
$-- HOA
What's special
Gas fireplaceLuxurious spa-inspired bathExpansive deckBeautifully selected finishesThree spacious bedroomsThoughtful finishesGenerous workspace
- 31 days
- 1,433
- 60
Zillow last checked:
Listing updated:
Listed by:
Howard Hanna 585-473-1320,
Stacey Spoto 585-760-8920
Source: NYSAMLSs,MLS#: R1720222 Originating MLS: Rochester
Facts & features
Interior
Bedrooms & bathrooms
- Bedrooms: 3
- Bathrooms: 3
- Full bathrooms: 2
- 1/2 bathrooms: 1
- Main level bathrooms: 3
- Main level bedrooms: 3
Heating
- Gas, Forced Air
Cooling
- Central Air
Appliances
- Included: Dryer, Dishwasher, Disposal, Gas Oven, Gas Range, Gas Water Heater, Microwave, Refrigerator, Washer
- Laundry: Main Level
Features
- Breakfast Bar, Ceiling Fan(s), Eat-in Kitchen, Granite Counters, Great Room, Pantry, Bedroom on Main Level, Bath in Primary Bedroom, Main Level Primary, Primary Suite, Programmable Thermostat
- Flooring: Carpet, Ceramic Tile, Hardwood, Varies
- Windows: Thermal Windows
- Basement: Egress Windows,Full
- Number of fireplaces: 1
Interior area
- Total structure area: 1,958
- Total interior livable area: 1,958 sqft
Property
Parking
- Total spaces: 2.5
- Parking features: Attached, Garage, Driveway, Garage Door Opener
- Attached garage spaces: 2.5
Features
- Levels: One
- Stories: 1
- Patio & porch: Deck, Patio
- Exterior features: Blacktop Driveway, Deck, Patio
Lot
- Size: 0.28 Acres
- Dimensions: 70 x 171
- Features: Rectangular, Rectangular Lot, Residential Lot
Details
- Parcel number: 2642000950100003003000
- Special conditions: Standard
- Other equipment: Generator
Construction
Type & style
- Home type: SingleFamily
- Architectural style: Patio Home,Ranch
- Property subtype: Single Family Residence
Materials
- Attic/Crawl Hatchway(s) Insulated, Blown-In Insulation, Stone, Spray Foam Insulation, Vinyl Siding, PEX Plumbing
- Foundation: Block
Condition
- Resale
- Year built: 2012
Utilities & green energy
- Electric: Circuit Breakers
- Sewer: Connected
- Water: Connected, Public
- Utilities for property: Cable Available, Electricity Connected, Sewer Connected, Water Connected
Community & HOA
Community
- Subdivision: Abbington Place
Location
- Region: Webster
Financial & listing details
- Price per square foot: $255/sqft
- Tax assessed value: $400,800
- Annual tax amount: $11,650
- Date on market: 10/6/2026
- Cumulative days on market: 32 days
- Listing terms: Cash,Conventional,FHA,VA Loan
Estimated market value
Not available
Estimated sales range
Not available
Not available
Price history
| Date | Event | Price |
|---|---|---|
| 10/20/2026 | Pending sale | $500,000$255/sqft |
Source:  NYSAMLSs #R1720222 Report a problem | ||
| 10/6/2026 | Listed for sale | $500,000+40.8%$255/sqft |
Source: NYSAMLSs #R1720222 Report a problem | ||
| 3/20/2018 | Sold | $355,000+4.4%$181/sqft |
Source: NYSAMLSs #R1092829 Report a problem | ||
| 1/15/2018 | Pending sale | $340,000$174/sqft |
Source: Howard Hanna - Brighton #R1092829 Report a problem | ||
| 1/4/2018 | Listed for sale | $340,000+31.3%$174/sqft |
Source: Howard Hanna - Brighton #R1092829 Report a problem | ||
| 8/21/2012 | Sold | $259,000$132/sqft |
Source: NYSAMLSs #R184215 Report a problem | ||
Public tax history
| Year | Property taxes | Tax assessment |
|---|---|---|
| 2025 | -- | $400,800 |
| 2024 | -- | $400,800 |
| 2023 | -- | $400,800 |
| 2022 | -- | $400,800 +51% |
| 2021 | -- | $265,500 |
| 2020 | -- | $265,500 +2.9% |
| 2018 | -- | $257,900 |
| 2017 | $4,899 | $257,900 |
| 2016 | -- | $257,900 |
| 2015 | -- | $257,900 |
| 2014 | -- | $257,900 |
| 2013 | -- | $257,900 +452.2% |
| 2012 | -- | $46,700 |
Find assessor info on the county website
Monthly payment
Climate risks
Neighborhood: 14580
Nearby schools
Schools provided by the listing agent
- District: Webster
Source: NYSAMLSs. This data may not be complete. We recommend contacting the local school district to confirm school assignments for this home.

Similar homes
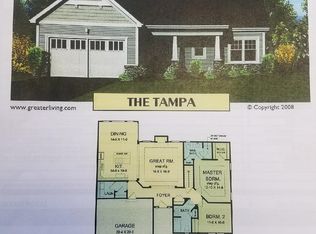
- $539,9004 bd3 ba2.3k sqft1250 Conifer Cove Ln, Webster, NY 14580For Sale

 MLS ID #R1719877, Jeffrey J. Pastorella, Listing by: Howard Hanna. NYSAMLSs
- $450,0004 bd3 ba2k sqft611 Bending Bough Dr, Webster, NY 14580For Sale
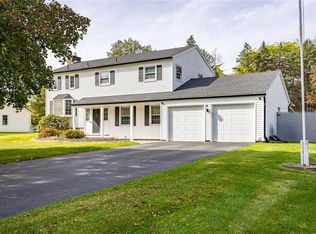 MLS ID #R1723251, Colin Dombek, Listing by: RE/MAX Plus. NYSAMLSs
- $434,9003 bd3 ba1.9k sqft6083 Southbrook Dr, Ontario, NY 14519For Sale
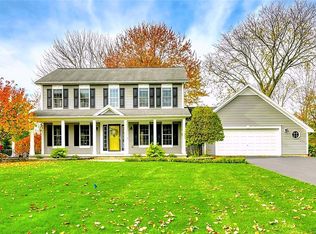 MLS ID #R1727280, Sara Verstraete, Listing by: RE/MAX Realty Group. NYSAMLSs
- from $519,9002 bd2 ba1.5k sqftSagamore Plan, Greenbriar Crossing, Webster, NY 14580New Construction
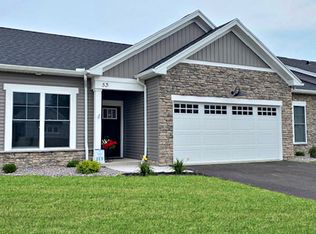 Pride Mark Homes
- $379,9004 bd3 ba2.2k sqft2 Thomas Maria Cir, Webster, NY 14580For SaleMLS ID #R1723502, Kimberly A. Jenkins-Belvedere, Listing by: Keller Williams Realty Greater Rochester. NYSAMLSs
- $399,9004 bd3 ba2.2k sqft785 Coventry Dr, Webster, NY 14580For SaleMLS ID #R1722812, Pete J. Scorsone, Listing by: RE/MAX Realty Group. NYSAMLSs
- $299,0004 bd2 ba2.7k sqft92 South Ave, Webster, NY 14580For SaleMLS ID #R1726948, Darlene Maimone, Listing by: Howard Hanna. NYSAMLSs
- $449,9002 bd3 ba1.7k sqft396 Spinnaker Ln, Webster, NY 14580For SaleMLS ID #R1725086, Steven J. Sovare, Listing by: NORCHAR, LLC. NYSAMLSs
- $369,9003 bd2 ba1.6k sqft345 Furman Rd, Fairport, NY 14450For SaleMLS ID #R1726860, Cindy B. Rosato, Listing by: RE/MAX Realty Group. NYSAMLSs
- $524,9004 bd2 ba2.2k sqft956 Willits Rd, Ontario, NY 14519For SaleMLS ID #R1724531, Kristen Smegelsky, Listing by: Tru Agent Real Estate. NYSAMLSs
- $424,9005 bd3 ba2.5k sqft50 Hillcrest Dr, Penfield, NY 14526For SaleMLS ID #R1724721, Nicholas J Wenderlich, Listing by: Keller Williams Realty Greater Rochester. NYSAMLSs
- $549,0003 bd3 ba2.6k sqft140 Regatta Dr, Webster, NY 14580For SaleMLS ID #R1704542, Kyle R. Rath, Listing by: RE/MAX Titanium LLC. NYSAMLSs
- $559,0003 bd3 ba2.2k sqft663 Midship Cir, Webster, NY 14580For SaleMLS ID #R1721172, Hollis A. Creek, Listing by: Howard Hanna. NYSAMLSs
- $550,0005 bd3 ba2.7k sqft1744 Jackson Rd, Penfield, NY 14526For SaleMLS ID #R1711434, Laurie Dietrich, Listing by: Hunt Real Estate ERA/Columbus. NYSAMLSs
- $499,9004 bd3 ba1.8k sqft7668 Creekwood Ln, Victor, NY 14564For SaleMLS ID #R1720165, Robert J. Ruhland, Listing by: Keller Williams Realty Greater Rochester. NYSAMLSs
- $399,9003 bd2 ba1.4k sqft265 Alpine Dr, Rochester, NY 14618For SaleMLS ID #R1726112, Mark A. Siwiec, Listing by: Elysian Homes by Mark Siwiec and Associates. NYSAMLSs
- $449,5003 bd3 ba2.4k sqft31 Oak Manor Ln, Pittsford, NY 14534For SaleMLS ID #R1725357, Kurt H. Engebrecht, Listing by: RE/MAX Plus. NYSAMLSs
- $399,9004 bd4 ba2.2k sqft62 Selborne Chase, Fairport, NY 14450For SaleMLS ID #R1727273, Allison Freiberger, Listing by: Keller Williams Realty Gateway. NYSAMLSs
- $749,9003 bd3 ba2.9k sqft11 Cedarway Cir #240, Webster, NY 14580New ConstructionNYSAMLSs
- $299,9002 bd2 ba1.2k sqft997 Cane Patch, Webster, NY 14580For SaleMLS ID #R1722014, Julia L. Hickey, Listing by: WCI Realty. NYSAMLSs
