CURB APPEAL! A GREAT FRONT PORCH! A BACKYARD YOU'LL NEVER WANT TO LEAVE!
This beautifully maintained, MOVE-IN READY Colonial checks every box before you even step inside. A soaring 2-STORY FOYER welcomes you into a thoughtfully designed floor plan you'll appreciate from the moment you walk in. **QUALITY BARONE-BUILT CONSTRUCTION!**
OPEN CONCEPT! OVERSIZED FAMILY ROOM opens to the EAT-IN KITCHEN featuring a CENTER ISLAND, STAINLESS APPLIANCES, PANTRY, TILE BACKSPLASH & abundant cabinetry. VERSATILE LIVING! The original FORMAL DINING ROOM is currently used as an impressive craft room but could easily become a HOME OFFICE, playroom or formal dining space. Conveniently tucked off the garage entry, you'll find an updated HALF BATH and a FIRST-FLOOR LAUNDRY ROOM.
Upstairs, a SPACIOUS PRIMARY SUITE with a WALK-IN CLOSET, and LARGE PRIVATE ENSUITE BATH with soaking tub, separate shower & private toilet.
SPACE TO SPREAD OUT! Two additional generously sized bedrooms and a bright full hall bath with a spacious vanity and tub/shower combination.
The 12-COURSE BASEMENT is clean, open, and ready for whatever comes next. Already PLUMBED FOR A FUTURE FULL BATH, this incredible space offers exceptional ceiling height, abundant storage, and outstanding potential for future finished living space.
STEP OUTSIDE... COMPOSITE DECK overlooks the peaceful backyard.. over half an acre! complete with mature trees and a CUSTOM KOI POND with tranquil waterfall.
LOCATION! Tucked into one of Ontario's most desirable neighborhoods just over the Webster border, this home offers the perfect balance of peaceful neighborhood living and everyday convenience. Enjoy beautifully maintained streets, spacious lots, and quick access to Webster's Holt Road shopping & dining, Casey Park, Bear Creek Harbor, Route 104 & the shores of Lake Ontario. **DELAYED NEGOTIATIONS THURSDAY 7/23/26 @ 1PM
Under contract
$399,900
6083 Southbrook Dr, Ontario, NY 14519
3beds
1,998sqft
Single Family Residence
Built in 2004
0.54 Acres Lot
$-- Zestimate®
$200/sqft
$-- HOA
What's special
Composite deckLarge private ensuite bathOversized family roomBright full hall bathOpen conceptCenter islandWalk-in closet
- 34 days |
- 596 |
- 26 |
Zillow last checked:
Listing updated:
Listed by:
RE/MAX Realty Group 585-248-0250,
Sara Verstraete 585-248-0250
Source: NYSAMLSs,MLS#: R1698866 Originating MLS: Rochester
Originating MLS: RochesterFacts & features
Interior
Bedrooms & bathrooms
- Bedrooms: 3
- Bathrooms: 3
- Full bathrooms: 2
- 1/2 bathrooms: 1
- Main level bathrooms: 1
Heating
- Gas, Forced Air
Cooling
- Central Air
Appliances
- Included: Dryer, Dishwasher, Gas Oven, Gas Range, Gas Water Heater, Microwave, Refrigerator, Washer
- Laundry: Main Level
Features
- Ceiling Fan(s), Separate/Formal Dining Room, Entrance Foyer, Eat-in Kitchen, Kitchen/Family Room Combo, Other, Pantry, See Remarks, Sliding Glass Door(s), Bath in Primary Bedroom, Programmable Thermostat
- Flooring: Carpet, Luxury Vinyl, Tile, Varies
- Doors: Sliding Doors
- Windows: Thermal Windows
- Basement: Full,Sump Pump
- Has fireplace: No
Interior area
- Total structure area: 1,998
- Total interior livable area: 1,998 sqft
Video & virtual tour
Property
Parking
- Total spaces: 2
- Parking features: Attached, Garage, Driveway, Garage Door Opener
- Attached garage spaces: 2
Features
- Levels: Two
- Stories: 2
- Patio & porch: Deck, Open, Porch
- Exterior features: Blacktop Driveway, Deck
Lot
- Size: 0.54 Acres
- Features: Agricultural, Irregular Lot, Residential Lot
Details
- Additional structures: Shed(s), Storage
- Parcel number: 54340006111700155303870000
- Special conditions: Standard
Construction
Type & style
- Home type: SingleFamily
- Architectural style: Colonial,Two Story
- Property subtype: Single Family Residence
Materials
- Vinyl Siding, Copper Plumbing
- Foundation: Block
- Roof: Architectural,Shingle
Condition
- Resale
- Year built: 2004
Utilities & green energy
- Electric: Circuit Breakers
- Sewer: Connected
- Water: Connected, Public
- Utilities for property: Cable Available, Electricity Connected, High Speed Internet Available, Sewer Connected, Water Connected
Community & HOA
Location
- Region: Ontario
Financial & listing details
- Price per square foot: $200/sqft
- Tax assessed value: $250,100
- Annual tax amount: $7,614
- Date on market: 7/16/2026
- Cumulative days on market: 14 days
- Listing terms: Cash,Conventional,FHA,USDA Loan,VA Loan
Estimated market value
Not available
Estimated sales range
Not available
Not available
Price history
| Date | Event | Price |
|---|---|---|
| 7/25/2026 | Contingent | $399,900$200/sqft |
Source:  NYSAMLSs #R1698866 Report a problem NYSAMLSs #R1698866 Report a problem | ||
| 7/16/2026 | Listed for sale | $399,900+115%$200/sqft |
Source: NYSAMLSs #R1698866 Report a problem | ||
| 2/2/2004 | Sold | $186,000$93/sqft |
Source: Public Record Report a problem | ||
Public tax history
| Year | Property taxes | Tax assessment |
|---|---|---|
| 2025 | -- | $250,100 |
| 2024 | -- | $250,100 |
| 2023 | -- | $250,100 |
| 2022 | -- | $250,100 |
| 2021 | -- | $250,100 +19.8% |
| 2020 | -- | $208,800 |
| 2019 | -- | $208,800 |
| 2018 | -- | $208,800 |
| 2017 | $6,148 | $208,800 |
| 2016 | -- | $208,800 +3.4% |
| 2015 | -- | $202,000 |
| 2014 | -- | $202,000 |
| 2013 | -- | $202,000 |
| 2012 | -- | $202,000 |
| 2011 | -- | $202,000 |
| 2010 | -- | $202,000 +1.8% |
| 2009 | -- | $198,500 |
| 2008 | -- | $198,500 |
| 2007 | -- | $198,500 +6.7% |
| 2006 | -- | $186,000 +5.9% |
| 2005 | -- | $175,600 |
| 2004 | -- | $175,600 +432.1% |
| 2003 | -- | $33,000 +17.9% |
| 2002 | -- | $28,000 |
Find assessor info on the county website
Monthly payment
Climate risks
Neighborhood: 14519
Nearby schools
GreatSchools rating
- 6/10Wayne Central Middle SchoolGrades: 5-8Distance: 2.4 mi
- 6/10Wayne Senior High SchoolGrades: 9-12Distance: 2.4 mi
- NAOntario Primary SchoolGrades: K-2Distance: 2.8 mi
Schools provided by the listing agent
- Elementary: Wayne Elementary
- Middle: Wayne Central Middle
- High: Wayne Senior High
- District: Wayne
Source: NYSAMLSs. This data may not be complete. We recommend contacting the local school district to confirm school assignments for this home.
- $478,2004 bd2 ba1.9k sqft6075 Southbrook Dr, Ontario, NY 14519Off Market
- $476,2003 bd2 ba1.8k sqft6091 Southbrook Dr, Ontario, NY 14519Off Market
- $476,5003 bd2 ba1.9k sqft6067 Southbrook Dr, Ontario, NY 14519Off Market
- $444,6003 bd2 ba1.8k sqft6099 Southbrook Dr, Ontario, NY 14519Off Market
- $550,0004 bd3 ba2.1k sqft6082 Southbrook Dr, Ontario, NY 14519Sold
- $500,1003 bd2 ba1.7k sqft6070 La Frank Dr, Ontario, NY 14519Off Market
- $491,7004 bd2 ba2.1k sqft6088 Southbrook Dr, Ontario, NY 14519Off Market
- $435,1002 bd2 ba1.4k sqft6059 Southbrook Dr, Ontario, NY 14519Off Market
A local agent can set up tours, give advice and negotiate with sellers.
Similar homes
- $489,9004 bd2 ba2.2k sqft956 Willits Rd, Ontario, NY 14519For Sale

 MLS ID #R1707950, Kristen Smegelsky, Listing by: Tru Agent Real Estate. NYSAMLSs
 - $524,9004 bd4 ba2.1k sqft6180 Southbrook Dr, Ontario, NY 14519For Sale
 MLS ID #R1701268, Sara Verstraete, Listing by: RE/MAX Realty Group. NYSAMLSs
 - $469,9003 bd2 ba1.5k sqft6114 Villa Fina Dr, Ontario, NY 14519New Construction
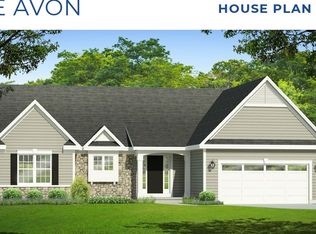 MLS ID #R1659844, Stacey Spoto, Listing by: Howard Hanna. NYSAMLSs
 - $325,0003 bd2 ba2.1k sqft1859 State Rd, Webster, NY 14580For Sale
 MLS ID #R1707634, Alan J. Wood, Listing by: RE/MAX Plus. NYSAMLSs
 - $455,0003 bd3 ba1.8k sqft7090 Ontario Center Rd, Ontario, NY 14519New ConstructionMLS ID #R1508406, Stacey Spoto, Listing by: Howard Hanna. NYSAMLSs
- $430,0003 bd4 ba2.3k sqft85 Corral Dr, Penfield, NY 14526For SaleMLS ID #R1707807, Michael P. Herrman, Listing by: Hunt Real Estate ERA/Columbus. NYSAMLSs
- $219,9004 bd2 ba1.6k sqft1941 Paddy Ln, Ontario, NY 14519For SaleMLS ID #R1707059, Sara Verstraete, Listing by: RE/MAX Realty Group. NYSAMLSs
- $390,0003 bd3 ba1.4k sqft1562 Ridge Rd, Webster, NY 14580For SaleMLS ID #R1702111, Debra Sharp, Listing by: Empire Realty Group. NYSAMLSs
- $399,9003 bd3 ba1.8k sqft1 Todd Ln, Penfield, NY 14526For SaleMLS ID #R1705669, Ali Fatlee, Listing by: Empire Realty Group. NYSAMLSs
- $399,9003 bd2 ba1.5k sqft277 Turtle Run, Macedon, NY 14502For SaleMLS ID #R1706889, Mark H. Mackey, Listing by: RE/MAX Realty Group. NYSAMLSs
- $449,0003 bd2 ba1.5k sqft26 Venita Monet Trl, Ontario, NY 14519New ConstructionMLS ID #R1622887, Mary G. D'Angelo, Listing by: Howard Hanna. NYSAMLSs
- $546,9003 bd2 ba1.7k sqft77 Fourmile Creek Cir, Ontario, NY 14519New ConstructionNYSAMLSs
- $349,9003 bd3 ba1.8k sqft1094 Bright Stream Way, Webster, NY 14580For SaleMLS ID #R1700520, Lisa J Anderson, Listing by: Keller Williams Realty Greater Rochester. NYSAMLSs
- $558,9004 bd3 ba2.3k sqft76 Fourmile Creek Cir, Ontario, NY 14519New ConstructionNYSAMLSs
- $364,9004 bd3 ba1.8k sqft606 Concord Dr, Webster, NY 14580For SaleMLS ID #R1706437, Judith E. Robson-Allen, Listing by: Howard Hanna. NYSAMLSs
- $429,0004 bd3 ba1.8k sqft1454 Chigwell Ln N, Webster, NY 14580For SaleMLS ID #R1701172, Carla Froehler, Listing by: Howard Hanna. NYSAMLSs
- $350,0004 bd3 ba1.8k sqft3575 Maple Ave, Walworth, NY 14568For SaleMLS ID #R1707980, David A. Doebler, Listing by: Doebler Realty, LLC. NYSAMLSs
- $399,9003 bd2 ba2k sqft53 Random Knolls Dr, Penfield, NY 14526For SaleMLS ID #R1705605, Jeffrey A. Scofield, Listing by: RE/MAX Plus. NYSAMLSs
- $450,0003 bd3 ba1.9k sqft1159 Channing Woods Dr, Webster, NY 14580New ConstructionMLS ID #R1704323, Joseph P. Popolizio, Listing by: Paragon Choice Realty LLC. NYSAMLSs
- $224,9003 bd2 ba1.1k sqft5770 Coppersmith Trl, Ontario, NY 14519For SaleMLS ID #R1706389, Paula Priest, Listing by: Cornerstone Realty Associates. NYSAMLSs
