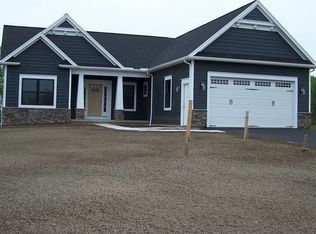
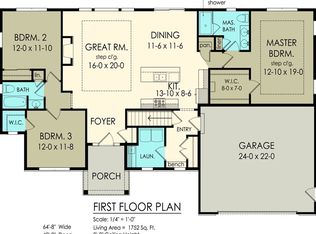
This is a sample of the price and style of home that can be built on the fabulous lot on Villa Fina Drive (at the corner of LaFrank). You may select your own plan, or have us help you to find the perfect ranch that meets all of your wants and needs. - some of the features of this plan are not included in the standard features list and have not been priced into the home (cathedral ceiling, back hall bench, glass int he garage door and sink in the utility room, for example)
Active
$469,900
6114 Villa Fina Dr, Ontario, NY 14519
3beds
1,588sqft
Single Family Residence
Built in ----
0.43 Acres Lot
$447,200 Zestimate®
$296/sqft
$-- HOA
What's special
- 214 days
- 132
- 3
Zillow last checked:
Listing updated:
Listed by:
Howard Hanna 585-473-1320,
Stacey Spoto 585-760-8920
Source: NYSAMLSs,MLS#: R1659844 Originating MLS: Rochester
Originating MLS: RochesterFacts & features
Interior
Bedrooms & bathrooms
- Bedrooms: 3
- Bathrooms: 2
- Full bathrooms: 2
- Main level bathrooms: 2
- Main level bedrooms: 3
Heating
- Gas, Forced Air
Cooling
- Central Air
Appliances
- Included: Dishwasher, Disposal, Gas Water Heater, Microwave
- Laundry: Main Level
Features
- Eat-in Kitchen, Great Room, Kitchen Island, Sliding Glass Door(s), Bedroom on Main Level, Bath in Primary Bedroom, Main Level Primary, Primary Suite, Programmable Thermostat
- Flooring: Carpet, Ceramic Tile, Laminate, Varies
- Doors: Sliding Doors
- Basement: Full,Sump Pump
- Number of fireplaces: 1
Interior area
- Total structure area: 1,588
- Total interior livable area: 1,588 sqft
Property
Parking
- Total spaces: 2
- Parking features: Attached, Garage, Driveway, Garage Door Opener
- Attached garage spaces: 2
Features
- Levels: One
- Stories: 1
- Exterior features: Blacktop Driveway
Lot
- Size: 0.43 Acres
- Dimensions: 85 x 135
- Features: Rectangular, Rectangular Lot, Residential Lot
Details
- Parcel number: 6111714450394
- Special conditions: Standard
Construction
Type & style
- Home type: SingleFamily
- Architectural style: Ranch
- Property subtype: Single Family Residence
Materials
- Blown-In Insulation, Stone, Spray Foam Insulation, Vinyl Siding, PEX Plumbing
- Foundation: Block
Condition
- To Be Built
- New construction: Yes
Utilities & green energy
- Electric: Circuit Breakers
- Sewer: Connected
- Water: Connected, Public
- Utilities for property: Cable Available, Sewer Connected, Water Connected
Community & HOA
Location
- Region: Ontario
Financial & listing details
- Price per square foot: $296/sqft
- Annual tax amount: $110
- Date on market: 1/28/2026
- Listing terms: Cash,Conventional,FHA,VA Loan
Estimated market value
$447,200
$425,000 - $470,000
$2,427/mo
Price history
| Date | Event | Price |
|---|---|---|
| 1/28/2026 | Listed for sale | $469,900$296/sqft |
Source:  NYSAMLSs #R1659844 Report a problem NYSAMLSs #R1659844 Report a problem | ||
Public tax history
Tax history is unavailable.
Monthly payment
Climate risks
Neighborhood: 14519
Nearby schools
Schools provided by the listing agent
- District: Wayne
Source: NYSAMLSs. This data may not be complete. We recommend contacting the local school district to confirm school assignments for this home.
Similar homes
- $546,9003 bd2 ba1.7k sqft77 Fourmile Creek Cir, Ontario, NY 14519New Construction
 NYSAMLSs
 - $558,9004 bd3 ba2.3k sqft76 Fourmile Creek Cir, Ontario, NY 14519New Construction
 NYSAMLSs
 - $324,9004 bd3 ba1.8k sqft704 Lake View Knls, Ontario, NY 14519For Sale
 MLS ID #R1708313, Kyle J. Hiscock, Listing by: RE/MAX Realty Group. NYSAMLSs
 - $425,0004 bd3 ba2.1k sqft1361 Cherry Laurel Cir, Webster, NY 14580For Sale
 MLS ID #R1710241, Tina M. Zwetsch, Listing by: Blue Arrow Real Estate. NYSAMLSs
 - $474,9003 bd2 ba1.6k sqft1093 Bear Creek Cir, Webster, NY 14580For SaleMLS ID #R1709375, Jenalee M Herb, Listing by: Tru Agent Real Estate. NYSAMLSs
- $450,0003 bd3 ba1.9k sqft1159 Channing Woods Dr, Webster, NY 14580For SaleMLS ID #R1704323, Joseph P. Popolizio, Listing by: Paragon Choice Realty LLC. NYSAMLSs
- $374,9004 bd2 ba2k sqft261 South Ave, Webster, NY 14580For SaleMLS ID #R1708685, Roxanne S. Stavropoulos, Listing by: Howard Hanna. NYSAMLSs
- $549,9003 bd2 ba1.8k sqft898 Lothario Cir, Webster, NY 14580For SaleMLS ID #R1709943, Bryan Dennis, Listing by: Keller Williams Realty Greater Rochester. NYSAMLSs
- $359,0004 bd3 ba1.8k sqft1107 Nestwood Ln, Webster, NY 14580For SaleMLS ID #R1709417, Joseph Giuliano, Listing by: WCI Realty. NYSAMLSs
- $599,9003 bd2 ba1.9k sqft371 Shorewood Trl, Ontario, NY 14519New ConstructionMLS ID #R1663662, Stacey Spoto, Listing by: Howard Hanna. NYSAMLSs
- $449,9004 bd4 ba1.6k sqft717-719 Turk Hill Rd, Fairport, NY 14450For SaleMLS ID #R1710208, Connor Boyd, Listing by: Elysian Homes by Mark Siwiec and Associates. NYSAMLSs
- $525,0003 bd3 ba2k sqft95 Seawatch Trl, Webster, NY 14580For SaleMLS ID #R1707492, Jennifer L. Isaac, Listing by: Howard Hanna. NYSAMLSs
- $469,9003 bd3 ba2k sqft599 Bonnie Brae Ave, Rochester, NY 14618For SaleMLS ID #R1705271, Nasir Ali, Listing by: Howard Hanna. NYSAMLSs
- $385,9003 bd3 ba1.4k sqft95 Highview Dr, Rochester, NY 14609For SaleMLS ID #R1708190, Kara P. Bartoszewicka, Listing by: Howard Hanna. NYSAMLSs
- $369,9005 bd3 ba1.8k sqft166 Nob Hl, Rochester, NY 14617For SaleMLS ID #R1709263, Samuel E. Ruggeri, Listing by: Ruggeri Realty. NYSAMLSs
- $364,9004 bd3 ba1.9k sqft86 Sunset Trl W, Fairport, NY 14450For SaleMLS ID #R1710116, Jerome Davis, Listing by: Empire Realty Group. NYSAMLSs
- $324,9003 bd2 ba1.7k sqft5 State Route 350, Macedon, NY 14502For SaleMLS ID #R1702890, Sonya M. Russell, Listing by: Geraci Realty. NYSAMLSs
- $389,9003 bd3 ba2k sqft320 Weymouth Dr, Rochester, NY 14625For SaleMLS ID #R1708134, Salvatore P. Morello, Listing by: Howard Hanna. NYSAMLSs
