Welcome to this quality built 4 bedroom, 2.5 bath home in Webster’s sought-after Mill Creek Meadow community. Situated on one of the neighborhood’s largest lots, this 1.19-acre property offers flexibility, and a park-like setting close to shopping, dining, recreation, hiking trails, Lake Ontario, and 104 expressway
Built with 2x6 construction, the 2,116-square-foot home features a bright, comfortable layout with a living room, family room, formal dining room, eat-in kitchen with stainless appliances and granite countertops, first-floor laundry. The primary suite includes an updated full bath and walk-in closet, while three additional bedrooms and an updated second full bath (with 2 separate sinks) provide space for family, guests, or a home office.
The partially finished lower level with finished walls and drop ceiling adds versatile living and recreation space, enhanced by supplemental heat from a wood-burning stove. Outside, the expansive yard has room for entertaining, lawn games, gardening, play areas, or practicing your golf swing, plus front row views of the town’s summer festival fireworks. Oversized garage and backyard storage shed. Long driveway for multiple car parking and additional paved space next to garage for a trailer, boat, or camper.
Located on a quiet no-outlet street this spacious home combines comfort, convenience, and exceptional outdoor space. Delayed negotiations until Tuesday 9/1 at 11:00am. Open House Saturday & Sunday 12:00-2:00pm
Pending
$425,000
1361 Cherry Laurel Cir, Webster, NY 14580
4beds
2,116sqft
Single Family Residence
Built in 2005
1.19 Acres Lot
$-- Zestimate®
$201/sqft
$-- HOA
What's special
Park-like settingFirst-floor laundryQuiet no-outlet streetWood-burning stoveFormal dining roomOversized garageBright comfortable layout
- 49 days
- 111
- 4
Zillow last checked:
Listing updated:
Listed by:
Blue Arrow Real Estate 585-398-7770,
Tina M. Zwetsch 585-820-2242
Source: NYSAMLSs,MLS#: R1710241 Originating MLS: Rochester
Originating MLS: RochesterFacts & features
Interior
Bedrooms & bathrooms
- Bedrooms: 4
- Bathrooms: 3
- Full bathrooms: 2
- 1/2 bathrooms: 1
- Main level bathrooms: 1
Heating
- Gas, Forced Air
Cooling
- Central Air
Appliances
- Included: Dryer, Dishwasher, Disposal, Gas Oven, Gas Range, Gas Water Heater, Microwave, Refrigerator, Washer
- Laundry: Main Level
Features
- Ceiling Fan(s), Separate/Formal Dining Room, Entrance Foyer, Eat-in Kitchen, Separate/Formal Living Room, Granite Counters, Sliding Glass Door(s), Bath in Primary Bedroom, Programmable Thermostat
- Flooring: Carpet, Ceramic Tile, Hardwood, Varies, Vinyl
- Doors: Sliding Doors
- Windows: Thermal Windows
- Basement: Full,Partially Finished,Sump Pump
- Number of fireplaces: 1
Interior area
- Total structure area: 2,116
- Total interior livable area: 2,116 sqft
Property
Parking
- Total spaces: 2
- Parking features: Attached, Garage, Storage, Garage Door Opener
- Attached garage spaces: 2
Features
- Levels: Two
- Stories: 2
- Patio & porch: Patio
- Exterior features: Blacktop Driveway, Patio
Lot
- Size: 1.19 Acres
- Dimensions: 59 x 425
- Features: Rectangular, Rectangular Lot, Residential Lot
Details
- Additional structures: Shed(s), Storage
- Parcel number: 2654890650300002054000
- Special conditions: Standard
Construction
Type & style
- Home type: SingleFamily
- Architectural style: Colonial
- Property subtype: Single Family Residence
Materials
- Vinyl Siding, Copper Plumbing
- Foundation: Block
- Roof: Asphalt,Architectural,Shingle
Condition
- Resale
- Year built: 2005
Utilities & green energy
- Electric: Circuit Breakers
- Sewer: Connected
- Water: Connected, Public
- Utilities for property: Cable Available, Electricity Connected, Sewer Connected, Water Connected
Community & HOA
Community
- Security: Security System Owned
- Subdivision: Mill Crk Mdws East Sec 03
Location
- Region: Webster
Financial & listing details
- Price per square foot: $201/sqft
- Tax assessed value: $199,500
- Annual tax amount: $9,579
- Date on market: 8/27/2026
- Cumulative days on market: 45 days
- Listing terms: Conventional
Estimated market value
Not available
Estimated sales range
Not available
$3,182/mo
Price history
| Date | Event | Price |
|---|---|---|
| 9/5/2026 | Pending sale | $425,000$201/sqft |
Source:  NYSAMLSs #R1710241 Report a problem NYSAMLSs #R1710241 Report a problem | ||
| 9/2/2026 | Contingent | $425,000$201/sqft |
Source: NYSAMLSs #R1710241 Report a problem | ||
| 8/27/2026 | Listed for sale | $425,000+88.9%$201/sqft |
Source: NYSAMLSs #R1710241 Report a problem | ||
| 12/15/2014 | Sold | $225,000+10.5%$106/sqft |
Source: NYSAMLSs #R259260 Report a problem | ||
| 8/9/2005 | Sold | $203,598$96/sqft |
Source: Public Record Report a problem | ||
Public tax history
| Year | Property taxes | Tax assessment |
|---|---|---|
| 2025 | -- | $199,500 |
| 2024 | -- | $199,500 |
| 2023 | -- | $199,500 |
| 2022 | -- | $199,500 |
| 2021 | -- | $199,500 |
| 2020 | -- | $199,500 |
| 2018 | -- | $199,500 |
| 2017 | $4,348 | $199,500 |
| 2016 | -- | $199,500 |
| 2015 | -- | $199,500 |
| 2014 | -- | $199,500 |
| 2013 | -- | $199,500 |
| 2012 | -- | $199,500 |
| 2011 | -- | $199,500 |
| 2010 | -- | $199,500 |
| 2009 | -- | $199,500 |
| 2007 | -- | $199,500 |
| 2006 | -- | $199,500 +512% |
| 2005 | -- | $32,600 |
| 2004 | -- | $32,600 |
Find assessor info on the county website
Monthly payment
Climate risks
Neighborhood: 14580
Nearby schools
Schools provided by the listing agent
- Elementary: Klem Road South Elementary
- Middle: Willink Middle
- High: Thomas High
- District: Webster
Source: NYSAMLSs. This data may not be complete. We recommend contacting the local school district to confirm school assignments for this home.
- $564,1004 bd2 ba2k sqft1365 Cherry Laurel Cir, Webster, NY 14580Off Market
- $457,4004 bd3 ba2k sqft1357 Cherry Laurel Cir, Webster, NY 14580Off Market
- $500,8004 bd2 ba2.1k sqft1369 Cherry Laurel Cir, Webster, NY 14580Off Market
- $514,0004 bd3 ba2.1k sqft1353 Cherry Laurel Cir, Webster, NY 14580Off Market
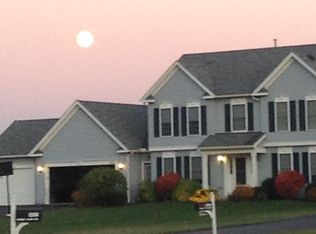
Similar homes
- $429,9005 bd4 ba2.8k sqft1296 Lakeville Ln, Webster, NY 14580For Sale
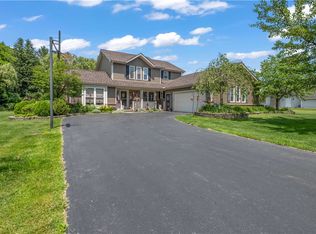
 MLS ID #R1717498, Anthony C. Butera, Listing by: Keller Williams Realty Greater Rochester. NYSAMLSs
 - $479,9004 bd3 ba2.4k sqft644 Yardley Ct, Webster, NY 14580For Sale
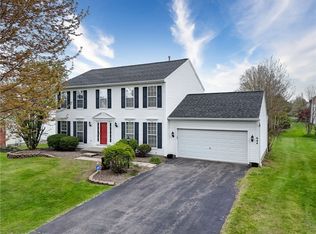 MLS ID #R1680787, Dennis D. Price, Listing by: Hunt Real Estate ERA/Columbus. NYSAMLSs
 - $539,9004 bd3 ba2.3k sqft1250 Conifer Cove Ln, Webster, NY 14580For Sale
 MLS ID #R1719877, Jeffrey J. Pastorella, Listing by: Howard Hanna. NYSAMLSs
 - $349,9004 bd3 ba2.1k sqft619 Galbro Cir, Webster, NY 14580For Sale
 MLS ID #R1718558, Andrew Hannan, Listing by: Real Broker NY, LLC. NYSAMLSs
 - $500,0003 bd3 ba1.9k sqft12 Colten Ct, Webster, NY 14580For SaleMLS ID #R1720222, Stacey Spoto, Listing by: Howard Hanna. NYSAMLSs
- $366,6634 bd3 ba1.8k sqft704 Lake View Knls, Ontario, NY 14519For SaleMLS ID #R1721937, Charles Sandusky, Listing by: Hunt Real Estate ERA/Columbus. NYSAMLSs
- $464,0004 bd3 ba2.2k sqft262 Hillary Ln, Penfield, NY 14526For SaleMLS ID #R1718092, Robert J. Graham V, Listing by: Tru Agent Real Estate. NYSAMLSs
- $299,9002 bd2 ba1.2k sqft997 Cane Patch, Webster, NY 14580For SaleMLS ID #R1722014, Julia L. Hickey, Listing by: WCI Realty. NYSAMLSs
- $400,0002 bd2 ba1.4k sqft1068 Creek Field Dr, Webster, NY 14580For SaleMLS ID #R1716843, Chelse Moffatt, Listing by: Keller Williams Realty Greater Rochester. NYSAMLSs
- $399,9004 bd3 ba2.1k sqft25 Chipping Rdg, Fairport, NY 14450For SaleMLS ID #R1719653, William Arieno, Listing by: Howard Hanna. NYSAMLSs
- $294,9004 bd2 ba1.8k sqft6432 Lakeside Rd, Ontario, NY 14519For SaleMLS ID #R1719652, Nicolas Domicello, Listing by: NextHome Endeavor. NYSAMLSs
- $399,9004 bd3 ba1.7k sqft159 Ledgerock Ln, Rochester, NY 14618For SaleMLS ID #R1694006, Luis Gonzalez, Listing by: Keller Williams Realty Greater Rochester. NYSAMLSs
- $559,0003 bd3 ba2.2k sqft663 Midship Cir, Webster, NY 14580For SaleMLS ID #R1721172, Hollis A. Creek, Listing by: Howard Hanna. NYSAMLSs
- $424,9004 bd3 ba2k sqft77 Rangers Ct, Rochester, NY 14612For SaleMLS ID #R1719139, Lalla Fitzpatrick, Listing by: RE/MAX Plus. NYSAMLSs
- $219,9004 bd2 ba1.6k sqft1166 Bay Rd, Webster, NY 14580For SaleMLS ID #R1702967, Mary G. D'Angelo, Listing by: Howard Hanna. NYSAMLSs
- $399,9004 bd3 ba1.8k sqft82 Cattaragus Dr, Rochester, NY 14623For SaleMLS ID #R1717951, Chet N Timsina, Listing by: Howard Hanna. NYSAMLSs
- $399,9003 bd2 ba2k sqft7112 Valentown Rd, Victor, NY 14564For SaleMLS ID #R1707923, Jennifer L. Isaac, Listing by: Howard Hanna. NYSAMLSs
- $525,0004 bd3 ba2.5k sqft3 Hidden Mdw, Penfield, NY 14526For SaleMLS ID #R1718918, Cheryl LaTray, Listing by: Hunt Real Estate ERA/Columbus. NYSAMLSs
- $399,0004 bd3 ba2.2k sqft24 Carriage Ct, Pittsford, NY 14534For SaleMLS ID #R1716983, Philip Pizzingrilli, Listing by: Tru Agent Real Estate. NYSAMLSs
- $389,9002 bd2 ba1.7k sqft7572 Trotwood Ln, Victor, NY 14564For SaleMLS ID #R1718474, Ellen C. Carr, Listing by: Smart Real Estate. NYSAMLSs
