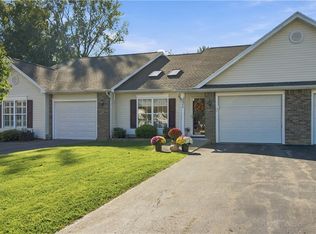
Welcome to 1068 Creek Field drive! This Pride Mark-built condominium offers 1440 square feet of convenient first-floor living with a bright, open floor plan and hardwood floors. The spacious kitchen features granite countertops, plenty of cabinet space, a walk-in pantry, and a breakfast bar with additional seating. Just beyond, the sun-filled breakfast nook is lined with windows and opens through a sliding glass door to a Trex patio overlooking the pond—a peaceful spot to relax and enjoy the view.
The primary suite features a walk-in closet and spacious private bath with double sinks and a walk-in shower. First-floor laundry adds everyday convenience, while abundant natural light gives the entire home a bright, airy feel. A huge basement provides plenty of additional storage and possibilities, and the attached two-car garage completes the package. Enjoy low-maintenance condo living in a thoughtfully designed home. Make your appointment to see 1068 Creek Field Dr today!
Active
$425,000
1068 Creek Field Dr, Webster, NY 14580
2beds
1,440sqft
Townhouse, Condominium
Built in 2015
-- sqft lot
$-- Zestimate®
$295/sqft
$262/mo HOA
What's special
Attached two-car garageFirst-floor laundryBright open floor planWalk-in showerPlenty of cabinet spaceWalk-in pantryHardwood floors
- 7 days
- 407
- 20
Zillow last checked:
Listing updated:
Listed by:
Keller Williams Realty Greater Rochester 585-362-8900,
Chelse Moffatt 585-478-3890
Source: NYSAMLSs,MLS#: R1716843 Originating MLS: Rochester
Originating MLS: RochesterFacts & features
Interior
Bedrooms & bathrooms
- Bedrooms: 2
- Bathrooms: 2
- Full bathrooms: 2
- Main level bathrooms: 2
- Main level bedrooms: 2
Heating
- Gas, Forced Air
Cooling
- Central Air
Appliances
- Included: Dishwasher, Disposal, Gas Oven, Gas Range, Gas Water Heater, Microwave, Refrigerator
- Laundry: Main Level
Features
- Eat-in Kitchen, Granite Counters, Great Room, Kitchen Island, Other, See Remarks, Window Treatments, Main Level Primary, Programmable Thermostat
- Flooring: Hardwood, Luxury Vinyl, Tile, Varies
- Windows: Drapes
- Basement: Full
- Has fireplace: No
Interior area
- Total structure area: 1,440
- Total interior livable area: 1,440 sqft
Property
Parking
- Total spaces: 2
- Parking features: Attached, Garage, Other, See Remarks
- Attached garage spaces: 2
Accessibility
- Accessibility features: Low Threshold Shower
Features
- Levels: One
- Stories: 1
- Patio & porch: Deck, Open, Porch
- Exterior features: Deck
Lot
- Size: 3,049 Square Feet
- Dimensions: 1 x 1
- Features: Rectangular, Rectangular Lot, Residential Lot
Details
- Parcel number: 2654890800400007006000
- Special conditions: Standard
Construction
Type & style
- Home type: Condo
- Property subtype: Townhouse, Condominium
Materials
- Aluminum Siding, Vinyl Siding, PEX Plumbing
- Roof: Asphalt,Shingle
Condition
- Resale
- Year built: 2015
Utilities & green energy
- Sewer: Connected
- Water: Connected, Public
- Utilities for property: Sewer Connected, Water Connected
Community & HOA
Community
- Subdivision: Arbor Crk Town Homes Sub
HOA
- Services included: Common Area Maintenance, Common Area Insurance, Insurance, Maintenance Structure, Reserve Fund, Snow Removal, Trash
- HOA fee: $262 monthly
- HOA name: Crofton Management
Location
- Region: Webster
Financial & listing details
- Price per square foot: $295/sqft
- Tax assessed value: $217,900
- Annual tax amount: $10,623
- Date on market: 9/23/2026
- Listing terms: Cash,Conventional,FHA,VA Loan
Estimated market value
Not available
Estimated sales range
Not available
Not available
Price history
| Date | Event | Price |
|---|---|---|
| 9/23/2026 | Listed for sale | $425,000$295/sqft |
Source:  NYSAMLSs #R1716843 Report a problem NYSAMLSs #R1716843 Report a problem | ||
Public tax history
| Year | Property taxes | Tax assessment |
|---|---|---|
| 2025 | -- | $217,900 |
| 2024 | -- | $217,900 |
| 2023 | -- | $217,900 |
| 2022 | -- | $217,900 |
| 2021 | -- | $217,900 |
| 2020 | -- | $217,900 |
| 2018 | -- | $217,900 |
| 2017 | $5,460 | $217,900 +91.1% |
| 2016 | -- | $114,001 +2180% |
| 2015 | -- | $5,000 |
Find assessor info on the county website
Monthly payment
Climate risks
Neighborhood: 14580
Nearby schools
Schools provided by the listing agent
- District: Webster
Source: NYSAMLSs. This data may not be complete. We recommend contacting the local school district to confirm school assignments for this home.

Similar homes
- $299,9002 bd2 ba1.2k sqft221 Rayfield Cir, Webster, NY 14580For Sale
 MLS ID #R1717393, Derek A. Schlueter, Listing by: Hunt Real Estate ERA/Columbus. NYSAMLSs
 - $399,9004 bd3 ba1.7k sqft517 Willowgate Dr, Webster, NY 14580For Sale
 MLS ID #R1717387, Michael Liess, Listing by: Coldwell Banker Custom Realty. NYSAMLSs
 - $369,9003 bd4 ba1.4k sqft1075 Channing Woods Dr, Webster, NY 14580For Sale
 MLS ID #R1714443, Adrienne Lee DeFazio, Listing by: Blue Arrow Real Estate. NYSAMLSs
 - $349,9003 bd2 ba1.6k sqft736 Bel Arbor Trl, Webster, NY 14580For Sale
 MLS ID #R1718096, Richard P. Feola, Listing by: Rich Feola Real Estate LLC. NYSAMLSs
 - $390,0003 bd3 ba1.4k sqft1562 Ridge Rd, Webster, NY 14580For SaleMLS ID #R1702111, Debra Sharp, Listing by: Empire Realty Group. NYSAMLSs
- $379,9004 bd3 ba1.9k sqft1111 Hillsboro Cove Cir, Webster, NY 14580For SaleMLS ID #R1717424, Michael Nuccitelli, Listing by: Rich Realty. NYSAMLSs
- $349,9003 bd2 ba1.6k sqft937 Gristmill Rdg, Webster, NY 14580For SaleMLS ID #R1718389, Patrick J DiCiaccio, Listing by: Elysian Homes by Mark Siwiec and Associates. NYSAMLSs
- $349,9002 bd2 ba1.4k sqft8 Autumn Trl, Webster, NY 14580For SaleMLS ID #R1717939, Sandy Blonsky, Listing by: RE/MAX Plus. NYSAMLSs
- $349,9003 bd3 ba1.7k sqft792 Hightower Way, Webster, NY 14580For SaleMLS ID #R1716043, Robert A. Schreiber, Listing by: RE/MAX Realty Group. NYSAMLSs
- $299,9003 bd1 ba1.4k sqft691 Finchingfield Ln, Webster, NY 14580For SaleMLS ID #R1718803, Ethan Walker, Listing by: Empire Realty Group. NYSAMLSs
- $325,0003 bd2 ba1.7k sqft546 Crest Cir, Webster, NY 14580For SaleMLS ID #R1715769, Anthony I. Scorsone, Listing by: RE/MAX Plus. NYSAMLSs
- $375,0005 bd3 ba2.1k sqft7140 Northacres Ln, Ontario, NY 14519For SaleMLS ID #R1713470, Rachel Van Pelt, Listing by: Howard Hanna. NYSAMLSs
- $329,9004 bd3 ba1.6k sqft787 Dewitt Rd, Webster, NY 14580For SaleMLS ID #R1716826, Randy E Green, Listing by: Berkshire Hathaway HS Zambito. NYSAMLSs
- $320,0004 bd2 ba2k sqft1440 Ridge Rd, Webster, NY 14580For SaleMLS ID #R1701405, Robert Piazza Palotto, Listing by: High Falls Sotheby's International Realty. NYSAMLSs
- $249,9003 bd2 ba1.3k sqft645 Klem Rd, Webster, NY 14580For SaleMLS ID #R1718418, Andrea M. Noto-Siderakis, Listing by: Keller Williams Realty Greater Rochester. NYSAMLSs
- $614,9003 bd2 ba1.8k sqft129 Cedarway Cir #401, Webster, NY 14580New ConstructionNYSAMLSs
- $519,9002 bd2 ba1.5k sqft127 Cedarway Cir #402, Webster, NY 14580New ConstructionNYSAMLSs
- $619,9003 bd3 ba1.8k sqft626 Brookstone Bnd, Webster, NY 14580For SaleMLS ID #R1717381, Michael Nuccitelli, Listing by: Rich Realty. NYSAMLSs
- $329,9004 bd2 ba1.6k sqft947 Copperkettle Rd, Webster, NY 14580For SaleMLS ID #R1715149, Amber N Montgomery, Listing by: RE/MAX Plus. NYSAMLSs
- $299,9004 bd2 ba1.8k sqft58 Anytrell Dr, Webster, NY 14580For SaleMLS ID #R1716321, Cindy A. Reiss, Listing by: Howard Hanna. NYSAMLSs
