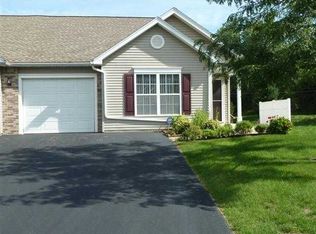
WEBSTER VILLAGE TOWNHOME! Easy, low-maintenance living in Heartland Estates — right in the heart of the Village! SOARING CEILINGS w/SKYLIGHTS. HARDWOOD-LOOK FLOORS. GAS FIREPLACE. Open-concept living with great natural light. Quality kitchen cabinetry + all appliances included. 2 BEDROOMS + 2 FULL BATHS, including a spacious primary suite with walk-in closet + private bath with jetted soaking tub. First-floor laundry. Central air. Attached 1-car garage. Patio. FULL 12-COURSE BASEMENT with tons of storage + future possibilities.THE VILLAGE LOCATION IS HARD TO BEAT! Shopping, dining, services + everyday conveniences are all close by...plus a front-row seat to Webster’s parades and community events. LOW-MAINTENANCE LIVING + EVERYTHING WEBSTER VILLAGE HAS TO OFFER RIGHT OUTSIDE YOUR DOOR!**DELAYED NEGOTIATIONS Thursday 10/8/26 @ 12pm
Active
$249,900
218 Rayfield Cir, Webster, NY 14580
2beds
1,200sqft
Townhouse
Built in 2002
1,306 Square Feet Lot
$-- Zestimate®
$208/sqft
$286/mo HOA
What's special
Gas fireplaceCentral airFirst-floor laundryAll appliances includedHardwood-look floorsQuality kitchen cabinetry
- 10 days
- 1,275
- 85
Zillow last checked:
Listing updated:
Listed by:
RE/MAX Realty Group 585-248-0250,
Sara Verstraete 585-248-0250
Source: NYSAMLSs,MLS#: R1719404 Originating MLS: Rochester
Originating MLS: RochesterFacts & features
Interior
Bedrooms & bathrooms
- Bedrooms: 2
- Bathrooms: 2
- Full bathrooms: 2
- Main level bathrooms: 2
- Main level bedrooms: 2
Heating
- Gas, Forced Air
Cooling
- Central Air
Appliances
- Included: Dryer, Dishwasher, Electric Oven, Electric Range, Gas Water Heater, Microwave, Refrigerator, Washer
- Laundry: Main Level
Features
- Breakfast Bar, Ceiling Fan(s), Entrance Foyer, Eat-in Kitchen, Kitchen/Family Room Combo, Living/Dining Room, Other, Pantry, See Remarks, Sliding Glass Door(s), Bedroom on Main Level, Main Level Primary, Primary Suite
- Flooring: Laminate, Other, See Remarks, Tile, Varies
- Doors: Sliding Doors
- Windows: Thermal Windows
- Basement: Full,Sump Pump
- Number of fireplaces: 1
Interior area
- Total structure area: 1,200
- Total interior livable area: 1,200 sqft
Video & virtual tour
Property
Parking
- Total spaces: 1
- Parking features: Assigned, Attached, Garage, One Space, Garage Door Opener
- Attached garage spaces: 1
Accessibility
- Accessibility features: Accessible Bedroom
Features
- Levels: One
- Stories: 1
- Patio & porch: Deck, Open, Patio, Porch
- Exterior features: Deck, Patio
Lot
- Size: 1,306 Square Feet
- Features: Irregular Lot, Residential Lot
Details
- Parcel number: 2654010801100001008000
- Special conditions: Standard
Construction
Type & style
- Home type: Townhouse
- Property subtype: Townhouse
Materials
- Vinyl Siding, Copper Plumbing
- Roof: Asphalt
Condition
- Resale
- Year built: 2002
Utilities & green energy
- Electric: Circuit Breakers
- Sewer: Connected
- Water: Connected, Public
- Utilities for property: Cable Available, High Speed Internet Available, Sewer Connected, Water Connected
Community & HOA
Community
- Subdivision: Heartland Estates
HOA
- Services included: Common Area Maintenance, Common Area Insurance, Insurance, Maintenance Structure, Other, Reserve Fund, Snow Removal, See Remarks, Trash
- HOA fee: $286 monthly
- HOA name: Crofton Perdue
- HOA phone: 585-248-3840
Location
- Region: Webster
Financial & listing details
- Price per square foot: $208/sqft
- Tax assessed value: $134,800
- Annual tax amount: $7,134
- Date on market: 10/2/2026
- Listing terms: Cash,Conventional,FHA,VA Loan
Estimated market value
Not available
Estimated sales range
Not available
Not available
Price history
| Date | Event | Price |
|---|---|---|
| 10/2/2026 | Listed for sale | $249,900+102.3%$208/sqft |
Source:  NYSAMLSs #R1719404 Report a problem NYSAMLSs #R1719404 Report a problem | ||
| 1/27/2014 | Sold | $123,500-8.5%$103/sqft |
Source: NYSAMLSs #R228072 Report a problem | ||
| 7/2/2013 | Listing removed | $134,900$112/sqft |
Source: RE/MAX Realty Group #R204459 Report a problem | ||
| 6/20/2013 | Price change | $134,900-3.6%$112/sqft |
Source: RE/MAX Realty Group #R204459 Report a problem | ||
| 1/8/2013 | Price change | $139,900-3.5%$117/sqft |
Source: RE/MAX Realty Group #R204459 Report a problem | ||
| 11/1/2012 | Listed for sale | $144,900-2.1%$121/sqft |
Source: RE/MAX Realty Group #R195669 Report a problem | ||
| 8/17/2009 | Sold | $148,000+0.7%$123/sqft |
Source: Public Record Report a problem | ||
| 6/23/2006 | Sold | $147,000+19.4%$123/sqft |
Source: Public Record Report a problem | ||
| 8/20/2002 | Sold | $123,145$103/sqft |
Source: Public Record Report a problem | ||
Public tax history
| Year | Property taxes | Tax assessment |
|---|---|---|
| 2025 | -- | $134,800 |
| 2024 | -- | $134,800 |
| 2023 | -- | $134,800 |
| 2022 | -- | $134,800 |
| 2021 | -- | $134,800 |
| 2020 | -- | $134,800 |
| 2018 | -- | $134,800 |
| 2017 | $2,727 | $134,800 |
| 2016 | -- | $134,800 |
| 2015 | -- | $134,800 |
| 2014 | -- | $134,800 |
| 2013 | -- | $134,800 |
| 2012 | -- | $134,800 |
| 2011 | -- | $134,800 |
| 2010 | -- | $134,800 |
| 2009 | -- | $134,800 |
| 2007 | -- | $134,800 |
| 2006 | -- | $134,800 |
| 2005 | -- | $134,800 |
| 2004 | -- | $134,800 +8.3% |
| 2003 | -- | $124,500 +107.5% |
| 2002 | -- | $60,000 +1900% |
| 2001 | -- | $3,000 |
Find assessor info on the county website
Monthly payment
Climate risks
Neighborhood: 14580
Nearby schools
Schools provided by the listing agent
- Middle: Spry Middle
- High: Webster-Schroeder High
- District: Webster
Source: NYSAMLSs. This data may not be complete. We recommend contacting the local school district to confirm school assignments for this home.

Similar homes
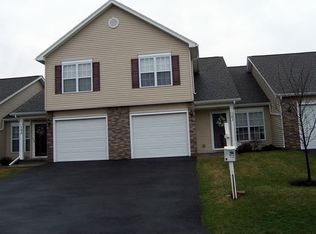
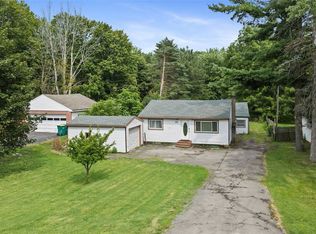
- $219,9004 bd2 ba1.6k sqft1166 Bay Rd, Webster, NY 14580For Sale
 MLS ID #R1702967, Mary G. D'Angelo, Listing by: Howard Hanna. NYSAMLSs
 - $275,0002 bd2 ba1.2k sqft35 Chenin Run, Fairport, NY 14450For Sale
 MLS ID #R1719460, Joshua D. Bartolotta, Listing by: Keller Williams Realty Greater Rochester. NYSAMLSs
 - $249,9003 bd2 ba1.6k sqft111 Stoneycreek Dr, Rochester, NY 14616For Sale
 MLS ID #R1720225, Nunzio Salafia, Listing by: RE/MAX Plus. NYSAMLSs
 - $329,9004 bd2 ba1.6k sqft947 Copperkettle Rd, Webster, NY 14580For Sale
 MLS ID #R1715149, Amber N Montgomery, Listing by: RE/MAX Plus. NYSAMLSs
 - $299,9003 bd2 ba1.2k sqft8 Hillview Dr, Rochester, NY 14622For SaleMLS ID #R1720311, G. Harlan Furbush, Listing by: Keller Williams Realty Greater Rochester. NYSAMLSs
- $249,9003 bd2 ba1.3k sqft191 Farrell Road Ext, West Henrietta, NY 14586For SaleMLS ID #R1719809, Lee A Eichas, Listing by: RE/MAX Plus. NYSAMLSs
- $285,0003 bd2 ba1.4k sqft67 Harwick Rd, Rochester, NY 14609For SaleMLS ID #R1721233, Anthony J Sanza, Listing by: Coldwell Banker Custom Realty. NYSAMLSs
- $214,9003 bd2 ba1.1k sqft185 Jamestown Ter, Rochester, NY 14615For SaleMLS ID #R1720571, Paul Casanzio, Listing by: Keller Williams Realty Greater Rochester. NYSAMLSs
- $249,0003 bd2 ba1.6k sqft185 Rogene St, Rochester, NY 14616For SaleMLS ID #R1716864, Kenneth C. Currie, Listing by: RE/MAX Realty Group. NYSAMLSs
- $229,9002 bd2 ba1.1k sqft460 Upper Valley Rd, Rochester, NY 14624For SaleMLS ID #R1720240, Kimberlie Jo Donley, Listing by: Howard Hanna. NYSAMLSs
- $219,9003 bd1 ba1k sqft15 Jupiter Way, Macedon, NY 14502For SaleMLS ID #R1719933, Angela Hilton-Carlson, Listing by: Hunt Real Estate ERA/Columbus. NYSAMLSs
- $199,9002 bd2 ba1.3k sqft197 Willowen Dr, Rochester, NY 14609For SaleMLS ID #R1719594, Kristen Osborne, Listing by: Howard Hanna. NYSAMLSs
- $249,9003 bd2 ba1.2k sqft324 Vienna St, Palmyra, NY 14522For SaleMLS ID #R1720192, John M. Denniston, Listing by: Hunt Real Estate ERA/Columbus. NYSAMLSs
- $219,9002 bd2 ba1.4k sqft118 Bay Village Dr, Rochester, NY 14609For SaleMLS ID #R1673551, William D. Howe, Listing by: Hunt Real Estate ERA/Columbus. NYSAMLSs
- $274,9004 bd2 ba1.5k sqft32 Yorktown Dr, Rochester, NY 14616For SaleMLS ID #R1719357, Robert Piazza Palotto, Listing by: High Falls Sotheby's International Realty. NYSAMLSs
- $266,5002 bd2 ba1.4k sqft2501 East Ave APT 307, Rochester, NY 14610For SaleMLS ID #R1720297, Michael Nuccitelli, Listing by: Rich Realty. NYSAMLSs
- $259,9004 bd2 ba1.3k sqft5 Woodale Dr, Rochester, NY 14616For SaleMLS ID #R1716492, Octavio Garcia, Listing by: Howard Hanna. NYSAMLSs
- $239,9003 bd2 ba1.4k sqft46 W Garden Dr, Rochester, NY 14606For SaleMLS ID #R1719790, Deborah LaGraff, Listing by: Howard Hanna. NYSAMLSs
- $259,9002 bd2 ba1.2k sqft3 Brookscrest Way, Rochester, NY 14611For SaleMLS ID #R1719157, Christian Roman, Listing by: Hunt Real Estate ERA/Columbus. NYSAMLSs
- $189,9002 bd2 ba1k sqft22 Courtshire Ln, Penfield, NY 14526For SaleMLS ID #R1720374, Richard W. Sarkis, Listing by: Howard Hanna. NYSAMLSs
