Welcome to 191 Farrell Road Ext! Meticulously maintained by its original owner, this turn-key Colonial in West Henrietta radiates true pride of ownership.
Step inside to find beautiful 3/4" hardwood floors that flow seamlessly throughout, including into all three spacious second-floor bedrooms. The bright, newly updated kitchen features solid surface countertops and an abundance of natural light—perfect for cooking and entertaining.
Enjoy additional flexible space in the partially finished basement, plus a dedicated heated workshop area off the garage (not included in total square footage). Key mechanical updates include a newer furnace and central A/C for year-round peace of mind.
Situated in a peaceful neighborhood just off East River Road, this home offers the ideal combination of convenient expressway access and the charm of nearby rolling country roads. Don't miss this Henrietta gem! Delayed Negotiations till Monday 10/12 @10AM
Active
$249,900
191 Farrell Road Ext, West Henrietta, NY 14586
3beds
1,300sqft
Single Family Residence
Built in 1990
9,583 Square Feet Lot
$242,800 Zestimate®
$192/sqft
$-- HOA
What's special
Abundance of natural lightPartially finished basementNewer furnaceThree spacious second-floor bedroomsPeaceful neighborhoodSolid surface countertopsBright newly updated kitchen
- 2 days
- 560
- 31
Zillow last checked:
Listing updated:
Listed by:
RE/MAX Plus 585-623-1400,
Lee A Eichas 585-279-8146
Source: NYSAMLSs,MLS#: R1719809 Originating MLS: Rochester
Originating MLS: RochesterFacts & features
Interior
Bedrooms & bathrooms
- Bedrooms: 3
- Bathrooms: 2
- Full bathrooms: 1
- 1/2 bathrooms: 1
- Main level bathrooms: 1
Bedroom 1
- Level: Second
Bedroom 2
- Level: Second
Bedroom 3
- Level: Second
Basement
- Level: Basement
Dining room
- Level: First
Kitchen
- Level: First
Laundry
- Level: Basement
Living room
- Level: First
Heating
- Gas, Forced Air
Appliances
- Included: Dryer, Freezer, Disposal, Gas Oven, Gas Range, Gas Water Heater, Microwave, Washer
- Laundry: In Basement
Features
- Breakfast Bar, Kitchen/Family Room Combo, Pantry, Solid Surface Counters, Natural Woodwork, Workshop
- Flooring: Hardwood, Tile, Varies, Vinyl
- Basement: Full,Partially Finished,Sump Pump
- Has fireplace: No
Interior area
- Total structure area: 1,300
- Total interior livable area: 1,300 sqft
Property
Parking
- Total spaces: 2
- Parking features: Attached, Garage, Heated Garage, Water Available, Garage Door Opener
- Attached garage spaces: 2
Features
- Levels: Two
- Stories: 2
- Exterior features: Blacktop Driveway
Lot
- Size: 9,583 Square Feet
- Dimensions: 70 x 138
- Features: Rectangular, Rectangular Lot, Residential Lot
Details
- Parcel number: 2632001880500001001000
- Special conditions: Standard
Construction
Type & style
- Home type: SingleFamily
- Architectural style: Colonial,Two Story
- Property subtype: Single Family Residence
Materials
- Vinyl Siding, Copper Plumbing
- Foundation: Block
- Roof: Asphalt
Condition
- Resale
- Year built: 1990
Utilities & green energy
- Electric: Circuit Breakers
- Sewer: Connected
- Water: Connected, Public
- Utilities for property: Electricity Connected, High Speed Internet Available, Sewer Connected, Water Connected
Community & HOA
Community
- Subdivision: Huckleberry Sec I
Location
- Region: West Henrietta
Financial & listing details
- Price per square foot: $192/sqft
- Tax assessed value: $239,000
- Annual tax amount: $5,336
- Date on market: 10/6/2026
- Listing terms: Cash,Conventional,FHA,VA Loan
Estimated market value
$242,800
$214,000 - $267,000
$2,505/mo
Price history
| Date | Event | Price |
|---|---|---|
| 10/6/2026 | Listed for sale | $249,900$192/sqft |
Source:  NYSAMLSs #R1719809 Report a problem NYSAMLSs #R1719809 Report a problem | ||
Public tax history
| Year | Property taxes | Tax assessment |
|---|---|---|
| 2025 | -- | $239,000 +22.9% |
| 2024 | -- | $194,400 |
| 2023 | -- | $194,400 +8% |
| 2022 | -- | $180,000 +46.5% |
| 2021 | -- | $122,900 |
| 2020 | -- | $122,900 |
| 2018 | -- | $122,900 |
| 2017 | $1,865 | $122,900 |
| 2016 | -- | $122,900 |
| 2015 | -- | $122,900 +17.8% |
| 2014 | -- | $104,300 |
| 2013 | -- | $104,300 |
| 2012 | -- | $104,300 |
| 2011 | -- | $104,300 |
| 2010 | -- | $104,300 |
| 2009 | -- | $104,300 |
| 2007 | -- | $104,300 |
| 2006 | -- | $104,300 +10% |
| 2005 | -- | $94,800 |
| 2004 | -- | $94,800 +4.5% |
| 2003 | -- | $90,700 |
| 2002 | -- | $90,700 +1253.7% |
| 2001 | -- | $6,700 |
| 2000 | -- | $6,700 |
Find assessor info on the county website
Monthly payment
Climate risks
Neighborhood: 14586
Nearby schools
Schools provided by the listing agent
- District: Rush-Henrietta
Source: NYSAMLSs. This data may not be complete. We recommend contacting the local school district to confirm school assignments for this home.
- $240,9002 bd1 ba1k sqft199 Farrell Road Ext, West Henrietta, NY 14586Off Market
- $239,2003 bd1 ba1.3k sqft183 Farrell Road Ext, West Henrietta, NY 14586Off Market
- $256,9003 bd1 ba1.5k sqft172 Cave Holw, West Henrietta, NY 14586Off Market

- $268,4003 bd1 ba1.3k sqft220 Cave Holw, West Henrietta, NY 14586Off Market
Similar homes
- $219,7773 bd1 ba1k sqft132 Grangerford Hts, West Henrietta, NY 14586For Sale

 MLS ID #R1718705, Vita Fridrik, Listing by: Revolution Real Estate. NYSAMLSs
 - $299,9903 bd3 ba1.5k sqft7 Bracknell Cir, West Henrietta, NY 14586For Sale
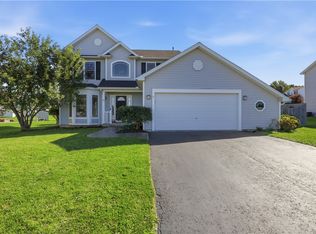 MLS ID #R1720146, Gabrielle L. Marino, Listing by: Revolution Real Estate. NYSAMLSs
 - $239,9004 bd2 ba1.4k sqft60 Overland Trl, West Henrietta, NY 14586For Sale
 MLS ID #R1717965, Karina R. Ribis, Listing by: Keller Williams Realty Greater Rochester. NYSAMLSs
 - $274,9004 bd2 ba1.5k sqft69 Cedarhurst Dr, West Henrietta, NY 14586For Sale
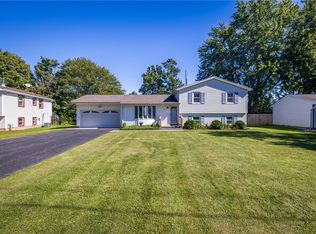 MLS ID #R1716533, Angela F. Brown, Listing by: Keller Williams Realty Greater Rochester. NYSAMLSs
 - $324,9003 bd3 ba1.5k sqft59 Reagan Way, West Henrietta, NY 14586For SaleMLS ID #R1712417, Amanda E Friend-Gigliotti, Listing by: Keller Williams Realty Greater Rochester. NYSAMLSs
- $279,9003 bd2 ba1.1k sqft10 Cold Spring Cir, Rochester, NY 14624For SaleMLS ID #R1719699, Michelle L. Falcone, Listing by: Harris Wilcox Inc. NYSAMLSs
- $239,9003 bd2 ba1.4k sqft46 W Garden Dr, Rochester, NY 14606For SaleMLS ID #R1719790, Deborah LaGraff, Listing by: Howard Hanna. NYSAMLSs
- $249,9003 bd1 ba1.7k sqft9 Genesee St E, Scottsville, NY 14546For SaleMLS ID #R1717158, Martha A. Burns, Listing by: Keller Williams Realty Greater Rochester. NYSAMLSs
- $184,9003 bd1 ba1.1k sqft8 Shadbush Way, West Henrietta, NY 14586For SaleMLS ID #R1717644, Craig W. Foreman, Listing by: Howard Hanna. NYSAMLSs
- $299,9003 bd2 ba1.5k sqft30 Semmel Rd, Honeoye Falls, NY 14472For SaleMLS ID #R1719123, Amanda E Friend-Gigliotti, Listing by: Keller Williams Realty Greater Rochester. NYSAMLSs
- $339,9004 bd2 ba1.6k sqft6933 E River Rd, Rush, NY 14543For SaleMLS ID #R1719826, Lorraine K. Kane, Listing by: Keller Williams Realty Greater Rochester. NYSAMLSs
- $279,9003 bd2 ba1.2k sqft88 Fort Hill Ter, Rochester, NY 14620For SaleMLS ID #R1719805, Ignazio Vaccaro, Listing by: Keller Williams Realty Greater Rochester. NYSAMLSs
- $264,9004 bd3 ba1.7k sqft86 Daunton Dr, Rochester, NY 14624For SaleMLS ID #R1713093, Raymond Luke Cino, Listing by: Cornerstone Realty Associates. NYSAMLSs
- $309,9004 bd3 ba1.8k sqft19 Colonist Ln, Rochester, NY 14624For SaleMLS ID #R1719368, Connor Boyd, Listing by: Elysian Homes by Mark Siwiec and Associates. NYSAMLSs
- $199,9993 bd1 ba889 sqft30 Old Beahan Rd, Rochester, NY 14624For SaleMLS ID #R1718282, Justin A. Watt, Listing by: Keller Williams Realty Greater Rochester. NYSAMLSs
- $344,9003 bd3 ba1.6k sqft16 Morin Cir, West Henrietta, NY 14586For SaleMLS ID #R1710089, Deborah Ruffell, Listing by: Coldwell Banker Custom Realty. NYSAMLSs
- $244,9004 bd2 ba1.7k sqft45 Brasser Dr, Rochester, NY 14624For SaleMLS ID #R1716925, Anthony C. Butera, Listing by: Keller Williams Realty Greater Rochester. NYSAMLSs
- $229,9002 bd2 ba1.1k sqft460 Upper Valley Rd, Rochester, NY 14624For SaleMLS ID #R1720240, Kimberlie Jo Donley, Listing by: Howard Hanna. NYSAMLSs
- $200,0004 bd2 ba1.6k sqft163 Delaware Ave, Rochester, NY 14623For SaleMLS ID #R1719217, Dawn V. Nowak, Listing by: Keller Williams Realty Greater Rochester. NYSAMLSs
