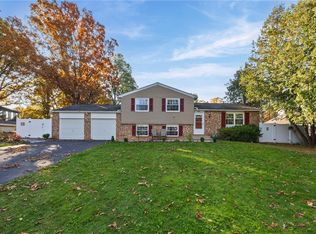
Welcome to this move in ready traditional colonial nestled into a quaint neighborhood, this home offers not only a comfortable layout with numerous updates and features throughout, but bright open space with loads of natural light. The inviting exterior features vinyl siding, vinyl shutters, a newer front door, asphalt roof, blacktop driveway, back deck, and a welcoming front porch. A two-car garage with opener provides convenient parking and storage.
The spacious living room offers updated flooring, ceiling fan, and an accent wall for dimensional appeal. The dining area provides access to the deck for entertaining, creating an easy connection between indoor and outdoor living. The updated kitchen features granite countertops, an island, tile backsplash, recessed lighting, dishwasher, pantry/storage, and a newer French door leading to the deck. A laundry chute adds an extra touch of convenience.
The bedrooms offer comfortable living space with updated/newer carpeting, ceiling fans, and good closet storage. The primary bedroom includes an oversized closet. The basement adds valuable additional living or recreation space and includes a sump pump, forced-air furnace, washer/dryer hookups.
Bathrooms have also received updates. The first-floor half bath features updated fixtures, while the full baths include tile flooring and updated finishes. Additional highlights include newer windows, updated doors, ceiling fans, and plenty of storage throughout. Delayed Negotiations 10/9/2026 @ 2:00 pm
Pending
$264,900
86 Daunton Dr, Rochester, NY 14624
4beds
1,792sqft
Single Family Residence
Built in 1971
0.37 Acres Lot
$-- Zestimate®
$148/sqft
$-- HOA
What's special
Asphalt roofBack deckTwo-car garage with openerRecessed lightingLaundry chuteUpdated flooringUpdated doors
- 40 days
- 194
- 10
Zillow last checked:
Listing updated:
Listed by:
Cornerstone Realty Associates 315-524-7320,
Raymond Luke Cino 315-524-7320,
Jayden p Cino 315-524-7320,
Cornerstone Realty Associates
Source: NYSAMLSs,MLS#: R1713093 Originating MLS: Rochester
Facts & features
Interior
Bedrooms & bathrooms
- Bedrooms: 4
- Bathrooms: 3
- Full bathrooms: 2
- 1/2 bathrooms: 1
- Main level bathrooms: 1
Heating
- Gas, Forced Air
Cooling
- Central Air
Appliances
- Included: Dryer, Dishwasher, Exhaust Fan, Disposal, Gas Oven, Gas Range, Gas Water Heater, Microwave, Refrigerator, Range Hood, Washer
- Laundry: In Basement
Features
- Breakfast Bar, Ceiling Fan(s), Separate/Formal Dining Room, Entrance Foyer, Eat-in Kitchen, Separate/Formal Living Room, Kitchen Island, Solid Surface Counters, Programmable Thermostat
- Flooring: Carpet, Ceramic Tile, Laminate, Varies
- Windows: Thermal Windows
- Basement: Full,Sump Pump
- Has fireplace: No
Interior area
- Total structure area: 1,792
- Total interior livable area: 1,792 sqft
Video & virtual tour
Property
Parking
- Total spaces: 2
- Parking features: Attached, Garage, Driveway, Garage Door Opener
- Attached garage spaces: 2
Features
- Levels: Two
- Stories: 2
- Patio & porch: Deck
- Exterior features: Blacktop Driveway, Deck, Fence
- Fencing: Partial
Lot
- Size: 0.37 Acres
- Dimensions: 90 x 181
- Features: Rectangular, Rectangular Lot, Residential Lot
Details
- Parcel number: 2622001341700001020000
- Special conditions: Standard
Construction
Type & style
- Home type: SingleFamily
- Architectural style: Colonial
- Property subtype: Single Family Residence
Materials
- Aluminum Siding, Attic/Crawl Hatchway(s) Insulated, Blown-In Insulation, Vinyl Siding, Copper Plumbing, PEX Plumbing
- Foundation: Block
- Roof: Asphalt
Condition
- Resale
- Year built: 1971
Utilities & green energy
- Electric: Circuit Breakers
- Sewer: Connected
- Water: Connected, Public
- Utilities for property: Cable Available, High Speed Internet Available, Sewer Connected, Water Connected
Community & HOA
Community
- Subdivision: Lexington Sub Sec 3
Location
- Region: Rochester
Financial & listing details
- Price per square foot: $148/sqft
- Tax assessed value: $265,100
- Annual tax amount: $9,420
- Date on market: 10/1/2026
- Cumulative days on market: 35 days
- Listing terms: Cash,Conventional,FHA,VA Loan
Estimated market value
Not available
Estimated sales range
Not available
Not available
Price history
| Date | Event | Price |
|---|---|---|
| 10/10/2026 | Pending sale | $264,900$148/sqft |
Source:  NYSAMLSs #R1713093 Report a problem | ||
| 10/1/2026 | Listed for sale | $264,900+1.5%$148/sqft |
Source: NYSAMLSs #R1713093 Report a problem | ||
| 6/24/2022 | Sold | $261,050+24.4%$146/sqft |
Source: NYSAMLSs #R1398853 Report a problem | ||
| 4/22/2022 | Pending sale | $209,900$117/sqft |
Source: NYSAMLSs #R1398853 Report a problem | ||
| 4/12/2022 | Listed for sale | $209,900+141.3%$117/sqft |
Source: NYSAMLSs #R1398853 Report a problem | ||
| 7/14/2017 | Sold | $87,000-3.2%$49/sqft |
Source: NYSAMLSs #R1024142 Report a problem | ||
| 6/27/2017 | Pending sale | $89,900$50/sqft |
Source: Rosenbloom Properties Corp. #R1024142 Report a problem | ||
| 6/16/2017 | Listed for sale | $89,900$50/sqft |
Source: Homepath #R1024142 Report a problem | ||
| 6/7/2017 | Pending sale | $89,900$50/sqft |
Source: Homepath #R1024142 Report a problem | ||
| 5/27/2017 | Listed for sale | $89,900$50/sqft |
Source: Homepath #R1024142 Report a problem | ||
| 2/15/2017 | Pending sale | $89,900$50/sqft |
Source: Homepath #R1024142 Report a problem | ||
| 2/3/2017 | Listed for sale | $89,900+89.3%$50/sqft |
Source: Homepath #R1024142 Report a problem | ||
| 6/21/2016 | Sold | $47,500$27/sqft |
Source: Public Record Report a problem | ||
| 4/4/2016 | Listed for sale | -- |
Source: Auction.com Report a problem | ||
| 1/22/2016 | Listing removed | -- |
Source: Auction.com Report a problem | ||
| 12/22/2015 | Listed for sale | -- |
Source: Auction.com Report a problem | ||
Public tax history
| Year | Property taxes | Tax assessment |
|---|---|---|
| 2025 | -- | $265,100 |
| 2024 | -- | $265,100 +25.9% |
| 2023 | -- | $210,600 +38.5% |
| 2022 | -- | $152,100 |
| 2021 | -- | $152,100 +10% |
| 2020 | -- | $138,300 |
| 2018 | -- | $138,300 +8% |
| 2017 | $3,644 | $128,100 |
| 2016 | -- | $128,100 |
| 2015 | -- | $128,100 |
| 2014 | -- | $128,100 |
| 2013 | -- | $128,100 |
| 2012 | -- | $128,100 |
| 2011 | -- | $128,100 |
| 2010 | -- | $128,100 |
| 2009 | -- | $128,100 +15% |
| 2007 | -- | $111,400 |
| 2006 | -- | $111,400 |
| 2005 | -- | $111,400 |
| 2004 | -- | $111,400 +6.7% |
| 2003 | -- | $104,400 |
| 2002 | -- | $104,400 |
| 2001 | -- | $104,400 -0.5% |
| 2000 | -- | $104,900 |
Find assessor info on the county website
Monthly payment
Climate risks
Neighborhood: 14624
Nearby schools
Schools provided by the listing agent
- District: Gates Chili
Source: NYSAMLSs. This data may not be complete. We recommend contacting the local school district to confirm school assignments for this home.

Similar homes
- $284,9004 bd3 ba2.2k sqft7 Audabon Cir, Rochester, NY 14624For Sale

 MLS ID #R1727466, Joseph M Decarolis, Listing by: Howard Hanna. NYSAMLSs
- $284,5003 bd2 ba1.5k sqft28 Flint Lock Cir, Rochester, NY 14624For Sale
 MLS ID #R1727240, Stephany N. Negron-Cartagena, Listing by: R Realty Rochester LLC. NYSAMLSs
- $--4 bd2 ba1.6k sqft16 Woodside Dr, Rochester, NY 14624AuctionAuction.com 2
- $--2 bd2 ba1.2k sqft31 Woodview Dr, Rochester, NY 14624AuctionAuction.com 2
- $274,9004 bd2 ba1.7k sqft53 Brian Dr, Rochester, NY 14624For SaleMLS ID #R1727094, Shaemar Cherew-Gordon, Listing by: Keller Williams Realty Greater Rochester. NYSAMLSs
- $299,9003 bd2 ba1.6k sqft15 Currier Ln, Rochester, NY 14624For SaleMLS ID #R1725826, Hollis A. Creek, Listing by: Howard Hanna. NYSAMLSs
- $230,0004 bd1 ba1.3k sqft2885 Chili Ave, Rochester, NY 14624For SaleMLS ID #R1723809, Joseph A. Tally Jr., Listing by: RE/MAX Plus. NYSAMLSs
- $325,0004 bd3 ba2.1k sqft38 Twin Circle Dr, Rochester, NY 14624For SaleMLS ID #R1726776, Brian E. Donovan, Listing by: Howard Hanna. NYSAMLSs
- $249,9003 bd2 ba1.4k sqft1209 Hinchey Rd, Rochester, NY 14624For SaleMLS ID #R1720899, Cora Murphy, Listing by: One Eighty Realty LLC. NYSAMLSs
- $265,9003 bd2 ba1.1k sqft10 Cold Spring Cir, Rochester, NY 14624For SaleMLS ID #R1719699, Michelle L. Falcone, Listing by: Harris Wilcox Inc. NYSAMLSs
- $240,0004 bd2 ba1.9k sqft4 Mercury Dr, Rochester, NY 14624For SaleMLS ID #R1707481, Evelyn Garcia, Listing by: Howard Hanna. NYSAMLSs
- $334,9004 bd2 ba2.2k sqft39 Wilelen Rd, Rochester, NY 14624For SaleMLS ID #R1724377, Queen Hammonds-Marriott, Listing by: Howard Hanna. NYSAMLSs
- $224,9004 bd2 ba1.9k sqft3 Currier Ln, Rochester, NY 14624For SaleMLS ID #R1717846, Christian Curry, Listing by: Ellison Realty Services. NYSAMLSs
- $299,9955 bd4 ba2.2k sqft45 Solmar Dr, Rochester, NY 14624For SaleMLS ID #R1723631, Robert K. Malone, Listing by: Keller Williams Realty Greater Rochester. NYSAMLSs
- $200,0004 bd2 ba2.4k sqft1463 Chili Ave, Rochester, NY 14624For SaleMLS ID #R1727803, Colleen M. Bracci, Listing by: RE/MAX Realty Group. NYSAMLSs
- $270,0003 bd2 ba1.1k sqft55 Lattimore Rd, Rochester, NY 14620For SaleMLS ID #R1727382, Martha A. Burns, Listing by: Keller Williams Realty Greater Rochester. NYSAMLSs
- $229,9003 bd2 ba1.7k sqft27 Horatio Ln, Rochester, NY 14624For SaleMLS ID #R1708071, Alan S. Cole, Listing by: AB Cole Real Estate, Inc.. NYSAMLSs
- $249,9003 bd2 ba1.3k sqft75 Galway Dr, Rochester, NY 14623For SaleMLS ID #R1725274, Amy L. Petrone, Listing by: RE/MAX Realty Group. NYSAMLSs
- $220,0003 bd2 ba1.4k sqft90 Caroline Dr, Rochester, NY 14624For SaleMLS ID #R1724502, Hiba S. Ibrahim, Listing by: Empire Realty Group. NYSAMLSs
- $245,0003 bd2 ba1.3k sqft8 Rampart St, Rochester, NY 14623For SaleMLS ID #R1727687, Kevin R. Fitzpatrick, Listing by: Howard Hanna. NYSAMLSs
