
Welcome to 14 Battle Green! This 3-bedroom, 2 full-bath raised ranch offers a functional layout with an updated kitchen and plenty of additional living space. The bright and inviting living room features a large window that fills the space with natural light. Just off the living room, the updated eat-in kitchen features beautiful white dovetail cabinetry, granite countertops, stainless steel appliances, and recessed lighting. A sliding glass door leads to the deck overlooking the backyard, perfect for relaxing or entertaining. Three comfortable bedrooms and a full bathroom complete the main level. Downstairs, the spacious finished lower level offers a versatile family room highlighted by a cozy gas fireplace, along with a second full bathroom featuring a tiled walk-in shower. The laundry room doubles as a convenient mudroom with access to the attached garage. An outdoor shed provides additional storage for lawn equipment and seasonal items. Conveniently located in Chili near shopping, restaurants, parks, and major roadways, this home offers a great combination of comfort and functionality! **Delayed negotiations Tuesday 10/27 at 12 pm**
Pending
$199,900
14 Battle Green Dr, Rochester, NY 14624
3beds
1,615sqft
Single Family Residence
Built in 1971
0.35 Acres Lot
$-- Zestimate®
$124/sqft
$-- HOA
What's special
Cozy gas fireplaceAttached garageThree comfortable bedroomsRecessed lightingSpacious finished lower levelStainless steel appliancesVersatile family room
- 20 days
- 1,904
- 281
Zillow last checked:
Listing updated:
Listed by:
Tru Agent Real Estate 585-362-6810,
John Bruno 585-362-6810
Source: NYSAMLSs,MLS#: R1721352 Originating MLS: Rochester
Facts & features
Interior
Bedrooms & bathrooms
- Bedrooms: 3
- Bathrooms: 2
- Full bathrooms: 2
- Main level bathrooms: 1
Heating
- Gas, Forced Air
Cooling
- Central Air
Appliances
- Included: Dryer, Dishwasher, Disposal, Gas Oven, Gas Range, Gas Water Heater, Microwave, Refrigerator, Washer
- Laundry: Main Level
Features
- Entrance Foyer, Eat-in Kitchen, Separate/Formal Living Room, Granite Counters, Pull Down Attic Stairs, Sliding Glass Door(s)
- Flooring: Carpet, Laminate, Tile, Varies
- Doors: Sliding Doors
- Basement: Full,Sump Pump
- Attic: Pull Down Stairs
- Number of fireplaces: 1
Interior area
- Total structure area: 1,615
- Total interior livable area: 1,615 sqft
- Finished area below ground: 561
Video & virtual tour
Property
Parking
- Total spaces: 1
- Parking features: Attached, Underground, Garage, Driveway, Garage Door Opener
- Attached garage spaces: 1
Features
- Levels: One
- Stories: 1
- Patio & porch: Deck
- Exterior features: Blacktop Driveway, Deck
Lot
- Size: 0.35 Acres
- Dimensions: 99 x 169
- Features: Near Public Transit, Rectangular, Rectangular Lot, Residential Lot, Wooded
Details
- Additional structures: Shed(s), Storage
- Parcel number: 2622001341700001023000
- Special conditions: Standard
Construction
Type & style
- Home type: SingleFamily
- Architectural style: Raised Ranch
- Property subtype: Single Family Residence
Materials
- Aluminum Siding, Copper Plumbing
- Foundation: Block
- Roof: Architectural,Shingle
Condition
- Resale
- Year built: 1971
Utilities & green energy
- Electric: Circuit Breakers
- Sewer: Connected
- Water: Connected, Public
- Utilities for property: Cable Available, Electricity Connected, High Speed Internet Available, Sewer Connected, Water Connected
Community & HOA
Community
- Subdivision: Lexington Sec 03
Location
- Region: Rochester
Financial & listing details
- Price per square foot: $124/sqft
- Tax assessed value: $212,200
- Annual tax amount: $6,648
- Date on market: 10/21/2026
- Cumulative days on market: 20 days
- Listing terms: Cash,Conventional,FHA,VA Loan
Estimated market value
Not available
Estimated sales range
Not available
$2,396/mo
Price history
| Date | Event | Price |
|---|---|---|
| 10/28/2026 | Pending sale | $199,900$124/sqft |
Source:  NYSAMLSs #R1721352 Report a problem | ||
| 10/21/2026 | Listed for sale | $199,900+42.8%$124/sqft |
Source: NYSAMLSs #R1721352 Report a problem | ||
| 8/24/2017 | Sold | $140,000+1.5%$87/sqft |
Source: NYSAMLSs #R1050907 Report a problem | ||
| 6/7/2017 | Pending sale | $137,900$85/sqft |
Source: Nothnagle - Ontario #R1050907 Report a problem | ||
| 5/30/2017 | Listed for sale | $137,900+28.3%$85/sqft |
Source: Nothnagle - Ontario #R1050907 Report a problem | ||
| 9/20/2005 | Sold | $107,500+21.2%$67/sqft |
Source: Public Record Report a problem | ||
| 12/16/2002 | Sold | $88,700$55/sqft |
Source: Public Record Report a problem | ||
Public tax history
| Year | Property taxes | Tax assessment |
|---|---|---|
| 2025 | -- | $212,200 |
| 2024 | -- | $212,200 +47.6% |
| 2023 | -- | $143,800 |
| 2022 | -- | $143,800 |
| 2021 | -- | $143,800 +10% |
| 2020 | -- | $130,700 |
| 2018 | -- | $130,700 +15.8% |
| 2017 | $3,444 | $112,900 |
| 2016 | -- | $112,900 |
| 2015 | -- | $112,900 +0.9% |
| 2014 | -- | $111,900 |
| 2013 | -- | $111,900 |
| 2012 | -- | $111,900 |
| 2011 | -- | $111,900 |
| 2010 | -- | $111,900 |
| 2009 | -- | $111,900 +23.8% |
| 2007 | -- | $90,400 |
| 2006 | -- | $90,400 |
| 2005 | -- | $90,400 |
| 2004 | -- | $90,400 +4.3% |
| 2003 | -- | $86,700 |
| 2002 | -- | $86,700 |
| 2001 | -- | $86,700 +5.5% |
| 2000 | -- | $82,200 |
Find assessor info on the county website
Monthly payment
Climate risks
Neighborhood: 14624
Nearby schools
Schools provided by the listing agent
- Middle: Gates-Chili Middle
- High: Gates-Chili High
- District: Gates Chili
Source: NYSAMLSs. This data may not be complete. We recommend contacting the local school district to confirm school assignments for this home.


Similar homes
- $284,5003 bd2 ba1.5k sqft28 Flint Lock Cir, Rochester, NY 14624For Sale
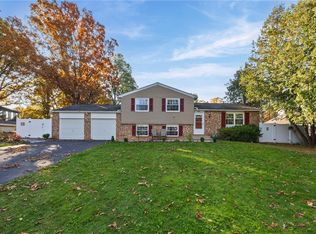
 MLS ID #R1727240, Stephany N. Negron-Cartagena, Listing by: R Realty Rochester LLC. NYSAMLSs
- $219,9003 bd1 ba1.4k sqft99 Morncrest Dr, Rochester, NY 14624For Sale
 MLS ID #R1724777, Mark Smith, Listing by: Cornerstone Realty Associates. NYSAMLSs
- $230,0004 bd1 ba1.3k sqft2885 Chili Ave, Rochester, NY 14624For Sale
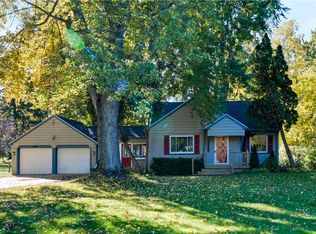 MLS ID #R1723809, Joseph A. Tally Jr., Listing by: RE/MAX Plus. NYSAMLSs
- $209,9003 bd2 ba1.1k sqft13 Deepwood Dr, Rochester, NY 14606For Sale
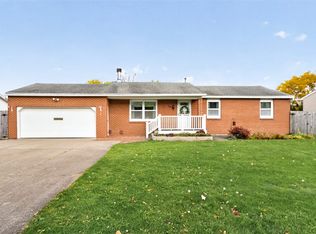 MLS ID #R1705636, Nicholas Walton, Listing by: RE/MAX Plus. NYSAMLSs
- $199,9003 bd2 ba1.2k sqft210 Doewood Ln, Rochester, NY 14606For SaleMLS ID #R1726118, Anthony C. Butera, Listing by: Keller Williams Realty Greater Rochester. NYSAMLSs
- $189,9002 bd2 ba1.1k sqft55 Sleepy Holw, Rochester, NY 14624For SaleMLS ID #R1727316, Janine Cassata, Listing by: Hunt Real Estate ERA/Columbus. NYSAMLSs
- $219,9003 bd1 ba1.1k sqft59 Atlee Dr, Rochester, NY 14626For SaleMLS ID #R1726532, Derek Pino, Listing by: RE/MAX Realty Group. NYSAMLSs
- $240,0004 bd2 ba1.9k sqft4 Mercury Dr, Rochester, NY 14624For SaleMLS ID #R1707481, Evelyn Garcia, Listing by: Howard Hanna. NYSAMLSs
- $169,9003 bd2 ba1.6k sqft559 Westfield St, Rochester, NY 14619For SaleMLS ID #R1727520, Stephen J. Babbitt Jr. II, Listing by: Babbitt Realty. NYSAMLSs
- $239,9003 bd2 ba1.5k sqft66 Erath Dr, Rochester, NY 14626For SaleMLS ID #R1727484, Renee A. Piccirillo, Listing by: Howard Hanna. NYSAMLSs
- $274,9004 bd2 ba1.7k sqft53 Brian Dr, Rochester, NY 14624For SaleMLS ID #R1727094, Shaemar Cherew-Gordon, Listing by: Keller Williams Realty Greater Rochester. NYSAMLSs
- $200,0003 bd2 ba1.5k sqft98 Glendale Park, Rochester, NY 14613For SaleMLS ID #R1726895, Amber R McGuckin, Listing by: RE/MAX Realty Group. NYSAMLSs
- $199,9003 bd2 ba1k sqft64 Gladmar Dr, Rochester, NY 14622For SaleMLS ID #R1727331, Sharon M. Quataert, Listing by: Century 21 APEX. NYSAMLSs
- $199,9003 bd3 ba1.5k sqft105 Afton St, Rochester, NY 14612For SaleMLS ID #R1727499, Stephen J. Babbitt Jr. II, Listing by: Babbitt Realty. NYSAMLSs
- $185,0003 bd2 ba1.2k sqft150 Spruce Ave, Rochester, NY 14611For SaleMLS ID #R1725571, Nicole Noon, Listing by: eXp Realty, LLC. NYSAMLSs
- $199,9003 bd1 ba1k sqft32 Laurelhurst Rd, Rochester, NY 14626For SaleMLS ID #R1724952, Laura Pfleuger, Listing by: Keller Williams Realty Greater Rochester. NYSAMLSs
- $195,5002 bd2 ba1.1k sqft10 Scottcross Ln, Rochester, NY 14623For SaleMLS ID #R1726499, Diane S. Miller, Listing by: RE/MAX Realty Group. NYSAMLSs
- $219,9003 bd2 ba2.1k sqft13 Belmont Rd, Rochester, NY 14612For SaleMLS ID #R1727082, Rocco F. DiFabio Jr., Listing by: RE/MAX Realty Group. NYSAMLSs
- $219,9002 bd1 ba950 sqft135 Doncaster Rd, Rochester, NY 14623For SaleMLS ID #R1726146, Dawn V. Nowak, Listing by: Keller Williams Realty Greater Rochester. NYSAMLSs
- $189,9003 bd1 ba1k sqft158 W Meadows Dr, Rochester, NY 14616For SaleMLS ID #R1725114, Nicholas Walton, Listing by: RE/MAX Plus. NYSAMLSs
