This nearly 2500 sqft stately Colonial offers 4 bedrooms, 1.5 baths, and plenty of personality! Loved by the same family for over 50 years, this home is ready for its next chapter. Yes, it needs a little updating, but the good stuff is already here! Beautiful hardwood floors are hiding beneath the carpeting (just in case pink and teal aren't your decorating colors!), gorgeous gumwood trim, arched doorways, glass doorknobs, charming original light fixtures and generous living spaces. They don't make them like this anymore! There's a grand living room, a formal dining room, a big and bright bonus room addition (which also houses the first floor laundry), and a primary bedroom with an adjoining room that would make THE BEST dream closet/ nursery/ meditation room. But wait! There's more! A separate space on the 1st floor with it's own entry- originally a dentists office and later a beauty studio, the possibilities are endless for use as a creative studio, home office or any other use without interfering with your personal living area! And while the interior is waiting for your personal touch, several big-ticket exterior improvements have already been tackled! New roof (2023), siding, windows, doors, and gutters (2024).Bring your decorating ideas, roll up that colorful carpeting, and uncover the potential! Beautiful original craftsmanship, and a unique work-from-home setup, this is one you won't want to overlook. Delayed negotiations 11/16/2026 at noon.
Active
$200,000
1463 Chili Ave, Rochester, NY 14624
4beds
2,483sqft
Single Family Residence
Built in 1930
9,147 Square Feet Lot
$-- Zestimate®
$81/sqft
$-- HOA
What's special
Unique work-from-home setupBeautiful original craftsmanshipFirst floor laundryArched doorwaysFormal dining roomGlass doorknobsCharming original light fixtures
- 1 day
- 973
- 60
Zillow last checked:
Listing updated:
Listed by:
RE/MAX Realty Group 585-719-3500,
Colleen M. Bracci 585-719-3566
Source: NYSAMLSs,MLS#: R1727803 Originating MLS: Rochester
Facts & features
Interior
Bedrooms & bathrooms
- Bedrooms: 4
- Bathrooms: 2
- Full bathrooms: 1
- 1/2 bathrooms: 1
- Main level bathrooms: 1
Heating
- Gas, Hot Water
Appliances
- Included: Dryer, Dishwasher, Free-Standing Range, Gas Water Heater, Oven, Refrigerator, Washer
- Laundry: Main Level
Features
- Ceiling Fan(s), Den, Separate/Formal Dining Room, Eat-in Kitchen, Separate/Formal Living Room, Home Office, Other, See Remarks, Skylights, Walk-In Pantry
- Flooring: Carpet, Hardwood, Varies
- Windows: Skylight(s), Thermal Windows
- Basement: Full,Partially Finished
- Has fireplace: No
Interior area
- Total structure area: 2,483
- Total interior livable area: 2,483 sqft
Property
Parking
- Total spaces: 2
- Parking features: Detached, Electricity, Garage, Driveway
- Garage spaces: 2
Features
- Levels: Two
- Stories: 2
- Patio & porch: Open, Porch
- Exterior features: Blacktop Driveway
Lot
- Size: 9,147 Square Feet
- Dimensions: 91 x 134
- Features: Irregular Lot, Near Public Transit
Details
- Parcel number: 2626001192000004083000
- Special conditions: Estate
Construction
Type & style
- Home type: SingleFamily
- Architectural style: Colonial,Two Story
- Property subtype: Single Family Residence
Materials
- Vinyl Siding, Wood Siding, Copper Plumbing
- Foundation: Block, Stone
- Roof: Asphalt,Shingle
Condition
- Resale
- Year built: 1930
Utilities & green energy
- Electric: Circuit Breakers
- Sewer: Connected
- Water: Connected, Public
- Utilities for property: Cable Available, High Speed Internet Available, Sewer Connected, Water Connected
Community & HOA
Location
- Region: Rochester
Financial & listing details
- Price per square foot: $81/sqft
- Tax assessed value: $243,000
- Annual tax amount: $7,748
- Date on market: 11/9/2026
- Cumulative days on market: 21 days
- Listing terms: Cash,Conventional,FHA,VA Loan
Estimated market value
Not available
Estimated sales range
Not available
$2,585/mo
Price history
| Date | Event | Price |
|---|---|---|
| 11/9/2026 | Listed for sale | $200,000-16.6%$81/sqft |
Source:  NYSAMLSs #R1727803 Report a problem | ||
| 10/31/2026 | Listing removed | $239,900$97/sqft |
Source: NYSAMLSs #R1720758 Report a problem | ||
| 10/24/2026 | Price change | $239,900-7.7%$97/sqft |
Source: NYSAMLSs #R1720758 Report a problem | ||
| 10/12/2026 | Listed for sale | $259,900$105/sqft |
Source: NYSAMLSs #R1720758 Report a problem | ||
Public tax history
| Year | Property taxes | Tax assessment |
|---|---|---|
| 2025 | -- | $243,000 +73% |
| 2024 | -- | $140,500 |
| 2023 | -- | $140,500 |
| 2022 | -- | $140,500 |
| 2021 | -- | $140,500 |
| 2020 | -- | $140,500 +17.5% |
| 2018 | -- | $119,600 +7% |
| 2017 | $1,380 | $111,800 |
| 2016 | -- | $111,800 |
| 2015 | -- | $111,800 |
| 2014 | -- | $111,800 |
| 2013 | -- | $111,800 |
| 2012 | -- | $111,800 |
| 2011 | -- | $111,800 |
| 2010 | -- | $111,800 |
| 2009 | -- | $111,800 +17.7% |
| 2007 | -- | $95,000 |
| 2006 | -- | $95,000 +3.8% |
| 2005 | -- | $91,500 |
| 2004 | -- | $91,500 +5.1% |
| 2003 | -- | $87,100 |
| 2002 | -- | $87,100 |
| 2001 | -- | $87,100 |
| 2000 | -- | $87,100 |
Find assessor info on the county website
Monthly payment
Climate risks
Neighborhood: 14624
Nearby schools
Schools provided by the listing agent
- District: Gates Chili
Source: NYSAMLSs. This data may not be complete. We recommend contacting the local school district to confirm school assignments for this home.
Similar homes
- $--2 bd2 ba1.2k sqft31 Woodview Dr, Rochester, NY 14624AuctionAuction.com 2
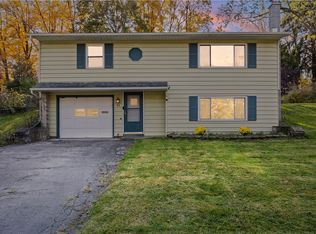
- $220,0003 bd2 ba1.4k sqft90 Caroline Dr, Rochester, NY 14624For Sale
 MLS ID #R1724502, Hiba S. Ibrahim, Listing by: Empire Realty Group. NYSAMLSs
- $219,9003 bd1 ba1.4k sqft99 Morncrest Dr, Rochester, NY 14624For Sale
 MLS ID #R1724777, Mark Smith, Listing by: Cornerstone Realty Associates. NYSAMLSs
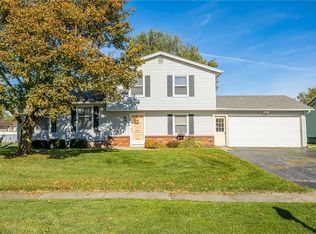
- $185,0003 bd2 ba1.6k sqft45 Hinkley Ln, Rochester, NY 14624For Sale
 MLS ID #R1724998, Amanda E Friend-Gigliotti, Listing by: Keller Williams Realty Greater Rochester. NYSAMLSs
- $284,9004 bd3 ba2.2k sqft7 Audabon Cir, Rochester, NY 14624For SaleMLS ID #R1727466, Joseph M Decarolis, Listing by: Howard Hanna. NYSAMLSs
- $219,9003 bd2 ba1.4k sqft3 Ingram Dr, Rochester, NY 14624For SaleMLS ID #R1717296, Myoungjin Joo, Listing by: MJ PREMIER REALTY LLC. NYSAMLSs
- $175,0004 bd2 ba2.7k sqft95 Maryland St, Rochester, NY 14613For SaleMLS ID #R1725807, Lorraine K. Kane, Listing by: Keller Williams Realty Greater Rochester. NYSAMLSs
- $180,0004 bd2 ba2.3k sqft340 Champlain St, Rochester, NY 14611For SaleMLS ID #R1727108, Amanda J Sciacca, Listing by: RE/MAX Plus. NYSAMLSs
- $224,9004 bd2 ba1.9k sqft3 Currier Ln, Rochester, NY 14624For SaleMLS ID #R1717846, Christian Curry, Listing by: Ellison Realty Services. NYSAMLSs
- $169,9003 bd2 ba1.6k sqft559 Westfield St, Rochester, NY 14619For SaleMLS ID #R1727520, Stephen J. Babbitt Jr. II, Listing by: Babbitt Realty. NYSAMLSs
- $149,9003 bd1 ba1.2k sqft8 Raymond Dr, Rochester, NY 14624For SaleMLS ID #R1724762, Donna Leonardo, Listing by: Howard Hanna. NYSAMLSs
- $199,9005 bd2 ba1.8k sqft41 Bradburn St, Rochester, NY 14619For SaleMLS ID #R1725469, Frank M. DeCiantis, Listing by: Canal Walk Realtors Inc.. NYSAMLSs
- $210,0002 bd1 ba1.3k sqft617 Howard Rd, Rochester, NY 14624For SaleMLS ID #R1717978, Marilyn Bernier, Listing by: R Realty Rochester LLC. NYSAMLSs
- $230,0004 bd1 ba1.3k sqft2885 Chili Ave, Rochester, NY 14624For SaleMLS ID #R1723809, Joseph A. Tally Jr., Listing by: RE/MAX Plus. NYSAMLSs
- $199,9003 bd1 ba1.5k sqft1011 Arnett Blvd, Rochester, NY 14619For SaleMLS ID #R1720154, Preston Garcia, Listing by: Real Broker NY LLC. NYSAMLSs
- $240,0004 bd2 ba1.9k sqft4 Mercury Dr, Rochester, NY 14624For SaleMLS ID #R1707481, Evelyn Garcia, Listing by: Howard Hanna. NYSAMLSs
- $299,9003 bd2 ba1.6k sqft15 Currier Ln, Rochester, NY 14624For SaleMLS ID #R1725826, Hollis A. Creek, Listing by: Howard Hanna. NYSAMLSs
