Welcome home! This spacious West Henrietta home has had just two owners and has been truly loved and meticulously maintained. Fantastic low traffic neighborhood. Terrific curb appeal welcomes you with beautiful landscaping, mature gardens and an inviting front porch. Step inside to a bright, open-concept great room featuring an eat-in kitchen with a breakfast bar overlooking the spacious family room with a cozy gas fireplace. A slider brings you to a spacious deck perfect for entertaining and overlooking the private, flat and level backyard with meticulously maintained landscaping and mature gardens. A formal dining room and separate living room offer plenty of space to spread out and entertain. A convenient half bath and mudroom entry off the garage complete the main level. Upstairs, new carpet '26 on the stairs and hallway leads to three bedrooms and two full baths, including a huge primary suite with a walk-in closet and private ensuite. The walk-out basement offers incredible potential for even more living space. Tear off roof ~5 years old. Delayed Negotiations until Tuesday, October 6 at 12pm.
Pending
$324,900
59 Reagan Way, West Henrietta, NY 14586
3beds
1,577sqft
Single Family Residence
Built in 2003
0.35 Acres Lot
$-- Zestimate®
$206/sqft
$-- HOA
What's special
Cozy gas fireplaceMeticulously maintained landscapingWalk-out basementTerrific curb appealBright open-concept great roomConvenient half bathFormal dining room
- 19 days
- 1,003
- 46
Zillow last checked:
Listing updated:
Listed by:
Keller Williams Realty Greater Rochester 585-362-8900,
Amanda E Friend-Gigliotti 585-622-7181,
Abbey Friend 585-943-2116,
Keller Williams Realty Greater Rochester
Source: NYSAMLSs,MLS#: R1712417 Originating MLS: Rochester
Originating MLS: RochesterFacts & features
Interior
Bedrooms & bathrooms
- Bedrooms: 3
- Bathrooms: 3
- Full bathrooms: 2
- 1/2 bathrooms: 1
- Main level bathrooms: 1
Heating
- Gas, Forced Air
Cooling
- Central Air
Appliances
- Included: Dishwasher, Electric Oven, Electric Range, Gas Water Heater, Refrigerator
- Laundry: In Basement
Features
- Breakfast Bar, Ceiling Fan(s), Separate/Formal Dining Room, Entrance Foyer, Eat-in Kitchen, Separate/Formal Living Room, Living/Dining Room, Pantry, Sliding Glass Door(s), Bath in Primary Bedroom
- Flooring: Carpet, Tile, Varies
- Doors: Sliding Doors
- Basement: Full,Walk-Out Access
- Has fireplace: No
Interior area
- Total structure area: 1,577
- Total interior livable area: 1,577 sqft
Property
Parking
- Total spaces: 2
- Parking features: Attached, Garage, Driveway, Garage Door Opener
- Attached garage spaces: 2
Features
- Levels: Two
- Stories: 2
- Patio & porch: Deck, Open, Porch
- Exterior features: Blacktop Driveway, Deck
Lot
- Size: 0.35 Acres
- Dimensions: 74 x 155
- Features: Flag Lot, Residential Lot
Details
- Parcel number: 2632001890300005015000
- Special conditions: Standard
Construction
Type & style
- Home type: SingleFamily
- Architectural style: Colonial,Two Story
- Property subtype: Single Family Residence
Materials
- Vinyl Siding
- Foundation: Block
Condition
- Resale
- Year built: 2003
Utilities & green energy
- Electric: Circuit Breakers
- Sewer: Connected
- Water: Connected, Public
- Utilities for property: Cable Available, High Speed Internet Available, Sewer Connected, Water Connected
Community & HOA
Community
- Subdivision: Ashbrook Sec 06
Location
- Region: West Henrietta
Financial & listing details
- Price per square foot: $206/sqft
- Tax assessed value: $334,000
- Annual tax amount: $7,323
- Date on market: 9/24/2026
- Cumulative days on market: 21 days
- Listing terms: Cash,Conventional,FHA,VA Loan
Estimated market value
Not available
Estimated sales range
Not available
$2,779/mo
Price history
| Date | Event | Price |
|---|---|---|
| 10/10/2026 | Pending sale | $324,900$206/sqft |
Source:  NYSAMLSs #R1712417 Report a problem NYSAMLSs #R1712417 Report a problem | ||
| 9/29/2026 | Listed for sale | $324,900+98.1%$206/sqft |
Source: NYSAMLSs #R1712417 Report a problem | ||
| 2/25/2016 | Sold | $164,000-3.5%$104/sqft |
Source: NYSAMLSs #R290208 Report a problem | ||
| 1/21/2016 | Pending sale | $169,900$108/sqft |
Source: RE/MAX Realty Group #R290208 Report a problem | ||
| 1/4/2016 | Listed for sale | $169,900+19.7%$108/sqft |
Source: RE/MAX Realty Group #R290208 Report a problem | ||
| 5/21/2003 | Sold | $141,950$90/sqft |
Source: Public Record Report a problem | ||
Public tax history
| Year | Property taxes | Tax assessment |
|---|---|---|
| 2025 | -- | $334,000 +25.5% |
| 2024 | -- | $266,100 |
| 2023 | -- | $266,100 +28.2% |
| 2022 | -- | $207,600 |
| 2021 | -- | $207,600 +9.6% |
| 2020 | -- | $189,400 +15.5% |
| 2018 | -- | $164,000 |
| 2017 | $3,293 | $164,000 |
| 2016 | -- | $164,000 +1.8% |
| 2015 | -- | $161,100 |
| 2014 | -- | $161,100 |
| 2013 | -- | $161,100 |
| 2012 | -- | $161,100 |
| 2011 | -- | $161,100 |
| 2010 | -- | $161,100 |
| 2009 | -- | $161,100 |
| 2007 | -- | $161,100 |
| 2006 | -- | $161,100 +6.5% |
| 2005 | -- | $151,300 +2.9% |
| 2004 | -- | $147,000 +126.2% |
| 2003 | -- | $65,000 |
Find assessor info on the county website
Monthly payment
Climate risks
Neighborhood: 14586
Nearby schools
Schools provided by the listing agent
- District: Rush-Henrietta
Source: NYSAMLSs. This data may not be complete. We recommend contacting the local school district to confirm school assignments for this home.
- $361,8003 bd2 ba1.6k sqft65 Reagan Way, West Henrietta, NY 14586Off Market
- $364,8003 bd2 ba1.6k sqft64 Reagan Way, West Henrietta, NY 14586Off Market
- $333,6003 bd2 ba1.3k sqft47 Reagan Way, West Henrietta, NY 14586Off Market
- $338,7004 bd2 ba1.7k sqft101 Covered Wagon Trl, West Henrietta, NY 14586Off Market
Similar homes
- $344,9003 bd3 ba1.6k sqft16 Morin Cir, West Henrietta, NY 14586For Sale
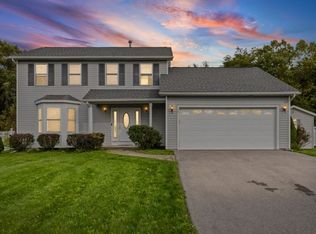
 MLS ID #R1710089, Deborah Ruffell, Listing by: Coldwell Banker Custom Realty. NYSAMLSs
 - $299,0003 bd2 ba1.5k sqft33 Covered Wagon Trl, West Henrietta, NY 14586For Sale
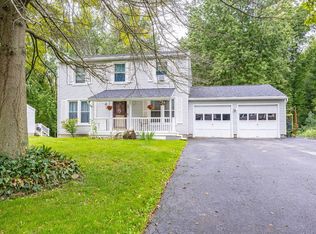 MLS ID #11977773, Galen Faurot-pigeon, Listing by: NB ELITE REALTY LLC. NY State MLS
 - $277,0004 bd2 ba1.4k sqft60 Overland Trl, West Henrietta, NY 14586For Sale
 MLS ID #R1717965, Karina R. Ribis, Listing by: Keller Williams Realty Greater Rochester. NYSAMLSs
 - $324,9003 bd2 ba1.6k sqft4 Citation Dr, Henrietta, NY 14467For Sale
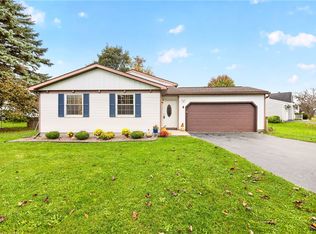 MLS ID #R1721500, Lisa A. Lanni, Listing by: Empire Realty Group. NYSAMLSs
 - $484,9004 bd3 ba2.2k sqft47 Fitzpatrick Trl, West Henrietta, NY 14586For SaleMLS ID #R1717516, Gregory Ventura, Listing by: Keller Williams Realty Greater Rochester. NYSAMLSs
- $339,9004 bd2 ba1.6k sqft904 Middle Rd, Rush, NY 14543For SaleMLS ID #B1721714, Jason D Beck, Listing by: NextHome Prosper. NYSAMLSs
- $349,9004 bd3 ba1.9k sqft452 Rush Scottsville Rd, Rush, NY 14543For SaleMLS ID #R1721749, Richard J. Testa, Listing by: Howard Hanna. NYSAMLSs
- $274,9004 bd2 ba1.5k sqft69 Cedarhurst Dr, West Henrietta, NY 14586For SaleMLS ID #R1716533, Angela F. Brown, Listing by: Keller Williams Realty Greater Rochester. NYSAMLSs
- $274,9003 bd3 ba1.7k sqft64 Windelin Dr, Henrietta, NY 14467For SaleMLS ID #R1722044, Silvia M. Deutsch, Listing by: RE/MAX Realty Group. NYSAMLSs
- $299,9003 bd3 ba1.7k sqft38 Bradford Rd, Pittsford, NY 14534For SaleMLS ID #R1722583, Sharon M. Quataert, Listing by: Century 21 APEX. NYSAMLSs
- $299,9004 bd3 ba1.3k sqft276 Wildbriar Rd, Rochester, NY 14623For SaleMLS ID #R1721932, Todd H Stanzel, Listing by: RE/MAX Realty Group. NYSAMLSs
- $349,9003 bd2 ba1.9k sqft801 Hosmer Rd, Churchville, NY 14428For SaleMLS ID #R1721441, Patrick J. Hastings, Listing by: Howard Hanna. NYSAMLSs
- $339,9004 bd2 ba1.6k sqft6933 E River Rd, Rush, NY 14543For SaleMLS ID #R1719826, Lorraine K. Kane, Listing by: Keller Williams Realty Greater Rochester. NYSAMLSs
- $409,9993 bd4 ba2.1k sqft117 Coneflower Dr, West Henrietta, NY 14586For SaleMLS ID #R1719816, Carolyn D Tull, Listing by: Howard Hanna. NYSAMLSs
- $374,9004 bd3 ba2k sqft2427 Rush Mendon Rd, Honeoye Falls, NY 14472For SaleMLS ID #R1722247, Tiffany A Williams, Listing by: Keller Williams Realty Greater Rochester. NYSAMLSs
- $249,9003 bd2 ba1.2k sqft3440 E River Rd, Rochester, NY 14623For SaleMLS ID #R1722239, Yujia Wang, Listing by: Yujia Wang. NYSAMLSs
- $299,9003 bd2 ba1.6k sqft28 Chasewood Cir, Rochester, NY 14618For SaleMLS ID #R1722282, Tina Mattia, Listing by: Tru Agent Real Estate. NYSAMLSs
