LOCATION! This fantastic townhome is perfectly tucked away on quiet Chasewood Circle with NO THROUGH TRAFFIC, and backs to a nature view. Rarely available Edgewood Estates neighborhood! NEW FLOORING and ALL NEW APPLIANCES! BRAND NEW, sleek Samsung top-of-the-line appliance suite includes refrigerator, induction range, microwave, dishwasher AND washer and dryer! The kitchen has TONS OF COUNTER AND CUPBOARD SPACE and could easily accommodate an island. Large dining room for entertaining and living room with cozy gas FIREPLACE and stunning soaring ceiling! Two huge bedrooms upstairs, as well as a large 3rd bedroom on the basement level. GIANT CLOSETS EVERYWHERE. Basement is CLEAN and DRY and finished with brand-new flooring, adding another large living room to the home (NOT included in square footage)! And then there is the BACKYARD! The peaceful back deck is ready for chilling and grilling! Relax and enjoy the backyard lawn space (maintained entirely by the HOA) and a view of the woods. NEW ROOF and NEW SKYLIGHTS with NEW REMOTE BLINDS - ALL just completed June 2026! Live in ultimate convenience and accessibility to everywhere! Drive a short minute to towns of Brighton, Henrietta and Pittsford and all they have to offer. Close to shopping, restaurants, Erie Canal path, golf courses, expressways and more. Enjoy your life and weekends while the HOA takes care of the lawn and yard work. 2-CAR GARAGE! Quiet, private and turnkey. Nothing to do but MOVE IN! Go to the Crofton Perdue website and click on 'Edgewood Estates' for all related HOA documents. Delayed negotiations Tuesday, October 20 4pm.
Pending
$299,900
28 Chasewood Cir, Rochester, NY 14618
3beds
1,606sqft
Single Family Residence
Built in 1988
4,046 Square Feet Lot
$-- Zestimate®
$187/sqft
$335/mo HOA
What's special
New roofTwo huge bedrooms upstairsNew flooringGiant closets everywhereAll new appliancesView of the woodsStunning soaring ceiling
- 30 days
- 879
- 47
Zillow last checked:
Listing updated:
Listed by:
Tru Agent Real Estate 585-362-6810,
Tina Mattia 585-362-6810
Source: NYSAMLSs,MLS#: R1722282 Originating MLS: Rochester
Facts & features
Interior
Bedrooms & bathrooms
- Bedrooms: 3
- Bathrooms: 2
- Full bathrooms: 1
- 1/2 bathrooms: 1
- Main level bathrooms: 1
Heating
- Gas, Forced Air
Cooling
- Central Air
Appliances
- Included: Dryer, Dishwasher, Free-Standing Range, Gas Water Heater, Microwave, Oven, Refrigerator, Washer
Features
- Ceiling Fan(s), Separate/Formal Dining Room, Entrance Foyer, Separate/Formal Living Room, Sliding Glass Door(s), Skylights
- Flooring: Carpet, Ceramic Tile, Luxury Vinyl, Tile, Varies
- Doors: Sliding Doors
- Windows: Skylight(s)
- Basement: Egress Windows,Full,Finished,Sump Pump
- Number of fireplaces: 1
Interior area
- Total structure area: 1,606
- Total interior livable area: 1,606 sqft
Property
Parking
- Total spaces: 2
- Parking features: Attached, Garage, Driveway, Garage Door Opener
- Attached garage spaces: 2
Features
- Levels: Two
- Stories: 2
- Patio & porch: Covered, Deck, Porch
- Exterior features: Blacktop Driveway, Deck
Lot
- Size: 4,046 Square Feet
- Dimensions: 29 x 136
- Features: Rectangular, Rectangular Lot, Residential Lot
Details
- Parcel number: 2632001630500003007000
- Special conditions: Standard
- Other equipment: Generator
Construction
Type & style
- Home type: SingleFamily
- Architectural style: Traditional
- Property subtype: Single Family Residence
Materials
- Brick, Vinyl Siding
- Foundation: Block
- Roof: Asphalt
Condition
- Resale
- Year built: 1988
Utilities & green energy
- Sewer: Connected
- Water: Connected, Public
- Utilities for property: Cable Available, High Speed Internet Available, Sewer Connected, Water Connected
Community & HOA
Community
- Subdivision: Edgewood Estates
HOA
- HOA fee: $335 monthly
Location
- Region: Rochester
Financial & listing details
- Price per square foot: $187/sqft
- Tax assessed value: $326,000
- Annual tax amount: $7,153
- Date on market: 10/16/2026
- Cumulative days on market: 26 days
- Listing terms: Cash,Conventional,FHA,VA Loan
Estimated market value
Not available
Estimated sales range
Not available
Not available
Price history
| Date | Event | Price |
|---|---|---|
| 10/20/2026 | Pending sale | $299,900$187/sqft |
Source:  NYSAMLSs #R1722282 Report a problem | ||
| 10/16/2026 | Listed for sale | $299,900+19%$187/sqft |
Source: NYSAMLSs #R1722282 Report a problem | ||
| 10/9/2025 | Sold | $252,000-4.9%$157/sqft |
Source: NYSAMLSs #R1621969 Report a problem | ||
| 9/9/2025 | Pending sale | $265,000$165/sqft |
Source: NYSAMLSs #R1621969 Report a problem | ||
| 9/2/2025 | Price change | $265,000-5%$165/sqft |
Source: NYSAMLSs #R1621969 Report a problem | ||
| 7/17/2025 | Listed for sale | $279,000+74.5%$174/sqft |
Source: NYSAMLSs #R1621969 Report a problem | ||
| 11/26/2002 | Sold | $159,900-3.4%$100/sqft |
Source: Public Record Report a problem | ||
| 6/26/2001 | Sold | $165,500+6.8%$103/sqft |
Source: Public Record Report a problem | ||
| 7/24/2000 | Sold | $154,900+9.1%$96/sqft |
Source: Public Record Report a problem | ||
| 9/1/1998 | Sold | $142,000+1.5%$88/sqft |
Source: Public Record Report a problem | ||
| 11/29/1994 | Sold | $139,900$87/sqft |
Source: Public Record Report a problem | ||
Public tax history
| Year | Property taxes | Tax assessment |
|---|---|---|
| 2025 | -- | $326,000 +22.3% |
| 2024 | -- | $266,600 |
| 2023 | -- | $266,600 +12% |
| 2022 | -- | $238,000 +35.2% |
| 2021 | -- | $176,100 |
| 2020 | -- | $176,100 |
| 2018 | -- | $176,100 |
| 2017 | $3,536 | $176,100 |
| 2016 | -- | $176,100 |
| 2015 | -- | $176,100 |
| 2014 | -- | $176,100 |
| 2013 | -- | $176,100 |
| 2012 | -- | $176,100 |
| 2011 | -- | $176,100 |
| 2010 | -- | $176,100 |
| 2009 | -- | $176,100 |
| 2007 | -- | $176,100 |
| 2006 | -- | $176,100 +6% |
| 2005 | -- | $166,100 |
| 2004 | -- | $166,100 +4% |
| 2003 | -- | $159,700 |
| 2002 | -- | $159,700 +1421% |
| 2001 | -- | $10,500 |
| 2000 | -- | $10,500 |
Find assessor info on the county website
Monthly payment
Climate risks
Neighborhood: 14618
Nearby schools
Schools provided by the listing agent
- Middle: Charles H Roth Middle
- High: Rush-Henrietta Senior High
- District: Rush-Henrietta
Source: NYSAMLSs. This data may not be complete. We recommend contacting the local school district to confirm school assignments for this home.
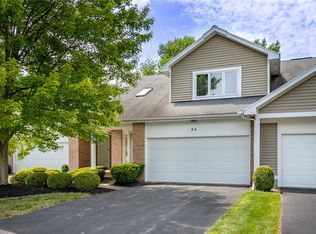
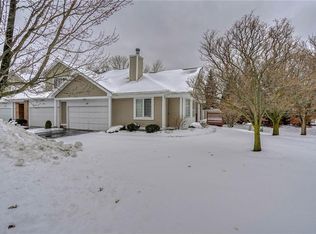
Similar homes
- $279,9003 bd2 ba1.3k sqft123 Schilling Ln, Rochester, NY 14618For Sale
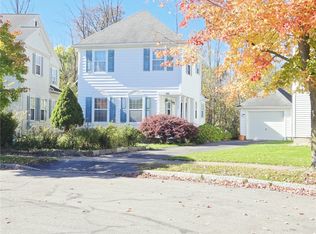
 MLS ID #R1723328, Mandeep Malhi, Listing by: Howard Hanna. NYSAMLSs
- $289,0002 bd2 ba1.2k sqft83 Branchwood Ln, Rochester, NY 14618For Sale
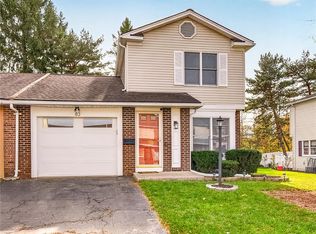 MLS ID #R1727253, Jeannine L. Whitaker, Listing by: RE/MAX Plus. NYSAMLSs
- $325,0003 bd2 ba1.7k sqft76 French Rd, Rochester, NY 14618For Sale
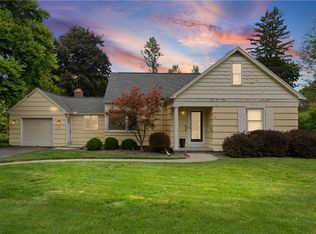 MLS ID #R1718907, Samuel Schrimsher, Listing by: Rise Real Estate Services LLC. NYSAMLSs
- $349,9004 bd3 ba1.8k sqft12 French Meadow Ln, Rochester, NY 14618For Sale
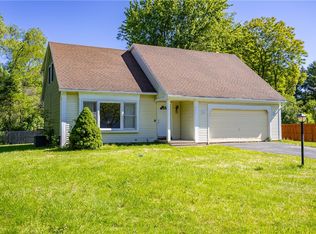 MLS ID #R1686422, Hollis A. Creek, Listing by: Howard Hanna. NYSAMLSs
- $314,9003 bd3 ba1.5k sqft175 Briar Wood Ln, Rochester, NY 14626For SaleMLS ID #R1728681, Chelse Moffatt, Listing by: Keller Williams Realty Greater Rochester. NYSAMLSs
- $284,5003 bd2 ba1.5k sqft28 Flint Lock Cir, Rochester, NY 14624For SaleMLS ID #R1727240, Stephany N. Negron-Cartagena, Listing by: R Realty Rochester LLC. NYSAMLSs
- $325,0002 bd3 ba1.5k sqft35 Marquette Dr, Rochester, NY 14618For SaleMLS ID #R1725418, Rosalind F. Clancy, Listing by: Hunt Real Estate ERA/Columbus. NYSAMLSs
- $274,9003 bd2 ba1.7k sqft51 Post Hill Dr, Rochester, NY 14623For SaleMLS ID #R1723907, Wendy Batzel, Listing by: Keller Williams Realty Greater Rochester. NYSAMLSs
- $299,9003 bd2 ba1.6k sqft15 Currier Ln, Rochester, NY 14624For SaleMLS ID #R1725826, Hollis A. Creek, Listing by: Howard Hanna. NYSAMLSs
- $309,9003 bd2 ba1.7k sqft19 Ezio Dr, Rochester, NY 14606For SaleMLS ID #R1727905, Melissa Parker, Listing by: Howard Hanna. NYSAMLSs
- $325,0004 bd3 ba2.1k sqft38 Twin Circle Dr, Rochester, NY 14624For SaleMLS ID #R1726776, Brian E. Donovan, Listing by: Howard Hanna. NYSAMLSs
- $299,9003 bd3 ba1.5k sqft8 Cedarview, Fairport, NY 14450For SaleMLS ID #R1729107, Danny J. Sirianni, Listing by: Sirianni Realty LLC. NYSAMLSs
- $349,9003 bd3 ba2.1k sqft76 Parkmeadow Dr, Pittsford, NY 14534For SaleMLS ID #R1727105, Cindy B. Rosato, Listing by: RE/MAX Realty Group. NYSAMLSs
- $297,5003 bd2 ba1.2k sqft8 Hillview Dr, Rochester, NY 14622For SaleMLS ID #R1725689, G. Harlan Furbush, Listing by: Keller Williams Realty Greater Rochester. NYSAMLSs
- $304,9003 bd2 ba1.6k sqft79 Markie Dr E, Rochester, NY 14606For SaleMLS ID #R1713991, Bonta' Cook, Listing by: eXp Realty, LLC. NYSAMLSs
- $250,0003 bd2 ba1.2k sqft145 Burrows Hills Dr, Rochester, NY 14625For SaleMLS ID #R1727485, Kathleen Nieves, Listing by: Keller Williams Realty Greater Rochester. NYSAMLSs
- $399,9003 bd2 ba1.6k sqft95 Rock Crk, Pittsford, NY 14534For SaleMLS ID #R1711950, Jeffrey M. Lamica, Listing by: Keller Williams Realty Greater Rochester. NYSAMLSs
- $279,9004 bd2 ba1.8k sqft48 Old Pond Rd, Rochester, NY 14625For SaleMLS ID #R1718855, Rita Lujan Pettinaro, Listing by: Keller Williams Realty Greater Rochester. NYSAMLSs
- $298,0003 bd2 ba1.3k sqft(Undisclosed Address), Fairport, NY 14450For SaleMLS ID #R1727281, Michelle Kremmin, Listing by: Howard Hanna Lake Group. NYSAMLSs
- $370,0004 bd3 ba1.8k sqft82 Cattaragus Dr, Rochester, NY 14623For SaleMLS ID #R1727260, Chet N Timsina, Listing by: Howard Hanna. NYSAMLSs
