OPEN HOUSE SATURDAY, NOV 14, 11:00 - 1:00. Perched elegantly on an elevated lot, 4 Citation Drive is a charming 3-level split home ready for a new family to cherish! Boasting 1,612 square feet of open-concept living space, this move-in-ready residence features soaring vaulted ceilings and two spacious living areas perfect for entertaining or relaxing.
Inside, you will find fresh paint and brand-new carpeting throughout and a primary bedroom complete with a massive walk-in closet! The finished lower level offers the perfect opportunity for a 4th bedroom, while the basement provides abundant unfinished storage space. Step outside to a newly poured concrete patio and mature shade trees.
Stove, Fridge, Washer & Dryer are included. The roof was a tear off in 2014, HWH 2014, Furnace is 2014 and recently inspected for peace of mind. Spacious 2-car garage with add'l storage.
Perfectly situated, this home is just a 5-minute drive from Henrietta amenities, including RH Schools, Wegmans, the Henrietta Rec Center & Tinker Nature Park.
Active
Price cut: $15K (11/10)
$299,900
4 Citation Dr, Henrietta, NY 14467
3beds
1,612sqft
Single Family Residence
Built in 1981
0.34 Acres Lot
$-- Zestimate®
$186/sqft
$-- HOA
What's special
Finished lower levelElevated lotFresh paintBrand-new carpeting throughoutSoaring vaulted ceilingsMature shade trees
- 28 days
- 1,852
- 131
Zillow last checked:
Listing updated:
Listed by:
Empire Realty Group 585-347-4900,
Lisa A. Lanni 585-944-0118
Source: NYSAMLSs,MLS#: R1721500 Originating MLS: Rochester
Facts & features
Interior
Bedrooms & bathrooms
- Bedrooms: 3
- Bathrooms: 2
- Full bathrooms: 1
- 1/2 bathrooms: 1
- Main level bathrooms: 1
Heating
- Gas, Forced Air
Appliances
- Included: Dryer, Dishwasher, Disposal, Gas Oven, Gas Range, Gas Water Heater, Refrigerator, Washer
- Laundry: In Basement
Features
- Ceiling Fan(s), Cathedral Ceiling(s), Separate/Formal Dining Room, Entrance Foyer, Living/Dining Room, Solid Surface Counters, Programmable Thermostat
- Flooring: Carpet, Ceramic Tile, Luxury Vinyl, Varies
- Basement: Partial
- Number of fireplaces: 1
Interior area
- Total structure area: 1,612
- Total interior livable area: 1,612 sqft
- Finished area below ground: 572
Property
Parking
- Total spaces: 2
- Parking features: Attached, Electricity, Garage, Storage, Garage Door Opener
- Attached garage spaces: 2
Features
- Stories: 3
- Patio & porch: Patio
- Exterior features: Blacktop Driveway, Patio
Lot
- Size: 0.34 Acres
- Dimensions: 123 x 111
- Features: Rectangular, Rectangular Lot, Residential Lot
Details
- Parcel number: 2632001900100001064000
- Special conditions: Standard
Construction
Type & style
- Home type: SingleFamily
- Architectural style: Split Level
- Property subtype: Single Family Residence
Materials
- Vinyl Siding, PEX Plumbing
- Foundation: Block
- Roof: Architectural,Shingle
Condition
- Resale
- Year built: 1981
Utilities & green energy
- Sewer: Connected
- Water: Connected, Public
- Utilities for property: Cable Available, Electricity Connected, High Speed Internet Available, Sewer Connected, Water Connected
Community & HOA
Community
- Subdivision: Wildherd Heights Sec 01
Location
- Region: Henrietta
Financial & listing details
- Price per square foot: $186/sqft
- Tax assessed value: $310,000
- Annual tax amount: $6,885
- Date on market: 10/15/2026
- Listing terms: Cash,Conventional,FHA,VA Loan
Estimated market value
Not available
Estimated sales range
Not available
Not available
Price history
| Date | Event | Price |
|---|---|---|
| 11/10/2026 | Price change | $299,900-4.8%$186/sqft |
Source:  NYSAMLSs #R1721500 Report a problem | ||
| 10/21/2026 | Price change | $314,900-3.1%$195/sqft |
Source: NYSAMLSs #R1721500 Report a problem | ||
| 10/15/2026 | Listed for sale | $324,900+128%$202/sqft |
Source: NYSAMLSs #R1721500 Report a problem | ||
| 6/1/2010 | Sold | $142,500$88/sqft |
Source: Public Record Report a problem | ||
| 2/14/2010 | Listed for sale | $142,500+1.8%$88/sqft |
Source: Nothnagle #R104474 Report a problem | ||
| 6/29/2007 | Sold | $140,000+4.1%$87/sqft |
Source: Public Record Report a problem | ||
| 5/31/2005 | Sold | $134,500+3.9%$83/sqft |
Source: Public Record Report a problem | ||
| 8/19/2004 | Sold | $129,400$80/sqft |
Source: Public Record Report a problem | ||
Public tax history
| Year | Property taxes | Tax assessment |
|---|---|---|
| 2025 | -- | $310,000 +25.5% |
| 2024 | -- | $247,000 |
| 2023 | -- | $247,000 +41% |
| 2022 | -- | $175,200 +6% |
| 2021 | -- | $165,300 |
| 2020 | -- | $165,300 +16% |
| 2018 | -- | $142,500 |
| 2017 | $2,259 | $142,500 |
| 2016 | -- | $142,500 |
| 2015 | -- | $142,500 |
| 2014 | -- | $142,500 |
| 2013 | -- | $142,500 |
| 2012 | -- | $142,500 |
| 2011 | -- | $142,500 +1.8% |
| 2010 | -- | $140,000 |
| 2009 | -- | $140,000 +4.1% |
| 2007 | -- | $134,500 |
| 2006 | -- | $134,500 +9.4% |
| 2005 | -- | $122,900 |
| 2004 | -- | $122,900 +5.3% |
| 2003 | -- | $116,700 |
| 2002 | -- | $116,700 +970.6% |
| 2001 | -- | $10,900 |
| 2000 | -- | $10,900 |
Find assessor info on the county website
Monthly payment
Climate risks
Neighborhood: 14467
Nearby schools
Schools provided by the listing agent
- District: Rush-Henrietta
Source: NYSAMLSs. This data may not be complete. We recommend contacting the local school district to confirm school assignments for this home.
Similar homes
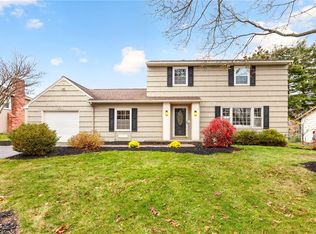
- $274,9003 bd2 ba1.7k sqft231 Gate House Trl, Henrietta, NY 14467For Sale
 MLS ID #R1727971, Shelby L. Bailey, Listing by: Keller Williams Realty Greater Rochester. NYSAMLSs
- $349,9904 bd3 ba2.2k sqft10 Debran Dr, Henrietta, NY 14467For Sale
 MLS ID #R1726703, Yujia Wang, Listing by: Yujia Wang. NYSAMLSs
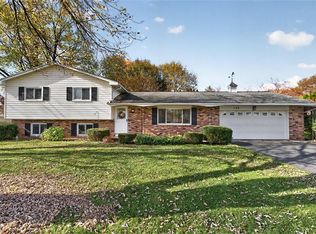
- $254,9003 bd3 ba1.7k sqft133 Authors Ave, Henrietta, NY 14467For Sale
 MLS ID #R1726349, Chelsea M Rowe, Listing by: Howard Hanna. NYSAMLSs
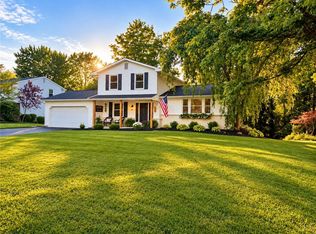
- $350,0004 bd2 ba1.7k sqft196 Blackwell Ln, Henrietta, NY 14467For Sale
 MLS ID #R1725796, Charlene E. Lally, Listing by: Howard Hanna. NYSAMLSs
- $300,0004 bd3 ba1.3k sqft462 Phelps Rd, Honeoye Falls, NY 14472For SaleMLS ID #R1728429, Elaine E. Pelissier, Listing by: Keller Williams Realty Greater Rochester. NYSAMLSs
- $274,9004 bd2 ba1.2k sqft18 Viscount Dr, Rochester, NY 14623For SaleMLS ID #R1728070, Richard Lembo, Listing by: Prescott Realty Group LLC. NYSAMLSs
- $249,9003 bd2 ba1.5k sqft241 Crimson Bramble Rd, Rochester, NY 14623For SaleMLS ID #R1728356, Robert E. Reimer, Listing by: Howard Hanna. NYSAMLSs
- $319,9905 bd3 ba2.2k sqft6278 Rush Lima Rd, Honeoye Falls, NY 14472For SaleMLS ID #R1728296, Justin E Brosnan, Listing by: Revolution Real Estate. NYSAMLSs
- $245,0003 bd2 ba1.3k sqft8 Rampart St, Rochester, NY 14623For SaleMLS ID #R1727687, Kevin R. Fitzpatrick, Listing by: Howard Hanna. NYSAMLSs
- $300,0004 bd2 ba2.3k sqft77 S Main St, Pittsford, NY 14534For SaleMLS ID #R1728311, Dayna Orione-Kim, Listing by: Keller Williams Realty Greater Rochester. NYSAMLSs
- $299,9003 bd2 ba1.5k sqft327 Kimberly Dr, Rochester, NY 14610For SaleMLS ID #R1727617, Ashley R Nowak, Listing by: Howard Hanna. NYSAMLSs
- $299,9004 bd2 ba2k sqft38 Kathy Dr, Pittsford, NY 14534For SaleMLS ID #R1718249, Xue Ru Zheng, Listing by: Century 21 APEX. NYSAMLSs
- $239,9004 bd2 ba1.3k sqft26 Viscount Dr, Rochester, NY 14623For SaleMLS ID #R1727911, Robert A. Schreiber, Listing by: RE/MAX Realty Group. NYSAMLSs
- $249,9003 bd2 ba1.3k sqft75 Galway Dr, Rochester, NY 14623For SaleMLS ID #R1725274, Amy L. Petrone, Listing by: RE/MAX Realty Group. NYSAMLSs
- $289,9004 bd1 ba2.1k sqft6178 Rush Lima Rd, Rush, NY 14543AuctionMLS ID #B1726484, Ruth Rowe Campbell, Rowe Realty & Appraisal, Inc.. NYSAMLSs
- $248,8805 bd2 ba1.6k sqft16 Rodlea Cir, Rochester, NY 14623For SaleMLS ID #R1728599, Joseph A. Tally Jr., Listing by: RE/MAX Plus. NYSAMLSs
- $274,9003 bd2 ba1.7k sqft51 Post Hill Dr, Rochester, NY 14623For SaleMLS ID #R1723907, Wendy Batzel, Listing by: Keller Williams Realty Greater Rochester. NYSAMLSs
- $194,9003 bd1 ba1.3k sqft5250 E Henrietta Rd, Henrietta, NY 14467For SaleMLS ID #R1725170, Mark S. Amorese, Listing by: Howard Hanna. NYSAMLSs
- $277,5003 bd2 ba1.3k sqft189 Vollmer Pkwy, Rochester, NY 14623For SaleMLS ID #R1724882, Amy W Galbraith, Listing by: Tru Agent Real Estate. NYSAMLSs
