Welcome home to this well maintained 1,120 sq. ft. ranch offering comfortable one-level living. The first floor features 2 bedrooms including a spacious primary bedroom, a full bath, and Luxury Vinyl flooring(some). Enjoy the warmth and charm of a cozy gas fireplace. Additional 500 sq ft in partially finished basement provides extra living space, a bedroom with an egress window, and full bath complete with heated floor & towel rack. Outdoor living is a pleasure with the spacious covered deck featuring Trex decking and the convenience of natural gas hook up for grill, providing continuous fuel supply. Additional highlights include a whole-house generator(2023), two sheds. Recent updates include water heater(2026), Gas stove(2026), Dryer (2026), Sealed Driveway (2025), and Roof(2018). A wonderful opportunity to enjoy a lovingly maintained home with plenty of desirable features and practical updates.
Active
$309,900
39 Cape Cod Way, Rochester, NY 14623
3beds
1,120sqft
Single Family Residence
Built in 1961
0.42 Acres Lot
$280,600 Zestimate®
$277/sqft
$-- HOA
What's special
Cozy gas fireplaceTwo shedsSpacious primary bedroomComfortable one-level livingLuxury vinyl flooring
- 1 day
- 259
- 11
Zillow last checked:
Listing updated:
Listed by:
Empire Realty Group 585-347-4900,
Dawn M Presicci 585-721-6245
Source: NYSAMLSs,MLS#: R1728005 Originating MLS: Rochester
Facts & features
Interior
Bedrooms & bathrooms
- Bedrooms: 3
- Bathrooms: 2
- Full bathrooms: 2
- Main level bathrooms: 1
- Main level bedrooms: 2
Heating
- Gas, Forced Air
Cooling
- Central Air
Appliances
- Included: Convection Oven, Dryer, Dishwasher, Disposal, Gas Oven, Gas Range, Gas Water Heater, Refrigerator, Washer
- Laundry: In Basement
Features
- Separate/Formal Dining Room, Eat-in Kitchen, Window Treatments, Bedroom on Main Level, Main Level Primary, Programmable Thermostat
- Flooring: Carpet, Luxury Vinyl, Varies
- Windows: Drapes
- Basement: Crawl Space
- Number of fireplaces: 1
Interior area
- Total structure area: 1,120
- Total interior livable area: 1,120 sqft
Property
Parking
- Total spaces: 2
- Parking features: Attached, Garage, Driveway
- Attached garage spaces: 2
Features
- Levels: One
- Stories: 1
- Patio & porch: Covered, Deck, Porch
- Exterior features: Blacktop Driveway, Deck
Lot
- Size: 0.42 Acres
- Dimensions: 76 x 172
- Features: Irregular Lot, Residential Lot
Details
- Additional structures: Shed(s), Storage
- Parcel number: 2632001760700004060000
- Special conditions: Standard
- Other equipment: Generator
Construction
Type & style
- Home type: SingleFamily
- Architectural style: Ranch
- Property subtype: Single Family Residence
Materials
- Vinyl Siding
- Foundation: Block
Condition
- Resale
- Year built: 1961
Utilities & green energy
- Electric: Circuit Breakers
- Sewer: Connected
- Water: Connected, Public
- Utilities for property: Sewer Connected, Water Connected
Community & HOA
Community
- Subdivision: Lamplighter Colony Sec 03
Location
- Region: Rochester
Financial & listing details
- Price per square foot: $277/sqft
- Tax assessed value: $284,000
- Annual tax amount: $6,271
- Date on market: 11/13/2026
- Listing terms: Cash,Conventional,FHA
Estimated market value
$280,600
$267,000 - $297,000
$2,006/mo
Price history
| Date | Event | Price |
|---|---|---|
| 11/13/2026 | Listed for sale | $309,900+34.7%$277/sqft |
Source:  NYSAMLSs #R1728005 Report a problem | ||
| 8/18/2022 | Sold | $230,000+35.4%$205/sqft |
Source: NYSAMLSs #R1416069 Report a problem | ||
| 7/1/2022 | Pending sale | $169,900$152/sqft |
Source: NYSAMLSs #R1416069 Report a problem | ||
| 6/24/2022 | Listed for sale | $169,900+69.9%$152/sqft |
Source: NYSAMLSs #R1416069 Report a problem | ||
| 10/11/2011 | Sold | $100,000+3.2%$89/sqft |
Source: Public Record Report a problem | ||
| 2/26/1999 | Sold | $96,900$87/sqft |
Source: Public Record Report a problem | ||
Public tax history
| Year | Property taxes | Tax assessment |
|---|---|---|
| 2025 | -- | $284,000 +23.5% |
| 2024 | -- | $230,000 |
| 2023 | -- | $230,000 +25% |
| 2022 | -- | $184,000 +35.8% |
| 2021 | -- | $135,500 |
| 2020 | -- | $135,500 +13% |
| 2018 | -- | $119,900 |
| 2017 | $1,805 | $119,900 |
| 2016 | -- | $119,900 |
| 2015 | -- | $119,900 |
| 2014 | -- | $119,900 |
| 2013 | -- | $119,900 |
| 2012 | -- | $119,900 |
| 2011 | -- | $119,900 |
| 2010 | -- | $119,900 |
| 2009 | -- | $119,900 +4.6% |
| 2007 | -- | $114,600 |
| 2006 | -- | $114,600 +9% |
| 2005 | -- | $105,100 |
| 2004 | -- | $105,100 +4.5% |
| 2003 | -- | $100,600 |
| 2002 | -- | $100,600 +1401.5% |
| 2001 | -- | $6,700 |
| 2000 | -- | $6,700 |
Find assessor info on the county website
Monthly payment
Climate risks
Neighborhood: 14623
Nearby schools
Schools provided by the listing agent
- District: Rush-Henrietta
Source: NYSAMLSs. This data may not be complete. We recommend contacting the local school district to confirm school assignments for this home.
Similar homes
- $274,9004 bd2 ba1.2k sqft18 Viscount Dr, Rochester, NY 14623For Sale
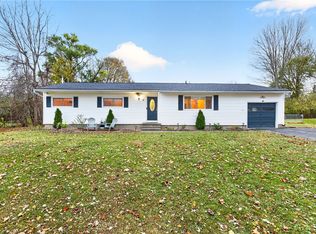
 MLS ID #R1728070, Richard Lembo, Listing by: Prescott Realty Group LLC. NYSAMLSs
- $239,9004 bd2 ba1.3k sqft26 Viscount Dr, Rochester, NY 14623For Sale
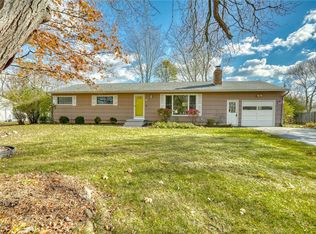 MLS ID #R1727911, Robert A. Schreiber, Listing by: RE/MAX Realty Group. NYSAMLSs
- $248,8805 bd2 ba1.6k sqft16 Rodlea Cir, Rochester, NY 14623For Sale
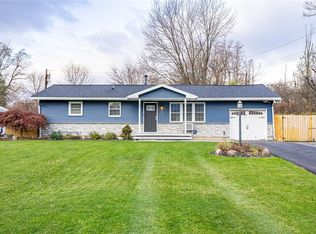 MLS ID #R1728599, Joseph A. Tally Jr., Listing by: RE/MAX Plus. NYSAMLSs
- $249,9003 bd2 ba1.5k sqft241 Crimson Bramble Rd, Rochester, NY 14623For Sale
 MLS ID #R1728356, Robert E. Reimer, Listing by: Howard Hanna. NYSAMLSs
- $175,0003 bd1 ba1k sqft56 Kramer St, Rochester, NY 14623For SaleMLS ID #R1728304, Julie M. Goin, Listing by: Tru Agent Real Estate. NYSAMLSs
- $199,9003 bd1 ba1.2k sqft48 Rayne Dr, Rochester, NY 14623For SaleMLS ID #R1727932, Gabrielle L. Marino, Listing by: Revolution Real Estate. NYSAMLSs
- $245,0003 bd2 ba1.3k sqft8 Rampart St, Rochester, NY 14623For SaleMLS ID #R1727687, Kevin R. Fitzpatrick, Listing by: Howard Hanna. NYSAMLSs
- $249,9003 bd2 ba1.3k sqft75 Galway Dr, Rochester, NY 14623For SaleMLS ID #R1725274, Amy L. Petrone, Listing by: RE/MAX Realty Group. NYSAMLSs
- $239,9003 bd2 ba1.4k sqft1823 Erie Station Rd, Henrietta, NY 14467For SaleMLS ID #R1726958, Jeffrey M. Lamica, Listing by: Keller Williams Realty Greater Rochester. NYSAMLSs
- $299,9003 bd2 ba1.5k sqft327 Kimberly Dr, Rochester, NY 14610For SaleMLS ID #R1727617, Ashley R Nowak, Listing by: Howard Hanna. NYSAMLSs
- $300,0004 bd3 ba1.3k sqft462 Phelps Rd, Honeoye Falls, NY 14472For SaleMLS ID #R1728429, Elaine E. Pelissier, Listing by: Keller Williams Realty Greater Rochester. NYSAMLSs
- $270,0003 bd2 ba1.1k sqft55 Lattimore Rd, Rochester, NY 14620For SaleMLS ID #R1727382, Martha A. Burns, Listing by: Keller Williams Realty Greater Rochester. NYSAMLSs
- $199,9003 bd2 ba1.2k sqft27 Chautauqua Dr, Rochester, NY 14623AuctionMLS ID #B1726807, Ruth Rowe Campbell, Rowe Realty & Appraisal, Inc.. NYSAMLSs
- $249,9003 bd2 ba1.2k sqft3440 E River Rd, Rochester, NY 14623For SaleMLS ID #R1722239, Yujia Wang, Listing by: Yujia Wang. NYSAMLSs
- $299,9003 bd2 ba1.6k sqft4 Citation Dr, Henrietta, NY 14467For SaleMLS ID #R1721500, Lisa A. Lanni, Listing by: Empire Realty Group. NYSAMLSs
- $284,5003 bd2 ba1.5k sqft28 Flint Lock Cir, Rochester, NY 14624For SaleMLS ID #R1727240, Stephany N. Negron-Cartagena, Listing by: R Realty Rochester LLC. NYSAMLSs
- $399,9003 bd2 ba1.3k sqft172 Roosevelt Rd, Rochester, NY 14618For SaleMLS ID #R1728508, Patrick S. Massie, Listing by: RE/MAX Realty Group. NYSAMLSs
