Welcome home to 1823 Erie Station Rd, a spacious 3-bedroom, 2-full-bath raised ranch nestled on a quiet dead-end street in the Rush-Henrietta School District. Step inside to an inviting, open 2-story foyer that leads up to a bright, open-concept main level featuring a seamless living and dining area alongside a classic oak kitchen with abundant counter space and sliding patio doors opening directly to the rear deck. Down the hall, you will find two generously sized bedrooms with large closets, a full bath, and a spacious primary suite complete with a double closet and en-suite bath. The finished lower level expands your living space with a versatile bonus room—perfect for entertaining or cheering on the Bills—along with a dedicated laundry and storage room and convenient interior access to the attached 2-car garage. Set on a sprawling corner lot that borders directly to a peaceful "forever wild" setting, this property offers rare privacy and plenty of outdoor space while keeping you close to local conveniences.
Active
$239,900
1823 Erie Station Rd, Henrietta, NY 14467
3beds
1,450sqft
Single Family Residence
Built in 1975
0.51 Acres Lot
$252,600 Zestimate®
$165/sqft
$-- HOA
What's special
Rear deckBright open-concept main levelSprawling corner lot
- 1 day
- 430
- 50
Zillow last checked:
Listing updated:
Listed by:
Keller Williams Realty Greater Rochester 585-362-8900,
Jeffrey M. Lamica 585-756-3118
Source: NYSAMLSs,MLS#: R1726958 Originating MLS: Rochester
Facts & features
Interior
Bedrooms & bathrooms
- Bedrooms: 3
- Bathrooms: 2
- Full bathrooms: 2
- Main level bedrooms: 3
Bedroom 1
- Level: First
Bedroom 2
- Level: First
Bedroom 3
- Level: First
Dining room
- Level: First
Family room
- Level: Basement
Kitchen
- Level: First
Laundry
- Level: Basement
Living room
- Level: Basement
Storage room
- Level: Basement
Heating
- Gas, Forced Air
Cooling
- Central Air
Appliances
- Included: Dryer, Dishwasher, Electric Oven, Electric Range, Free-Standing Range, Disposal, Gas Water Heater, Microwave, Oven, Refrigerator, Washer
- Laundry: In Basement
Features
- Separate/Formal Dining Room, Entrance Foyer, Eat-in Kitchen, Living/Dining Room, Sliding Glass Door(s), Window Treatments
- Flooring: Carpet, Ceramic Tile, Linoleum, Varies, Vinyl
- Doors: Sliding Doors
- Windows: Drapes
- Basement: Finished
- Has fireplace: No
Interior area
- Total structure area: 1,450
- Total interior livable area: 1,450 sqft
- Finished area below ground: 312
Property
Parking
- Total spaces: 2
- Parking features: Attached, Underground, Electricity, Garage, Garage Door Opener
- Attached garage spaces: 2
Features
- Levels: One
- Stories: 1
- Patio & porch: Deck
- Exterior features: Blacktop Driveway, Deck
Lot
- Size: 0.51 Acres
- Dimensions: 230 x 122
- Features: Rectangular, Rectangular Lot, Residential Lot
Details
- Additional structures: Shed(s), Storage
- Parcel number: 2632001900900002018000
- Special conditions: Standard
Construction
Type & style
- Home type: SingleFamily
- Architectural style: Raised Ranch
- Property subtype: Single Family Residence
Materials
- Aluminum Siding, Brick, Frame, Copper Plumbing
- Foundation: Block
- Roof: Asphalt,Architectural,Shingle
Condition
- Resale
- Year built: 1975
Utilities & green energy
- Electric: Circuit Breakers
- Sewer: Connected
- Water: Connected, Public
- Utilities for property: Cable Available, Electricity Connected, High Speed Internet Available, Sewer Connected, Water Connected
Community & HOA
Location
- Region: Henrietta
Financial & listing details
- Price per square foot: $165/sqft
- Tax assessed value: $243,000
- Annual tax amount: $5,432
- Date on market: 11/13/2026
- Listing terms: Cash,Conventional,FHA,VA Loan
Estimated market value
$252,600
$222,000 - $278,000
$2,309/mo
Price history
| Date | Event | Price |
|---|---|---|
| 11/13/2026 | Listed for sale | $239,900+192.6%$165/sqft |
Source:  NYSAMLSs #R1726958 Report a problem | ||
| 7/1/1989 | Sold | $82,000$57/sqft |
Source: Agent Provided Report a problem | ||
Public tax history
| Year | Property taxes | Tax assessment |
|---|---|---|
| 2025 | -- | $243,000 +49% |
| 2024 | -- | $163,100 |
| 2023 | -- | $163,100 +16% |
| 2022 | -- | $140,600 +9% |
| 2021 | -- | $129,000 +4% |
| 2020 | -- | $124,000 +6.5% |
| 2018 | -- | $116,400 |
| 2017 | $1,735 | $116,400 |
| 2016 | -- | $116,400 |
| 2015 | -- | $116,400 |
| 2014 | -- | $116,400 |
| 2013 | -- | $116,400 |
| 2012 | -- | $116,400 |
| 2011 | -- | $116,400 |
| 2010 | -- | $116,400 +9.5% |
| 2009 | -- | $106,300 |
| 2007 | -- | $106,300 |
| 2006 | -- | $106,300 +8% |
| 2005 | -- | $98,400 |
| 2004 | -- | $98,400 +6% |
| 2003 | -- | $92,800 |
| 2002 | -- | $92,800 +925.4% |
| 2001 | -- | $9,050 |
| 2000 | -- | $9,050 |
Find assessor info on the county website
Monthly payment
Climate risks
Neighborhood: 14467
Nearby schools
Schools provided by the listing agent
- District: Rush-Henrietta
Source: NYSAMLSs. This data may not be complete. We recommend contacting the local school district to confirm school assignments for this home.


Similar homes
- $274,9003 bd2 ba1.7k sqft231 Gate House Trl, Henrietta, NY 14467For Sale
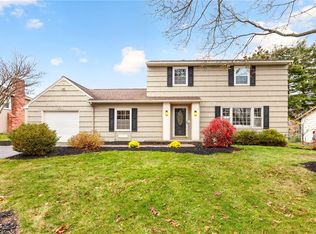
 MLS ID #R1727971, Shelby L. Bailey, Listing by: Keller Williams Realty Greater Rochester. NYSAMLSs
- $254,9003 bd3 ba1.7k sqft133 Authors Ave, Henrietta, NY 14467For Sale
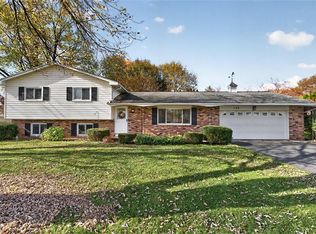 MLS ID #R1726349, Chelsea M Rowe, Listing by: Howard Hanna. NYSAMLSs
- $249,9003 bd2 ba1.5k sqft241 Crimson Bramble Rd, Rochester, NY 14623For Sale
 MLS ID #R1728356, Robert E. Reimer, Listing by: Howard Hanna. NYSAMLSs
- $239,9004 bd2 ba1.3k sqft26 Viscount Dr, Rochester, NY 14623For Sale
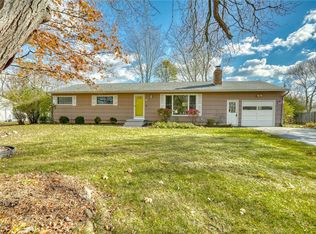 MLS ID #R1727911, Robert A. Schreiber, Listing by: RE/MAX Realty Group. NYSAMLSs
- $245,0003 bd2 ba1.3k sqft8 Rampart St, Rochester, NY 14623For SaleMLS ID #R1727687, Kevin R. Fitzpatrick, Listing by: Howard Hanna. NYSAMLSs
- $248,8805 bd2 ba1.6k sqft16 Rodlea Cir, Rochester, NY 14623For SaleMLS ID #R1728599, Joseph A. Tally Jr., Listing by: RE/MAX Plus. NYSAMLSs
- $249,9003 bd2 ba1.3k sqft75 Galway Dr, Rochester, NY 14623For SaleMLS ID #R1725274, Amy L. Petrone, Listing by: RE/MAX Realty Group. NYSAMLSs
- $299,9003 bd2 ba1.6k sqft4 Citation Dr, Henrietta, NY 14467For SaleMLS ID #R1721500, Lisa A. Lanni, Listing by: Empire Realty Group. NYSAMLSs
- $194,9003 bd1 ba1.3k sqft5250 E Henrietta Rd, Henrietta, NY 14467For SaleMLS ID #R1725170, Mark S. Amorese, Listing by: Howard Hanna. NYSAMLSs
- $199,9003 bd1 ba1.2k sqft48 Rayne Dr, Rochester, NY 14623For SaleMLS ID #R1727932, Gabrielle L. Marino, Listing by: Revolution Real Estate. NYSAMLSs
- $295,0003 bd3 ba1.8k sqft57 Covered Wagon Trl, West Henrietta, NY 14586For SaleMLS ID #R1728330, Laura E. Swogger, Listing by: Keller Williams Realty Greater Rochester. NYSAMLSs
- $274,9004 bd2 ba1.2k sqft18 Viscount Dr, Rochester, NY 14623For SaleMLS ID #R1728070, Richard Lembo, Listing by: Prescott Realty Group LLC. NYSAMLSs
- $309,9003 bd2 ba1.1k sqft39 Cape Cod Way, Rochester, NY 14623For SaleMLS ID #R1728005, Dawn M Presicci, Listing by: Empire Realty Group. NYSAMLSs
- $200,0003 bd2 ba1.7k sqft21 Brook Holw, Pittsford, NY 14534For SaleMLS ID #R1720876, Alan J. Wood, Listing by: RE/MAX Plus. NYSAMLSs
- $219,9003 bd2 ba1.3k sqft142 Arrowhead Dr, Rochester, NY 14624For SaleMLS ID #R1728942, Bonnie M. Gary, Listing by: New Look Realty LLC. NYSAMLSs
- $350,0004 bd2 ba1.7k sqft196 Blackwell Ln, Henrietta, NY 14467For SaleMLS ID #R1725796, Charlene E. Lally, Listing by: Howard Hanna. NYSAMLSs
- $300,0004 bd3 ba1.3k sqft462 Phelps Rd, Honeoye Falls, NY 14472For SaleMLS ID #R1728429, Elaine E. Pelissier, Listing by: Keller Williams Realty Greater Rochester. NYSAMLSs
