Very Spacious 3 bedroom Split ! Open Eat-In Kitchen with Spacious Dining Area. (All Updated Appliances are included ) Glass Slider leading to Very Private Deck. Large Living Room with Gleaming Hardwood Flooring. 3 generous size Bedrooms, All with Hardwood Floors. Large Family Room, Updated gas fired Furnace with Central Air Conditioning in 2020, Entire Roof was replaced in 2018. Updated Thermal Windows. Both Washer and Dryer are included. Double Wide Paved Driveway Offering Plenty of Off Street Parking. Plus Attached Garage. Home has a nice setback from the road. Also includes a Large Garden Shed for additional storage.
Very Nice Value ! Very Convenient Location ! EZ to show !
Active
$194,900
5250 E Henrietta Rd, Henrietta, NY 14467
3beds
1,348sqft
Single Family Residence
Built in 1966
0.38 Acres Lot
$-- Zestimate®
$145/sqft
$-- HOA
What's special
Attached garageUpdated thermal windowsLarge family room
- 21 days
- 1,845
- 118
Zillow last checked:
Listing updated:
Listed by:
Howard Hanna 585-334-1020,
Mark S. Amorese 585-624-3370
Source: NYSAMLSs,MLS#: R1725170 Originating MLS: Rochester
Facts & features
Interior
Bedrooms & bathrooms
- Bedrooms: 3
- Bathrooms: 1
- Full bathrooms: 1
Heating
- Gas, Forced Air
Cooling
- Central Air
Appliances
- Included: Dryer, Electric Cooktop, Electric Oven, Electric Range, Gas Water Heater, Microwave, Refrigerator, Washer
- Laundry: In Basement
Features
- Eat-in Kitchen, Separate/Formal Living Room, Sliding Glass Door(s)
- Flooring: Carpet, Ceramic Tile, Hardwood, Varies
- Doors: Sliding Doors
- Windows: Thermal Windows
- Basement: Full,Sump Pump
- Has fireplace: No
Interior area
- Total structure area: 1,348
- Total interior livable area: 1,348 sqft
Property
Parking
- Total spaces: 1
- Parking features: Attached, Garage, Driveway, Garage Door Opener
- Attached garage spaces: 1
Features
- Levels: One
- Stories: 1
- Patio & porch: Deck
- Exterior features: Blacktop Driveway, Deck
Lot
- Size: 0.38 Acres
- Dimensions: 183 x 150
- Features: Irregular Lot, Rural Lot
Details
- Additional structures: Shed(s), Storage
- Parcel number: 2632002020200002046000
- Special conditions: Estate
Construction
Type & style
- Home type: SingleFamily
- Architectural style: Split Level
- Property subtype: Single Family Residence
Materials
- Brick, Frame, Shake Siding
- Foundation: Block
- Roof: Asphalt
Condition
- Resale
- Year built: 1966
Utilities & green energy
- Electric: Circuit Breakers
- Sewer: Septic Tank
- Water: Connected, Public
- Utilities for property: Cable Available, Water Connected
Community & HOA
Location
- Region: Henrietta
Financial & listing details
- Price per square foot: $145/sqft
- Tax assessed value: $202,000
- Annual tax amount: $4,540
- Date on market: 10/26/2026
- Cumulative days on market: 3 days
- Listing terms: Conventional,FHA
Estimated market value
Not available
Estimated sales range
Not available
Not available
Price history
| Date | Event | Price |
|---|---|---|
| 10/27/2026 | Listed for sale | $194,900+143.6%$145/sqft |
Source:  NYSAMLSs #R1725170 Report a problem | ||
| 9/22/1995 | Sold | $80,000$59/sqft |
Source: Public Record Report a problem | ||
Public tax history
| Year | Property taxes | Tax assessment |
|---|---|---|
| 2025 | -- | $202,000 +13.8% |
| 2024 | -- | $177,500 |
| 2023 | -- | $177,500 +16% |
| 2022 | -- | $153,000 +9% |
| 2021 | -- | $140,400 +4% |
| 2020 | -- | $135,000 +28.1% |
| 2018 | -- | $105,400 |
| 2017 | $1,514 | $105,400 |
| 2016 | -- | $105,400 |
| 2015 | -- | $105,400 |
| 2014 | -- | $105,400 |
| 2013 | -- | $105,400 |
| 2012 | -- | $105,400 |
| 2011 | -- | $105,400 |
| 2010 | -- | $105,400 |
| 2009 | -- | $105,400 |
| 2007 | -- | $105,400 |
| 2006 | -- | $105,400 +7.6% |
| 2005 | -- | $98,000 +10.2% |
| 2004 | -- | $88,900 +8% |
| 2003 | -- | $82,300 |
| 2002 | -- | $82,300 +1043.1% |
| 2001 | -- | $7,200 +1.4% |
| 2000 | -- | $7,100 |
Find assessor info on the county website
Monthly payment
Climate risks
Neighborhood: 14467
Nearby schools
Schools provided by the listing agent
- District: Rush-Henrietta
Source: NYSAMLSs. This data may not be complete. We recommend contacting the local school district to confirm school assignments for this home.
- $240,9003 bd1 ba1k sqft5230 E Henrietta Rd, Henrietta, NY 14467Off Market
- $256,3003 bd2 ba1.4k sqft5220 E Henrietta Rd, Henrietta, NY 14467Off Market

- $318,2003 bd2 ba2.5k sqft1580 Rush Henrietta Townline Rd, Rush, NY 14543Off Market

- $300,6003 bd2 ba2.5k sqft1580 Rush Henrietta Tl Rd, Rush, NY 14543Off Market

Similar homes
- $254,9003 bd3 ba1.7k sqft133 Authors Ave, Henrietta, NY 14467For Sale
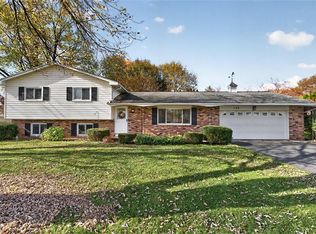
 MLS ID #R1726349, Chelsea M Rowe, Listing by: Howard Hanna. NYSAMLSs
- $209,9003 bd2 ba1.4k sqft90 Caroline Dr, Rochester, NY 14624For Sale
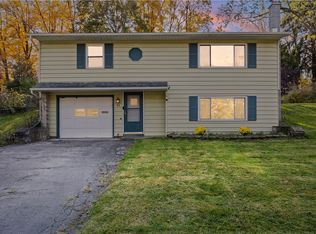 MLS ID #R1724502, Hiba S. Ibrahim, Listing by: Empire Realty Group. NYSAMLSs
- $195,0003 bd2 ba1.4k sqft2137 W Ridge Rd, Rochester, NY 14626For Sale
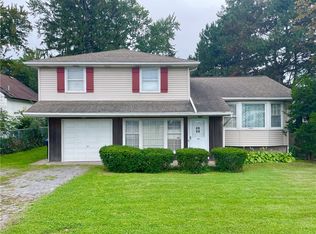 MLS ID #R1718961, Joyce Jarvis, Listing by: Keller Williams Realty Greater Rochester. NYSAMLSs
- $199,9004 bd2 ba1.3k sqft140 Barbie Dr, Rochester, NY 14626For Sale
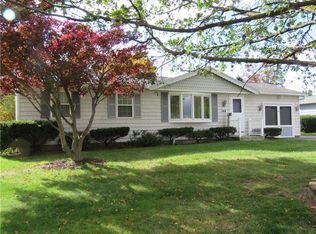 MLS ID #R1726005, Janet L. Campbell, Listing by: Hunt Real Estate ERA/Columbus. NYSAMLSs
- $209,9003 bd1 ba1.3k sqft29 Courtly Cir, Rochester, NY 14615For SaleMLS ID #R1727897, Richard J. Borrelli, Listing by: WCI Realty. NYSAMLSs
- $209,9002 bd1 ba1.2k sqft20 Hiawatha Trl, Spencerport, NY 14559For SaleMLS ID #R1727197, Janet L. Campbell, Listing by: Hunt Real Estate ERA/Columbus. NYSAMLSs
- $199,9003 bd1 ba889 sqft30 Old Beahan Rd, Rochester, NY 14624For SaleMLS ID #R1718282, Justin A. Watt, Listing by: Keller Williams Realty Greater Rochester. NYSAMLSs
- $180,0003 bd1 ba1.5k sqft6427 State Route 96, Victor, NY 14564For SaleMLS ID #R1683320, Jonathan Zielinski, Listing by: ASK JON Z REALTY LLC. NYSAMLSs
- $219,9003 bd2 ba1.4k sqft3 Ingram Dr, Rochester, NY 14624For SaleMLS ID #R1717296, Myoungjin Joo, Listing by: MJ PREMIER REALTY LLC. NYSAMLSs
- $174,9004 bd1 ba1.5k sqft137 Colin St, Rochester, NY 14615For SaleMLS ID #R1728217, Peggy A. Zecher, Listing by: Coldwell Banker Custom Realty. NYSAMLSs
- $150,0003 bd2 ba1.6k sqft653 Gillett Rd, Spencerport, NY 14559AuctionMLS ID #B1727212, Robert T Jantzi, Bontrager RE & Auction Service. NYSAMLSs
- $240,0004 bd2 ba1.9k sqft4 Mercury Dr, Rochester, NY 14624For SaleMLS ID #R1728591, Evelyn Garcia, Listing by: Howard Hanna. NYSAMLSs
- $250,0003 bd2 ba1.2k sqft145 Burrows Hills Dr, Rochester, NY 14625For SaleMLS ID #R1727485, Kathleen Nieves, Listing by: Keller Williams Realty Greater Rochester. NYSAMLSs
- $199,9002 bd2 ba1.2k sqft40 Sleepy Holw, Rochester, NY 14624For SaleMLS ID #R1728301, Gregory P. Tacconi, Listing by: Howard Hanna. NYSAMLSs
- $234,0003 bd3 ba1.3k sqft17 Westgate Dr, Rochester, NY 14617For SaleMLS ID #R1725981, Kim L. Romeo, Listing by: Romeo Realty Group Inc.. NYSAMLSs
- $250,0003 bd2 ba1.3k sqft64 Parma Center Rd, Hilton, NY 14468For SaleMLS ID #R1727541, Kimberly Graus, Listing by: Howard Hanna. NYSAMLSs
- $179,9003 bd2 ba1.2k sqft113 Castleford Rd, Rochester, NY 14616For SaleMLS ID #R1723791, Joseph S. Simeone, Listing by: R Realty Rochester LLC. NYSAMLSs
- $139,0003 bd2 ba1.1k sqft143 Northampton St, Rochester, NY 14606For SaleMLS ID #R1720158, Tara Morgan, Listing by: GEOCA Homes LLC. NYSAMLSs
- $239,9003 bd2 ba1.5k sqft66 Erath Dr, Rochester, NY 14626For SaleMLS ID #R1727484, Renee A. Piccirillo, Listing by: Howard Hanna. NYSAMLSs
- $200,0003 bd1 ba1.2k sqft20 Coventry Ave, Rochester, NY 14610For SaleMLS ID #R1722460, Ivan Ramos, Listing by: Keller Williams Realty Greater Rochester. NYSAMLSs
