Move-in ready three-bedroom, two-full-bath home with a detached two-car garage, a spacious driveway, and a large backyard. The first floor features hardwood floors, a living room with classic gumwood trim and a gas fireplace, two bedrooms, and a full bathroom. The large eat-in kitchen offers ceramic tile flooring and plenty of cabinet and counter space.
Upstairs, you’ll find a spacious bedroom with a full bathroom and a walk-in closet, plus an open bonus area with French windows that could serve as a home office, reading nook, or sitting area.
Fresh paint throughout, new upstairs carpeting, newer appliances and a new hot water tank round out the updates. Conveniently located close to everyday amenities like shopping, schools, parks, and easy access to expressways. Negotiations set for November 20th 2026@11:00am Please allow 24hours
Active
$219,900
142 Arrowhead Dr, Rochester, NY 14624
3beds
1,356sqft
Single Family Residence
Built in 1948
8,712 Square Feet Lot
$172,200 Zestimate®
$162/sqft
$-- HOA
What's special
Gas fireplaceDetached two-car garageFresh paint throughoutCeramic tile flooringHardwood floorsNewer appliancesLarge backyard
- 13 hours
- 333
- 18
Zillow last checked:
Listing updated:
Listed by:
New Look Realty LLC 585-329-4019,
Bonnie M. Gary 585-329-4019,
Tori Gary 585-820-8762,
New Look Realty LLC
Source: NYSAMLSs,MLS#: R1728942 Originating MLS: Rochester
Facts & features
Interior
Bedrooms & bathrooms
- Bedrooms: 3
- Bathrooms: 2
- Full bathrooms: 2
- Main level bathrooms: 1
- Main level bedrooms: 2
Heating
- Gas, Forced Air
Appliances
- Included: Gas Oven, Gas Range, Gas Water Heater, Refrigerator
- Laundry: In Basement
Features
- Attic, Ceiling Fan(s), Eat-in Kitchen, Natural Woodwork, Bedroom on Main Level
- Flooring: Ceramic Tile, Hardwood, Varies
- Windows: Storm Window(s)
- Basement: Full
- Number of fireplaces: 1
Interior area
- Total structure area: 1,356
- Total interior livable area: 1,356 sqft
Property
Parking
- Total spaces: 2
- Parking features: Detached, Garage
- Garage spaces: 2
Features
- Patio & porch: Covered, Porch
- Exterior features: Blacktop Driveway, Fully Fenced
- Fencing: Full
Lot
- Size: 8,712 Square Feet
- Dimensions: 50 x 175
- Features: Near Public Transit, Rectangular, Rectangular Lot, Residential Lot
Details
- Parcel number: 2626001340700002036000
- Special conditions: Standard
Construction
Type & style
- Home type: SingleFamily
- Architectural style: Cape Cod
- Property subtype: Single Family Residence
Materials
- Aluminum Siding, Attic/Crawl Hatchway(s) Insulated, Block, Frame, Concrete, Copper Plumbing, PEX Plumbing
- Foundation: Block
- Roof: Asphalt,Shingle
Condition
- Resale
- Year built: 1948
Utilities & green energy
- Electric: Circuit Breakers
- Sewer: Connected
- Water: Connected, Public
- Utilities for property: Sewer Connected, Water Connected
Community & HOA
Community
- Subdivision: Town/Gates
HOA
- Amenities included: None
Location
- Region: Rochester
Financial & listing details
- Price per square foot: $162/sqft
- Tax assessed value: $184,500
- Annual tax amount: $5,965
- Date on market: 11/13/2026
- Listing terms: Cash,Conventional,FHA,USDA Loan,VA Loan
Estimated market value
$172,200
$145,000 - $196,000
$1,615/mo
Price history
| Date | Event | Price |
|---|---|---|
| 11/13/2026 | Listed for sale | $219,900+41.5%$162/sqft |
Source:  NYSAMLSs #R1728942 Report a problem | ||
| 8/12/2023 | Listing removed | -- |
Source: Owner Report a problem | ||
| 5/14/2023 | Listed for sale | $155,415+85%$115/sqft |
Source: Owner Report a problem | ||
| 8/10/2004 | Sold | $84,000+110%$62/sqft |
Source: Public Record Report a problem | ||
| 12/6/1996 | Sold | $40,000$29/sqft |
Source: Public Record Report a problem | ||
Public tax history
| Year | Property taxes | Tax assessment |
|---|---|---|
| 2025 | -- | $184,500 +49.3% |
| 2024 | -- | $123,600 |
| 2023 | -- | $123,600 |
| 2022 | -- | $123,600 |
| 2021 | -- | $123,600 |
| 2020 | -- | $123,600 +22% |
| 2018 | -- | $101,300 +5% |
| 2017 | $2,669 | $96,500 |
| 2016 | -- | $96,500 |
| 2015 | -- | $96,500 |
| 2014 | -- | $96,500 |
| 2013 | -- | $96,500 |
| 2012 | -- | $96,500 |
| 2011 | -- | $96,500 |
| 2010 | -- | $96,500 |
| 2009 | -- | $96,500 +6% |
| 2007 | -- | $91,000 |
| 2006 | -- | $91,000 +22.3% |
| 2005 | -- | $74,400 |
| 2004 | -- | $74,400 |
| 2003 | -- | $74,400 |
| 2002 | -- | $74,400 |
| 2001 | -- | $74,400 |
| 2000 | -- | $74,400 |
Find assessor info on the county website
Monthly payment
Climate risks
Neighborhood: 14624
Nearby schools
Schools provided by the listing agent
- District: Gates Chili
Source: NYSAMLSs. This data may not be complete. We recommend contacting the local school district to confirm school assignments for this home.
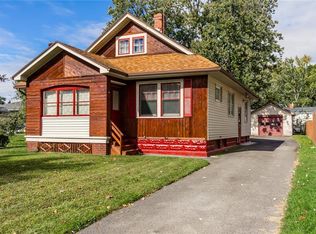

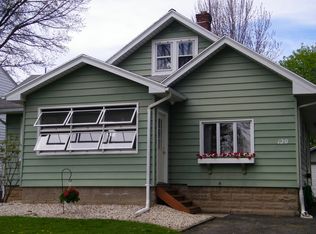
Similar homes
- $199,9003 bd2 ba1k sqft160 Burben Way, Rochester, NY 14624For Sale
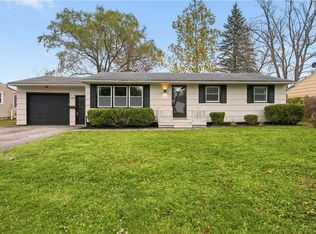
 MLS ID #R1728592, Anthony C. Butera, Listing by: Keller Williams Realty Greater Rochester. NYSAMLSs
- $229,9003 bd1 ba1.1k sqft262 Colwick Rd, Rochester, NY 14624For Sale
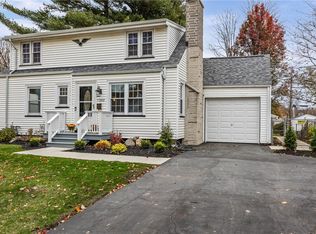 MLS ID #R1727827, Patrick J. Christiano, Listing by: RE/MAX Plus. NYSAMLSs
- $220,0003 bd2 ba1.4k sqft90 Caroline Dr, Rochester, NY 14624For Sale
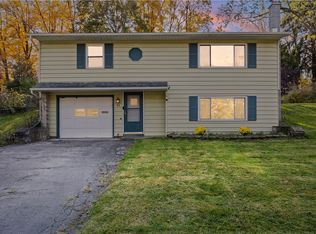 MLS ID #R1724502, Hiba S. Ibrahim, Listing by: Empire Realty Group. NYSAMLSs
- $169,9004 bd2 ba1.2k sqft33 Varian Ln, Rochester, NY 14624For Sale
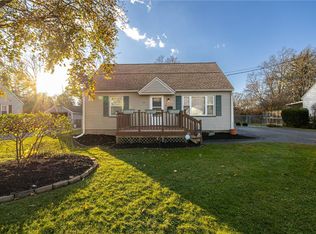 MLS ID #R1727519, Susan Glenz, Listing by: Keller Williams Realty Gateway. NYSAMLSs
- $254,9004 bd2 ba1.7k sqft14 Tibbles Ln, Rochester, NY 14624For SaleMLS ID #R1726298, Patrick J. Hastings, Listing by: Howard Hanna. NYSAMLSs
- $209,9003 bd1 ba1.4k sqft99 Morncrest Dr, Rochester, NY 14624For SaleMLS ID #R1724777, Mark Smith, Listing by: Cornerstone Realty Associates. NYSAMLSs
- $219,9003 bd2 ba1.4k sqft3 Ingram Dr, Rochester, NY 14624For SaleMLS ID #R1717296, Myoungjin Joo, Listing by: MJ PREMIER REALTY LLC. NYSAMLSs
- $199,9004 bd1 ba1.4k sqft617 Paul Rd, Rochester, NY 14624For SaleMLS ID #R1727469, Lorraine K. Kane, Listing by: Keller Williams Realty Greater Rochester. NYSAMLSs
- $199,9003 bd1 ba889 sqft30 Old Beahan Rd, Rochester, NY 14624For SaleMLS ID #R1718282, Justin A. Watt, Listing by: Keller Williams Realty Greater Rochester. NYSAMLSs
- $239,9003 bd2 ba1.7k sqft42 Springbrook Cir, Rochester, NY 14606For SaleMLS ID #R1728431, Sondra A. Berner, Listing by: Howard Hanna. NYSAMLSs
- $249,9003 bd2 ba1.4k sqft1209 Hinchey Rd, Rochester, NY 14624For SaleMLS ID #R1720899, Cora Murphy, Listing by: One Eighty Realty LLC. NYSAMLSs
- $224,9004 bd2 ba1.9k sqft3 Currier Ln, Rochester, NY 14624For SaleMLS ID #R1717846, Christian Curry, Listing by: Ellison Realty Services. NYSAMLSs
- $199,9004 bd3 ba1.9k sqft204 Norwood Ave, Rochester, NY 14606For SaleMLS ID #R1728650, Stephen J. Babbitt Jr. II, Listing by: Babbitt Realty. NYSAMLSs
- $229,9003 bd2 ba1.7k sqft27 Horatio Ln, Rochester, NY 14624For SaleMLS ID #R1708071, Alan S. Cole, Listing by: AB Cole Real Estate, Inc.. NYSAMLSs
- $249,9003 bd2 ba1.5k sqft81 Landstone Ter, Rochester, NY 14606For SaleMLS ID #R1728819, Deborah LaGraff, Listing by: Howard Hanna. NYSAMLSs
- $210,0002 bd1 ba1.3k sqft617 Howard Rd, Rochester, NY 14624For SaleMLS ID #R1717978, Marilyn Bernier, Listing by: R Realty Rochester LLC. NYSAMLSs
- $209,9003 bd2 ba1.1k sqft13 Deepwood Dr, Rochester, NY 14606For SaleMLS ID #R1705636, Nicholas Walton, Listing by: RE/MAX Plus. NYSAMLSs
