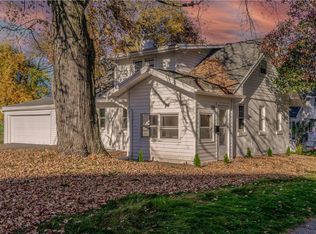
THE MOST CHARMING CAPE COD WITH A BACKYARD BUILT FOR ENTERTAINING! Welcome to 33 Varian Lane, a move-in-ready home nestled on a picturesque, fully fenced 0.30-acre lot on a quiet dead-end street in Gates. Offering 1,224 sq ft, 4 bedrooms and 1.5 baths in the Gates-Chili School District, this turn-key home is just minutes from shopping, restaurants, expressways, RIT and the Greater Rochester International Airport.
A welcoming front deck leads into a sun-filled living room where a large picture window highlights the original hardwood floors. A new ceiling fan and recessed lighting complete the space. The spacious eat-in kitchen features abundant wood cabinetry, black stainless steel appliances, a tile backsplash and tile flooring, with a door leading directly to the back deck. Two generously sized first-floor bedrooms feature laminate flooring, and the updated full bath has a new vanity, mirror and lighting.
Upstairs, two large bedrooms offer room to spread out and the flexibility to create a home office, playroom or craft space. The full, partially finished basement adds another spot to gather, with a dry bar, refrigerator and powder room ready for game days or movie nights. Smart lighting and a dedicated outlet for a heater add convenience. Additional features include a new sump pump in 2026 and a laundry area with the washer and dryer included. A Nest thermostat adds to this smart home.
Outside, expansive multi-level decks with privacy fencing lead to an 18-foot round above-ground pool, while a concrete and paver patio with a built-in fire pit give you plenty of room to grill, gather and linger after sunset. A fenced dog run and 10-by-14-foot storage shed round out the backyard. Vinyl siding and a complete tear-off roof replacement in 2020 complete this inviting Cape Cod. Don't wait to call this home! Offers due Wednesday, 11/18 at 12pm.
Active
$169,900
33 Varian Ln, Rochester, NY 14624
4beds
1,224sqft
Single Family Residence
Built in 1950
0.3 Acres Lot
$212,100 Zestimate®
$139/sqft
$-- HOA
What's special
Full partially finished basementGenerously sized first-floor bedroomsPowder roomRecessed lightingSmart lightingBlack stainless steel appliancesQuiet dead-end street
- 1 hour
- 143
- 22
Zillow last checked:
Listing updated:
Listed by:
Keller Williams Realty Gateway 585-256-4400,
Susan Glenz 585-340-4940,
Emily Martini 585-770-3197,
Keller Williams Realty Gateway
Source: NYSAMLSs,MLS#: R1727519 Originating MLS: Rochester
Facts & features
Interior
Bedrooms & bathrooms
- Bedrooms: 4
- Bathrooms: 2
- Full bathrooms: 1
- 1/2 bathrooms: 1
- Main level bathrooms: 1
- Main level bedrooms: 2
Heating
- Gas, Forced Air
Cooling
- Central Air
Appliances
- Included: Dryer, Dishwasher, Disposal, Gas Oven, Gas Range, Gas Water Heater, Microwave, Refrigerator, Washer
- Laundry: In Basement
Features
- Ceiling Fan(s), Dry Bar, Eat-in Kitchen, Separate/Formal Living Room, Natural Woodwork, Bedroom on Main Level, Programmable Thermostat
- Flooring: Hardwood, Laminate, Varies, Vinyl
- Basement: Full,Partially Finished,Sump Pump
- Has fireplace: No
Interior area
- Total structure area: 1,224
- Total interior livable area: 1,224 sqft
Property
Parking
- Parking features: No Garage, Driveway
Features
- Patio & porch: Deck
- Exterior features: Blacktop Driveway, Deck, Fully Fenced, Pool
- Pool features: Above Ground
- Fencing: Full
Lot
- Size: 0.3 Acres
- Dimensions: 69 x 193
- Features: Rectangular, Rectangular Lot, Residential Lot
Details
- Additional structures: Shed(s), Storage
- Parcel number: 2626001190800001022000
- Special conditions: Standard
Construction
Type & style
- Home type: SingleFamily
- Architectural style: Cape Cod
- Property subtype: Single Family Residence
Materials
- Vinyl Siding, Copper Plumbing, PEX Plumbing
- Foundation: Block
- Roof: Asphalt,Shingle
Condition
- Resale
- Year built: 1950
Utilities & green energy
- Electric: Circuit Breakers
- Sewer: Connected
- Water: Connected, Public
- Utilities for property: Cable Available, Electricity Connected, High Speed Internet Available, Sewer Connected, Water Connected
Community & HOA
Community
- Subdivision: L J Struck Resub
Location
- Region: Rochester
Financial & listing details
- Price per square foot: $139/sqft
- Tax assessed value: $206,200
- Annual tax amount: $6,751
- Date on market: 11/11/2026
- Listing terms: Cash,Conventional,FHA,VA Loan
Estimated market value
$212,100
$197,000 - $227,000
$2,292/mo
Price history
| Date | Event | Price |
|---|---|---|
| 11/11/2026 | Listed for sale | $169,900+9.6%$139/sqft |
Source:  NYSAMLSs #R1727519 Report a problem | ||
| 9/16/2021 | Sold | $155,000+19.7%$127/sqft |
Source: NYSAMLSs #R1349814 Report a problem | ||
| 7/13/2021 | Pending sale | $129,500$106/sqft |
Source: NYSAMLSs #R1349814 Report a problem | ||
| 7/6/2021 | Listed for sale | $129,500+15.6%$106/sqft |
Source: NYSAMLSs #R1349814 Report a problem | ||
| 8/19/2019 | Listing removed | $112,000$92/sqft |
Source: Coldwell Banker Custom Realty #R1214702 Report a problem | ||
| 8/8/2019 | Pending sale | $112,000$92/sqft |
Source: Coldwell Banker Custom Realty #R1214702 Report a problem | ||
| 8/2/2019 | Listed for sale | $112,000+49.3%$92/sqft |
Source: Coldwell Banker Custom Realty #R1214702 Report a problem | ||
| 8/4/2000 | Sold | $75,000$61/sqft |
Source: Public Record Report a problem | ||
Public tax history
| Year | Property taxes | Tax assessment |
|---|---|---|
| 2025 | -- | $206,200 +100.2% |
| 2024 | -- | $103,000 |
| 2023 | -- | $103,000 |
| 2022 | -- | $103,000 |
| 2021 | -- | $103,000 |
| 2020 | -- | $103,000 +25% |
| 2018 | -- | $82,400 |
| 2017 | $1,381 | $82,400 |
| 2016 | -- | $82,400 |
| 2015 | -- | $82,400 |
| 2014 | -- | $82,400 -3.1% |
| 2013 | -- | $85,000 |
| 2012 | -- | $85,000 |
| 2011 | -- | $85,000 |
| 2010 | -- | $85,000 |
| 2009 | -- | $85,000 +23.7% |
| 2007 | -- | $68,700 |
| 2006 | -- | $68,700 |
| 2005 | -- | $68,700 |
| 2004 | -- | $68,700 |
| 2003 | -- | $68,700 |
| 2002 | -- | $68,700 |
| 2001 | -- | $68,700 |
| 2000 | -- | $68,700 |
Find assessor info on the county website
Monthly payment
Climate risks
Neighborhood: Gates-North Gates
Nearby schools
Schools provided by the listing agent
- Elementary: Walt Disney
- Middle: Gates-Chili Middle
- High: Gates-Chili High
- District: Gates Chili
Source: NYSAMLSs. This data may not be complete. We recommend contacting the local school district to confirm school assignments for this home.
Similar homes
- $--2 bd2 ba1.2k sqft31 Woodview Dr, Rochester, NY 14624AuctionAuction.com 2
- $--3 bd2 ba1.3k sqft1673 Ridgeway Ave, Rochester, NY 14615Auction
 Auction.com 2
- $--3 bd1 ba1.5k sqft53 Anthony St, Rochester, NY 14619AuctionAuction.com 2
- $169,9003 bd2 ba1.6k sqft559 Westfield St, Rochester, NY 14619For Sale
 MLS ID #R1727520, Stephen J. Babbitt Jr. II, Listing by: Babbitt Realty. NYSAMLSs
- $185,0003 bd2 ba1.6k sqft45 Hinkley Ln, Rochester, NY 14624For SaleMLS ID #R1724998, Amanda E Friend-Gigliotti, Listing by: Keller Williams Realty Greater Rochester. NYSAMLSs
- $190,0004 bd1 ba1.2k sqft82 Simmons St, Rochester, NY 14606For SaleMLS ID #R1727051, Marc Banning, Listing by: Keller Williams Realty Greater Rochester. NYSAMLSs
- $149,9003 bd1 ba1.2k sqft8 Raymond Dr, Rochester, NY 14624For SaleMLS ID #R1724762, Donna Leonardo, Listing by: Howard Hanna. NYSAMLSs
- $219,9003 bd1 ba1.4k sqft99 Morncrest Dr, Rochester, NY 14624For SaleMLS ID #R1724777, Mark Smith, Listing by: Cornerstone Realty Associates. NYSAMLSs
- $164,9003 bd1 ba935 sqft358 Glide St, Rochester, NY 14611For SaleMLS ID #R1698911, Ignazio Vaccaro, Listing by: Keller Williams Realty Greater Rochester. NYSAMLSs
- $174,9003 bd1 ba1.3k sqft62 Waverly Pl, Rochester, NY 14608For SaleMLS ID #R1725993, Frank Tamburrino, Listing by: Roc City Funding. NYSAMLSs
- $162,0004 bd2 ba1.3k sqft213 Flint St, Rochester, NY 14608For SaleMLS ID #R1726642, Ryan Karker, Listing by: 31 North Realty Group. NYSAMLSs
- $119,9003 bd2 ba960 sqft30 Natalie St, Rochester, NY 14611For SaleMLS ID #R1726744, Ethan Vaiana, Listing by: Elysian Homes by Mark Siwiec and Associates. NYSAMLSs
- $220,0003 bd2 ba1.4k sqft90 Caroline Dr, Rochester, NY 14624For SaleMLS ID #R1724502, Hiba S. Ibrahim, Listing by: Empire Realty Group. NYSAMLSs
- $169,9005 bd2 ba1.6k sqft88 Gardiner Ave, Rochester, NY 14611For SaleMLS ID #R1723584, Paul Casanzio, Listing by: Keller Williams Realty Greater Rochester. NYSAMLSs
- $199,9003 bd1 ba889 sqft30 Old Beahan Rd, Rochester, NY 14624For SaleMLS ID #R1718282, Justin A. Watt, Listing by: Keller Williams Realty Greater Rochester. NYSAMLSs
- $135,0005 bd2 ba1.8k sqft77 Santee St, Rochester, NY 14606For SaleMLS ID #R1728157, Norman David Singleton, Listing by: RE/MAX Realty Group. NYSAMLSs
- $219,9003 bd2 ba1.4k sqft3 Ingram Dr, Rochester, NY 14624For SaleMLS ID #R1717296, Myoungjin Joo, Listing by: MJ PREMIER REALTY LLC. NYSAMLSs
- $124,9003 bd2 ba1.2k sqft598 Ridgeway Ave, Rochester, NY 14615For SaleMLS ID #R1727385, Anthony C. Butera, Listing by: Keller Williams Realty Greater Rochester. NYSAMLSs
