Come and experience this completely remodeled 3-bedroom, 2-full-bath ranch in Gates, where fresh updates and inviting spaces make you feel right at home! As you step through the front door, all-new LVP flooring welcomes you in and leads into a spacious living room filled with natural light pouring through the oversized picture window. Just beyond, the eat-in kitchen offers crisp white cabinetry, stainless steel appliances and a generous dining area accented by a stylish feature wall. Imagine enjoying your morning coffee here or gathering around the table for dinner, with the sliding glass door just steps away opening to the backyard deck.
Down the hall, you'll find 3 comfortable bedrooms and an updated full bath. The finished basement provides an entire second living space, featuring an expansive family room perfect for movie nights, game days or simply relaxing, along with a separate bonus room ideal for a home office, hobby space or potential additional bedroom. A second full bath adds even more flexibility. Outside, the fully fenced backyard is ready for summer evenings or quiet mornings on the oversized deck, all surrounded by mature trees that provide welcome shade. A 1-car attached garage and double-wide driveway offer added convenience. With fresh paint, all-new trim and doors, and newer vinyl windows throughout, this home is ready for you to settle in and enjoy! Don't miss the chance to make it yours! Delayed negotiations until 11/18/26 at 10am.
Active
$199,900
160 Burben Way, Rochester, NY 14624
3beds
1,040sqft
Single Family Residence
Built in 1958
0.3 Acres Lot
$211,800 Zestimate®
$192/sqft
$-- HOA
What's special
Stylish feature wallOversized deckStainless steel appliancesOversized picture windowGenerous dining areaAll-new lvp flooringCrisp white cabinetry
- 2 hours
- 227
- 19
Zillow last checked:
Listing updated:
Listed by:
Keller Williams Realty Greater Rochester 585-758-8400,
Anthony C. Butera 585-404-3841,
Thomas R. Fox 585-758-8348,
Keller Williams Realty Greater Rochester
Source: NYSAMLSs,MLS#: R1728592 Originating MLS: Rochester
Facts & features
Interior
Bedrooms & bathrooms
- Bedrooms: 3
- Bathrooms: 2
- Full bathrooms: 2
- Main level bathrooms: 1
- Main level bedrooms: 3
Heating
- Gas, Forced Air
Cooling
- Central Air
Appliances
- Included: Dryer, Dishwasher, Exhaust Fan, Gas Oven, Gas Range, Gas Water Heater, Refrigerator, Range Hood, Washer
- Laundry: In Basement
Features
- Eat-in Kitchen, Separate/Formal Living Room, Sliding Glass Door(s), Bedroom on Main Level, Main Level Primary
- Flooring: Carpet, Luxury Vinyl, Tile, Varies
- Doors: Sliding Doors
- Windows: Thermal Windows
- Basement: Full,Finished
- Has fireplace: No
Interior area
- Total structure area: 1,040
- Total interior livable area: 1,040 sqft
Property
Parking
- Total spaces: 1
- Parking features: Attached, Garage, Garage Door Opener
- Attached garage spaces: 1
Features
- Levels: One
- Stories: 1
- Patio & porch: Deck, Open, Porch
- Exterior features: Blacktop Driveway, Deck, Fully Fenced
- Fencing: Full
Lot
- Size: 0.3 Acres
- Dimensions: 75 x 179
- Features: Rectangular, Rectangular Lot, Residential Lot
Details
- Parcel number: 2626001341100004027000
- Special conditions: Standard
Construction
Type & style
- Home type: SingleFamily
- Architectural style: Ranch
- Property subtype: Single Family Residence
Materials
- Vinyl Siding
- Foundation: Block
- Roof: Asphalt
Condition
- Resale
- Year built: 1958
Utilities & green energy
- Electric: Circuit Breakers
- Sewer: Connected
- Water: Connected, Public
- Utilities for property: Cable Available, Electricity Available, Electricity Connected, High Speed Internet Available, Sewer Connected, Water Connected
Community & HOA
Community
- Subdivision: Helendale Heights
Location
- Region: Rochester
Financial & listing details
- Price per square foot: $192/sqft
- Tax assessed value: $188,400
- Annual tax amount: $6,059
- Date on market: 11/12/2026
- Listing terms: Cash,Conventional,FHA,VA Loan
Estimated market value
$211,800
$186,000 - $233,000
$2,369/mo
Price history
| Date | Event | Price |
|---|---|---|
| 11/12/2026 | Listed for sale | $199,900+13686.2%$192/sqft |
Source:  NYSAMLSs #R1728592 Report a problem | ||
| 11/1/2018 | Sold | $1,450-98%$1/sqft |
Source: Agent Provided Report a problem | ||
| 10/17/2018 | Listing removed | $1,450$1/sqft |
Source: RE/MAX Realty Group, Ltd. #R1154285 Report a problem | ||
| 10/14/2018 | Listed for rent | $1,450$1/sqft |
Source: RE/MAX Realty Group, Ltd. #R1154285 Report a problem | ||
| 7/20/2018 | Sold | $71,500-23%$69/sqft |
Source: Public Record Report a problem | ||
| 9/2/2011 | Sold | $92,900+29%$89/sqft |
Source: Public Record Report a problem | ||
| 7/22/1996 | Sold | $72,000$69/sqft |
Source: Public Record Report a problem | ||
Public tax history
| Year | Property taxes | Tax assessment |
|---|---|---|
| 2025 | -- | $188,400 +81.7% |
| 2024 | -- | $103,700 |
| 2023 | -- | $103,700 |
| 2022 | -- | $103,700 |
| 2021 | -- | $103,700 |
| 2020 | -- | $103,700 +22% |
| 2018 | -- | $85,000 |
| 2017 | $1,449 | $85,000 |
| 2016 | -- | $85,000 +3% |
| 2015 | -- | $82,500 |
| 2014 | -- | $82,500 |
| 2013 | -- | $82,500 |
| 2012 | -- | $82,500 |
| 2011 | -- | $82,500 +1.5% |
| 2010 | -- | $81,300 |
| 2009 | -- | $81,300 -2% |
| 2007 | -- | $83,000 |
| 2006 | -- | $83,000 +7.7% |
| 2005 | -- | $77,100 |
| 2004 | -- | $77,100 +10% |
| 2003 | -- | $70,100 |
| 2002 | -- | $70,100 |
| 2001 | -- | $70,100 |
| 2000 | -- | $70,100 |
Find assessor info on the county website
Monthly payment
Climate risks
Neighborhood: 14624
Nearby schools
Schools provided by the listing agent
- District: Gates Chili
Source: NYSAMLSs. This data may not be complete. We recommend contacting the local school district to confirm school assignments for this home.

Similar homes
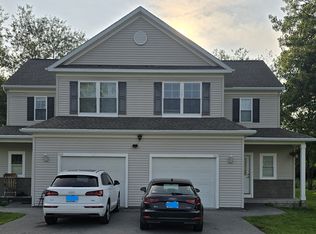
- $--2 bd2 ba1.2k sqft31 Woodview Dr, Rochester, NY 14624AuctionAuction.com 2
- $199,9004 bd1 ba1.4k sqft617 Paul Rd, Rochester, NY 14624For Sale
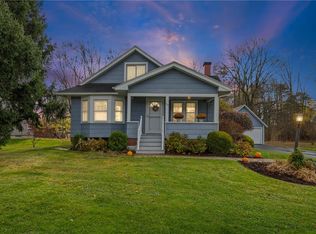
 MLS ID #R1727469, Lorraine K. Kane, Listing by: Keller Williams Realty Greater Rochester. NYSAMLSs
- $169,9004 bd2 ba1.2k sqft33 Varian Ln, Rochester, NY 14624For Sale
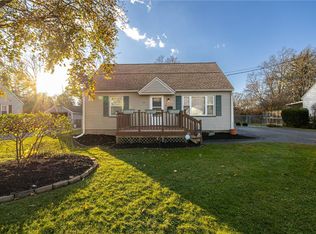 MLS ID #R1727519, Susan Glenz, Listing by: Keller Williams Realty Gateway. NYSAMLSs
- $229,9003 bd1 ba1.1k sqft262 Colwick Rd, Rochester, NY 14624For Sale
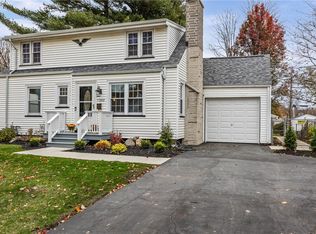 MLS ID #R1727827, Patrick J. Christiano, Listing by: RE/MAX Plus. NYSAMLSs
- $220,0003 bd2 ba1.4k sqft90 Caroline Dr, Rochester, NY 14624For SaleMLS ID #R1724502, Hiba S. Ibrahim, Listing by: Empire Realty Group. NYSAMLSs
- $199,9003 bd1 ba889 sqft30 Old Beahan Rd, Rochester, NY 14624For SaleMLS ID #R1718282, Justin A. Watt, Listing by: Keller Williams Realty Greater Rochester. NYSAMLSs
- $219,9003 bd1 ba1.4k sqft99 Morncrest Dr, Rochester, NY 14624For SaleMLS ID #R1724777, Mark Smith, Listing by: Cornerstone Realty Associates. NYSAMLSs
- $199,9003 bd2 ba1.2k sqft27 Chautauqua Dr, Rochester, NY 14623AuctionMLS ID #B1726807, Ruth Rowe Campbell, Rowe Realty & Appraisal, Inc.. NYSAMLSs
- $219,9003 bd2 ba1.4k sqft3 Ingram Dr, Rochester, NY 14624For SaleMLS ID #R1717296, Myoungjin Joo, Listing by: MJ PREMIER REALTY LLC. NYSAMLSs
- $199,9002 bd2 ba1.2k sqft40 Sleepy Holw, Rochester, NY 14624For SaleMLS ID #R1728301, Gregory P. Tacconi, Listing by: Howard Hanna. NYSAMLSs
- $175,0003 bd1 ba1k sqft56 Kramer St, Rochester, NY 14623For SaleMLS ID #R1728304, Julie M. Goin, Listing by: Tru Agent Real Estate. NYSAMLSs
- $185,0004 bd2 ba1.3k sqft107 Ayer St, Rochester, NY 14615For SaleMLS ID #R1728641, Brooke E. Mitchell, Listing by: Hunt Real Estate ERA/Columbus. NYSAMLSs
- $200,0003 bd2 ba1.4k sqft133 Seneca Ave, Rochester, NY 14621For SaleMLS ID #R1728527, Corey D. Wild, Listing by: Keller Williams Realty Greater Rochester. NYSAMLSs
- $209,9003 bd2 ba1.1k sqft13 Deepwood Dr, Rochester, NY 14606For SaleMLS ID #R1705636, Nicholas Walton, Listing by: RE/MAX Plus. NYSAMLSs
- $179,9002 bd2 ba1.1k sqft4 Sanford Pl, Rochester, NY 14620For SaleMLS ID #R1728607, Richard J. Testa, Listing by: Howard Hanna. NYSAMLSs
- $245,0003 bd2 ba1.3k sqft8 Rampart St, Rochester, NY 14623For SaleMLS ID #R1727687, Kevin R. Fitzpatrick, Listing by: Howard Hanna. NYSAMLSs
- $249,9003 bd2 ba1.3k sqft75 Galway Dr, Rochester, NY 14623For SaleMLS ID #R1725274, Amy L. Petrone, Listing by: RE/MAX Realty Group. NYSAMLSs
