Welcome to 81 Landstone Terrace! This vinyl sided 3 bdrm. colonial is the one you've been waiting for! *Spencerport schools* As you enter, to the right is a sprawling Great Room, which is highlighted by a Gas Fireplace and Gleaming Hardwoods. It's a perfect room to snuggle up & enjoy those cold, blustery nights or gather with a large crowd of friends or family (there's plenty of space), and with three windows it's a bright & open room! On warm summer days stay cool with the central air. There's a Dining Rm with Gleaming Hardwoods (or you can transform it into an office, den, or whatever). In the Kitchen there are Quartz countertops, Backsplash, plenty of cabinets, Pantry, Stainless Steel Appliances, and a large Dining Area with Sliding Glass Doors that lead to a huge deck. Upstairs there are 3 bedrooms. In the expansive Primary Bedroom the Luxury Vinyl Plank flooring was installed November 2026! The main Bathroom has been updated with a beautiful & spacious walk-in shower. Both Baths are updated. The deck overlooks the peaceful, private backyard with treed backdrop. It's an ideal setting for having your morning coffee, entertaining by the firepit, or enjoying dinners. In the lower level there's plenty of room for recreation. The home is nestled on a neighborhood cul-de-sac street. Close to expressway access. Delayed negotiations until Thursday, November 19, 2026 at 2:00. Please allow 24 hours to review.
Active
$249,900
81 Landstone Ter, Rochester, NY 14606
3beds
1,504sqft
Single Family Residence
Built in 1987
9,583 Square Feet Lot
$252,800 Zestimate®
$166/sqft
$-- HOA
What's special
Gas fireplaceCentral airHuge deckExpansive primary bedroomGleaming hardwoodsSprawling great roomStainless steel appliances
- 13 hours
- 207
- 10
Zillow last checked:
Listing updated:
Listed by:
Howard Hanna 585-223-9000,
Deborah LaGraff 585-421-5124
Source: NYSAMLSs,MLS#: R1728819 Originating MLS: Rochester
Facts & features
Interior
Bedrooms & bathrooms
- Bedrooms: 3
- Bathrooms: 2
- Full bathrooms: 1
- 1/2 bathrooms: 1
- Main level bathrooms: 1
Heating
- Gas, Forced Air
Cooling
- Central Air
Appliances
- Included: Dryer, Dishwasher, Exhaust Fan, Electric Oven, Electric Range, Gas Water Heater, Microwave, Refrigerator, Range Hood, Washer
- Laundry: In Basement
Features
- Separate/Formal Dining Room, Entrance Foyer, Eat-in Kitchen, Great Room, Pantry, Sliding Glass Door(s)
- Flooring: Carpet, Ceramic Tile, Hardwood, Laminate, Luxury Vinyl, Varies
- Doors: Sliding Doors
- Windows: Thermal Windows
- Basement: Full,Partially Finished,Sump Pump
- Number of fireplaces: 1
Interior area
- Total structure area: 1,504
- Total interior livable area: 1,504 sqft
Property
Parking
- Total spaces: 2
- Parking features: Attached, Garage, Driveway, Garage Door Opener
- Attached garage spaces: 2
Features
- Levels: Two
- Stories: 2
- Patio & porch: Deck, Open, Porch
- Exterior features: Blacktop Driveway, Deck
Lot
- Size: 9,583 Square Feet
- Dimensions: 75 x 128
- Features: Cul-De-Sac, Irregular Lot, Residential Lot
Details
- Parcel number: 2626001031500002018000
- Special conditions: Standard
Construction
Type & style
- Home type: SingleFamily
- Architectural style: Colonial,Two Story
- Property subtype: Single Family Residence
Materials
- Attic/Crawl Hatchway(s) Insulated, Blown-In Insulation, Vinyl Siding, Copper Plumbing
- Foundation: Block
- Roof: Architectural,Shingle
Condition
- Resale
- Year built: 1987
Utilities & green energy
- Electric: Circuit Breakers
- Sewer: Connected
- Water: Connected, Public
- Utilities for property: Cable Available, Electricity Connected, High Speed Internet Available, Sewer Connected, Water Connected
Community & HOA
Community
- Subdivision: Gateway Sec 04
Location
- Region: Rochester
Financial & listing details
- Price per square foot: $166/sqft
- Tax assessed value: $242,300
- Annual tax amount: $7,416
- Date on market: 11/13/2026
- Listing terms: Cash,Conventional,FHA,VA Loan
Estimated market value
$252,800
$225,000 - $278,000
$2,271/mo
Price history
| Date | Event | Price |
|---|---|---|
| 11/13/2026 | Listed for sale | $249,900+197.1%$166/sqft |
Source:  NYSAMLSs #R1728819 Report a problem | ||
| 2/1/1988 | Sold | $84,100$56/sqft |
Source: Agent Provided Report a problem | ||
Public tax history
| Year | Property taxes | Tax assessment |
|---|---|---|
| 2025 | -- | $242,300 +63.5% |
| 2024 | -- | $148,200 |
| 2023 | -- | $148,200 |
| 2022 | -- | $148,200 |
| 2021 | -- | $148,200 |
| 2020 | -- | $148,200 +10.1% |
| 2018 | -- | $134,600 |
| 2017 | $2,477 | $134,600 |
| 2016 | -- | $134,600 |
| 2015 | -- | $134,600 |
| 2014 | -- | $134,600 |
| 2013 | -- | $134,600 |
| 2012 | -- | $134,600 |
| 2011 | -- | $134,600 |
| 2010 | -- | $134,600 |
| 2009 | -- | $134,600 +6% |
| 2007 | -- | $127,000 |
| 2006 | -- | $127,000 +13.6% |
| 2005 | -- | $111,800 |
| 2004 | -- | $111,800 +11% |
| 2003 | -- | $100,700 |
| 2002 | -- | $100,700 |
| 2001 | -- | $100,700 |
| 2000 | -- | $100,700 |
Find assessor info on the county website
Monthly payment
Climate risks
Neighborhood: Gates-North Gates
Nearby schools
Schools provided by the listing agent
- District: Spencerport
Source: NYSAMLSs. This data may not be complete. We recommend contacting the local school district to confirm school assignments for this home.
Similar homes
- $239,9003 bd2 ba1.7k sqft42 Springbrook Cir, Rochester, NY 14606For Sale
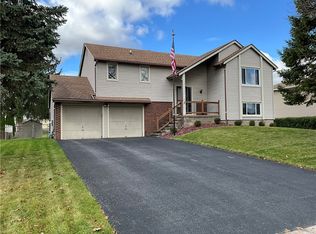
 MLS ID #R1728431, Sondra A. Berner, Listing by: Howard Hanna. NYSAMLSs
- $254,9004 bd2 ba1.7k sqft14 Tibbles Ln, Rochester, NY 14624For Sale
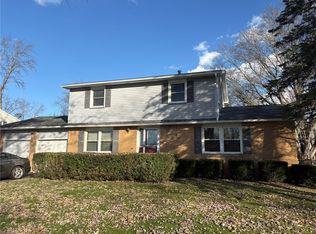 MLS ID #R1726298, Patrick J. Hastings, Listing by: Howard Hanna. NYSAMLSs
- $299,9003 bd3 ba1.6k sqft99 Twin Oak Dr, Rochester, NY 14606For Sale
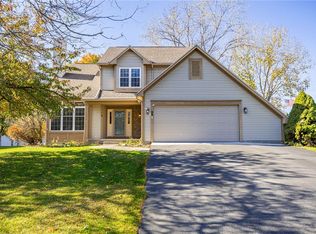 MLS ID #R1726470, Brad Higgins, Listing by: NORCHAR, LLC. NYSAMLSs
- $309,9003 bd2 ba1.7k sqft19 Ezio Dr, Rochester, NY 14606For Sale
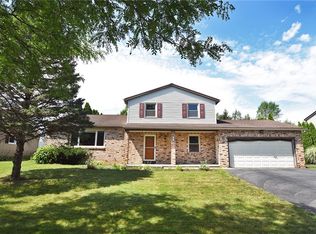 MLS ID #R1727905, Melissa Parker, Listing by: Howard Hanna. NYSAMLSs
- $209,9003 bd2 ba1.1k sqft13 Deepwood Dr, Rochester, NY 14606For SaleMLS ID #R1705636, Nicholas Walton, Listing by: RE/MAX Plus. NYSAMLSs
- $250,0003 bd1 ba1.7k sqft183 Mill Rd, Rochester, NY 14626For SaleMLS ID #R1721978, Brian Cignarale, Listing by: Berkshire Hathaway HS Zambito. NYSAMLSs
- $199,9004 bd3 ba1.9k sqft204 Norwood Ave, Rochester, NY 14606For SaleMLS ID #R1728650, Stephen J. Babbitt Jr. II, Listing by: Babbitt Realty. NYSAMLSs
- $250,0004 bd1 ba1.2k sqft82 Simmons St, Rochester, NY 14606For SaleMLS ID #R1727051, Marc Banning, Listing by: Keller Williams Realty Greater Rochester. NYSAMLSs
- $189,9004 bd1 ba1.9k sqft466 Elmgrove Rd, Rochester, NY 14606For SaleMLS ID #R1727505, Susan Glenz, Listing by: Keller Williams Realty Gateway. NYSAMLSs
- $289,9003 bd2 ba1.5k sqft131 Guinevere Dr, Rochester, NY 14626For SaleMLS ID #R1727733, Blair Wisner, Listing by: Howard Hanna. NYSAMLSs
- $274,0003 bd2 ba1.6k sqft128 Kencrest Dr, Rochester, NY 14606For SaleMLS ID #R1723509, Lorraine K. Kane, Listing by: Keller Williams Realty Greater Rochester. NYSAMLSs
- $304,9003 bd2 ba1.6k sqft79 Markie Dr E, Rochester, NY 14606For SaleMLS ID #R1713991, Bonta' Cook, Listing by: eXp Realty, LLC. NYSAMLSs
- $299,9003 bd4 ba1.6k sqft22 Charter Cir, Rochester, NY 14606For SaleMLS ID #R1722177, Tina M. Zwetsch, Listing by: Blue Arrow Real Estate. NYSAMLSs
- $229,9003 bd1 ba1.1k sqft262 Colwick Rd, Rochester, NY 14624For SaleMLS ID #R1727827, Patrick J. Christiano, Listing by: RE/MAX Plus. NYSAMLSs
- $284,9004 bd3 ba2.2k sqft7 Audabon Cir, Rochester, NY 14624For SaleMLS ID #R1727466, Joseph M Decarolis, Listing by: Howard Hanna. NYSAMLSs
- $259,9004 bd3 ba2k sqft88 Thorncliff Rd, Spencerport, NY 14559For SaleMLS ID #R1728159, Diane S. Miller, Listing by: RE/MAX Realty Group. NYSAMLSs
- $219,9003 bd2 ba1.3k sqft142 Arrowhead Dr, Rochester, NY 14624For SaleMLS ID #R1728942, Bonnie M. Gary, Listing by: New Look Realty LLC. NYSAMLSs
- $289,9003 bd2 ba1.6k sqft1039 Weiland Rd, Rochester, NY 14626For SaleMLS ID #R1728791, Danny J. Sirianni, Listing by: Sirianni Realty LLC. NYSAMLSs
- $199,9994 bd2 ba1.2k sqft30 Shirley Ter, Rochester, NY 14626For SaleMLS ID #R1726481, Lorraine K. Kane, Listing by: Keller Williams Realty Greater Rochester. NYSAMLSs
