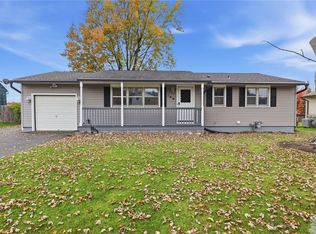
Welcome home to this inviting split-level in a desirable Pittsford mailing area with Rush-Henrietta schools! Offering 1,752 square feet, 3 bedrooms, and 2.5 baths, this home features a versatile layout with room to live, work, and play. The main level offers a comfortable living room, dining area, and eat-in kitchen, creating a welcoming space for everyday living and entertaining. Upstairs, the primary suite provides a private retreat, complemented by two additional bedrooms and a full bath. The lower level adds even more flexibility with a bonus living space and convenient half bath, perfect for a family room, playroom, home office, or hobby area. The basement level completes the layout with laundry and additional storage. Outside, enjoy a corner lot with a spacious yard offering plenty of room for outdoor activities, gardening, and relaxation. With a flexible floor plan and space to suit a variety of needs, this home is ready for its next chapter!
Active
$299,900
38 Bradford Rd, Pittsford, NY 14534
3beds
1,752sqft
Single Family Residence
Built in 1957
0.55 Acres Lot
$-- Zestimate®
$171/sqft
$-- HOA
What's special
Bonus living spaceInviting split-levelLaundry and additional storageConvenient half bathDining areaCorner lotEat-in kitchen
- 14 days
- 1,869
- 105
Zillow last checked:
Listing updated:
Listed by:
Century 21 APEX 585-900-1111,
Sharon M. Quataert 585-900-1111,
Brittany M. Quataert 585-900-1111,
Century 21 APEX
Source: NYSAMLSs,MLS#: R1722583 Originating MLS: Rochester
Facts & features
Interior
Bedrooms & bathrooms
- Bedrooms: 3
- Bathrooms: 3
- Full bathrooms: 2
- 1/2 bathrooms: 1
Heating
- Gas, Forced Air
Cooling
- Central Air
Appliances
- Included: Dishwasher, Gas Oven, Gas Range, Gas Water Heater, Microwave, Refrigerator
- Laundry: In Basement
Features
- Separate/Formal Dining Room, Eat-in Kitchen, Separate/Formal Living Room, Bath in Primary Bedroom
- Flooring: Carpet, Ceramic Tile, Luxury Vinyl, Varies
- Basement: Partial
- Number of fireplaces: 1
Interior area
- Total structure area: 1,752
- Total interior livable area: 1,752 sqft
Property
Parking
- Total spaces: 2
- Parking features: Attached, Garage, Driveway
- Attached garage spaces: 2
Features
- Levels: One
- Stories: 1
- Exterior features: Blacktop Driveway
Lot
- Size: 0.55 Acres
- Dimensions: 115 x 190
- Features: Corner Lot, Rectangular, Rectangular Lot, Residential Lot
Details
- Additional structures: Shed(s), Storage
- Parcel number: 2632001622000003045000
- Special conditions: Standard
Construction
Type & style
- Home type: SingleFamily
- Architectural style: Two Story,Split Level
- Property subtype: Single Family Residence
Materials
- Wood Siding, Copper Plumbing, PEX Plumbing
- Foundation: Block
- Roof: Asphalt,Shingle
Condition
- Resale
- Year built: 1957
Utilities & green energy
- Electric: Circuit Breakers
- Sewer: Connected
- Water: Connected, Public
- Utilities for property: Sewer Connected, Water Connected
Community & HOA
Community
- Subdivision: Pinnacle Heights Sec 03
Location
- Region: Pittsford
Financial & listing details
- Price per square foot: $171/sqft
- Tax assessed value: $303,000
- Annual tax amount: $6,742
- Date on market: 10/15/2026
- Listing terms: Cash,Conventional,FHA,VA Loan
Estimated market value
Not available
Estimated sales range
Not available
$3,432/mo
Price history
| Date | Event | Price |
|---|---|---|
| 10/15/2026 | Listed for sale | $299,900+135.2%$171/sqft |
Source:  NYSAMLSs #R1722583 Report a problem | ||
| 8/7/2006 | Sold | $127,500$73/sqft |
Source: Public Record Report a problem | ||
Public tax history
| Year | Property taxes | Tax assessment |
|---|---|---|
| 2025 | -- | $303,000 +23% |
| 2024 | -- | $246,300 |
| 2023 | -- | $246,300 +13% |
| 2022 | -- | $218,000 +31% |
| 2021 | -- | $166,400 |
| 2020 | -- | $166,400 +8% |
| 2018 | -- | $154,100 +19.9% |
| 2017 | $2,492 | $128,500 |
| 2016 | -- | $128,500 |
| 2015 | -- | $128,500 |
| 2014 | -- | $128,500 |
| 2013 | -- | $128,500 |
| 2012 | -- | $128,500 |
| 2011 | -- | $128,500 |
| 2010 | -- | $128,500 |
| 2009 | -- | $128,500 |
| 2007 | -- | $128,500 -6.7% |
| 2006 | -- | $137,700 +10% |
| 2005 | -- | $125,200 |
| 2004 | -- | $125,200 +10.5% |
| 2003 | -- | $113,300 |
| 2002 | -- | $113,300 +1431.1% |
| 2001 | -- | $7,400 |
| 2000 | -- | $7,400 |
Find assessor info on the county website
Monthly payment
Climate risks
Neighborhood: 14534
Nearby schools
Schools provided by the listing agent
- District: Rush-Henrietta
Source: NYSAMLSs. This data may not be complete. We recommend contacting the local school district to confirm school assignments for this home.

Similar homes
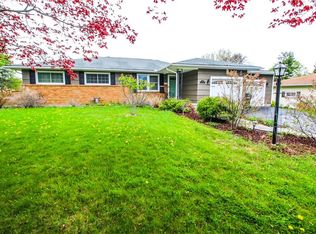
- $259,9003 bd2 ba1.4k sqft99 Parkmeadow Dr, Pittsford, NY 14534For Sale
 MLS ID #R1724740, Erin Duffy Kruss, Listing by: Keller Williams Realty Greater Rochester. NYSAMLSs
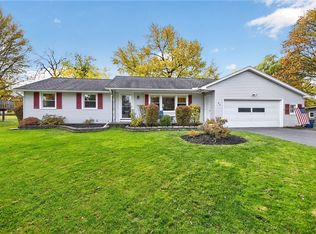
- $299,9004 bd2 ba2k sqft38 Kathy Dr, Pittsford, NY 14534For Sale
 MLS ID #R1718249, Xue Ru Zheng, Listing by: Century 21 APEX. NYSAMLSs
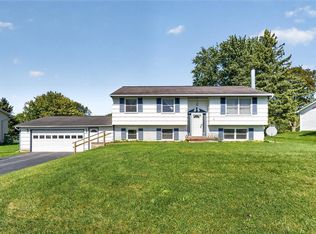
- $350,0004 bd3 ba2.1k sqft28 Candlewood Dr, Pittsford, NY 14534For Sale
 MLS ID #R1724534, Alan J. Wood, Listing by: RE/MAX Plus. NYSAMLSs
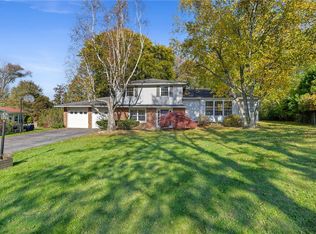
- $299,9003 bd2 ba1.3k sqft189 Vollmer Pkwy, Rochester, NY 14623For Sale
 MLS ID #R1724882, Amy W Galbraith, Listing by: Tru Agent Real Estate. NYSAMLSs
- $249,9003 bd1 ba1.3k sqft9 Brook Rd, Pittsford, NY 14534For SaleMLS ID #R1724953, Irene S. Bennett, Listing by: Howard Hanna. NYSAMLSs
- $320,0004 bd2 ba1.9k sqft97 Fox Chapel Rd, Henrietta, NY 14467For SaleMLS ID #R1709614, Nicholas Walton, Listing by: RE/MAX Plus. NYSAMLSs
- $314,9003 bd2 ba1.6k sqft4 Citation Dr, Henrietta, NY 14467For SaleMLS ID #R1721500, Lisa A. Lanni, Listing by: Empire Realty Group. NYSAMLSs
- $399,9004 bd3 ba2.4k sqft21 Hidden Creek Cir, Pittsford, NY 14534For SaleMLS ID #R1725055, Michael Liess, Listing by: Coldwell Banker Custom Realty. NYSAMLSs
- $399,9003 bd2 ba1.6k sqft95 Rock Crk, Pittsford, NY 14534For SaleMLS ID #R1711950, Jeffrey M. Lamica, Listing by: Keller Williams Realty Greater Rochester. NYSAMLSs
- $299,9004 bd2 ba1.4k sqft134 Fairhill Dr, Rochester, NY 14618For SaleMLS ID #R1718406, Colin Lange, Listing by: Howard Hanna. NYSAMLSs
- $385,0004 bd2 ba1.7k sqft196 Blackwell Ln, Henrietta, NY 14467For SaleMLS ID #R1725796, Charlene E. Lally, Listing by: Howard Hanna. NYSAMLSs
- $350,0003 bd1 ba1.5k sqft10 Pinehill Dr, Pittsford, NY 14534For SaleMLS ID #R1713076, Alison L Kykendall, Listing by: RE/MAX Plus. NYSAMLSs
- $449,5003 bd3 ba2.4k sqft31 Oak Manor Ln, Pittsford, NY 14534For SaleMLS ID #R1725357, Kurt H. Engebrecht, Listing by: RE/MAX Plus. NYSAMLSs
- $299,9005 bd3 ba1.9k sqft21 Covered Wagon Trl, West Henrietta, NY 14586For SaleMLS ID #R1725387, Dawn V. Nowak, Listing by: Keller Williams Realty Greater Rochester. NYSAMLSs
- $274,9003 bd2 ba1.7k sqft51 Post Hill Dr, Rochester, NY 14623For SaleMLS ID #R1723907, Wendy Batzel, Listing by: Keller Williams Realty Greater Rochester. NYSAMLSs
- $349,9003 bd2 ba1k sqft30 Boughton Ave, Pittsford, NY 14534For SaleMLS ID #R1722367, Hollis A. Creek, Listing by: Howard Hanna. NYSAMLSs
- $249,9003 bd1 ba1.1k sqft295 Galahad Dr, Rochester, NY 14623For SaleMLS ID #R1717834, Courtney Crandall, Listing by: Howard Hanna. NYSAMLSs
- $335,0003 bd2 ba1.4k sqft255 Fairport Rd, East Rochester, NY 14445For SaleMLS ID #R1716740, Heather Weinstein, Listing by: RE/MAX Realty Group. NYSAMLSs
- $279,9003 bd2 ba1.3k sqft123 Schilling Ln, Rochester, NY 14618For SaleMLS ID #R1723328, Mandeep Malhi, Listing by: Howard Hanna. NYSAMLSs
- $289,9004 bd3 ba1.8k sqft1680 Mount Hope Ave, Rochester, NY 14620For SaleMLS ID #R1719492, Alison L Kykendall, Listing by: RE/MAX Plus. NYSAMLSs
