DON’T MISS THE OPPORTUNITY TO MOVE INTO PITTSFORD AT A GREAT PRICE! PRIME LOCATION IN THE DESIRABLE LONG MEADOW NEIGHBORHOOD, THIS CHARMING PITTSFORD COLONIAL OFFERS A 1ST-FLOOR BEDROOM, JUST STEPS FROM THE SCENIC ERIE CANAL PATH AND A SHORT WALK TO THE VILLAGE OF PITTSFORD'S SHOPS, RESTAURANTS, AND CAFÉS! FEATURING 3 BEDROOMS, 1 FULL BATH, ORIGINAL HARDWOOD FLOORS, A FINISHED WALK-OUT LOWER-LEVEL, WALL OF WINDOWS, DECK, GENERATOR, AND OVERSIZED DETACHED 3+-CAR GARAGE. THE DEEP, PRIVATE BACKYARD ADDS EVEN MORE APPEAL. BEING SOLD AS-IS. READY FOR YOUR VISION TO MAKE IT YOUR OWN!
Pending
Price cut: $25K (11/4)
$224,900
9 Brook Rd, Pittsford, NY 14534
3beds
1,308sqft
Single Family Residence
Built in 1927
0.3 Acres Lot
$-- Zestimate®
$172/sqft
$-- HOA
What's special
Deep private backyardFinished walk-out lower-levelWall of windowsOriginal hardwood floors
- 15 days
- 2,824
- 179
Zillow last checked:
Listing updated:
Listed by:
Howard Hanna 585-381-4770,
Irene S. Bennett 585-259-2124
Source: NYSAMLSs,MLS#: R1724953 Originating MLS: Rochester
Facts & features
Interior
Bedrooms & bathrooms
- Bedrooms: 3
- Bathrooms: 1
- Full bathrooms: 1
- Main level bathrooms: 1
- Main level bedrooms: 1
Heating
- Electric, Gas, Baseboard, Hot Water, Radiator(s)
Appliances
- Included: Gas Oven, Gas Range, Gas Water Heater, Refrigerator
- Laundry: In Basement
Features
- Breakfast Area, Separate/Formal Dining Room, Entrance Foyer, Separate/Formal Living Room, Home Office, Other, See Remarks
- Flooring: Carpet, Hardwood, Resilient, Varies
- Basement: Egress Windows,Partially Finished,Walk-Out Access
- Has fireplace: No
Interior area
- Total structure area: 1,308
- Total interior livable area: 1,308 sqft
Property
Parking
- Total spaces: 3
- Parking features: Detached, Electricity, Garage, Driveway
- Garage spaces: 3
Features
- Levels: Two
- Stories: 2
- Patio & porch: Deck, Open, Porch
- Exterior features: Deck, Private Yard, See Remarks
Lot
- Size: 0.3 Acres
- Dimensions: 60 x 214
- Features: Rectangular, Rectangular Lot, Residential Lot, Wooded
Details
- Parcel number: 2646891511700002030000
- Special conditions: Estate
- Other equipment: Generator
Construction
Type & style
- Home type: SingleFamily
- Architectural style: Bungalow,Cape Cod,Colonial,Historic/Antique,Ranch
- Property subtype: Single Family Residence
Materials
- Wood Siding, Copper Plumbing
- Foundation: Block
- Roof: Asphalt
Condition
- Resale
- Year built: 1927
Utilities & green energy
- Electric: Circuit Breakers
- Sewer: Connected
- Water: Connected, Public
- Utilities for property: Cable Available, Electricity Connected, High Speed Internet Available, Sewer Connected, Water Connected
Community & HOA
Community
- Features: Trails/Paths
Location
- Region: Pittsford
Financial & listing details
- Price per square foot: $172/sqft
- Tax assessed value: $122,900
- Annual tax amount: $5,769
- Date on market: 10/27/2026
- Cumulative days on market: 16 days
- Listing terms: Cash,Conventional
Estimated market value
Not available
Estimated sales range
Not available
Not available
Price history
| Date | Event | Price |
|---|---|---|
| 11/5/2026 | Pending sale | $224,900$172/sqft |
Source:  NYSAMLSs #R1724953 Report a problem | ||
| 11/4/2026 | Price change | $224,900-10%$172/sqft |
Source: NYSAMLSs #R1724953 Report a problem | ||
| 10/27/2026 | Listed for sale | $249,900+11.1%$191/sqft |
Source: NYSAMLSs #R1724953 Report a problem | ||
| 11/9/2012 | Listing removed | $225,000$172/sqft |
Source: RE/MAX Benchmark Realty Group #535152 Report a problem | ||
| 10/28/2012 | Listed for sale | $225,000$172/sqft |
Source: RE/MAX Benchmark Realty Group #535152 Report a problem | ||
Public tax history
| Year | Property taxes | Tax assessment |
|---|---|---|
| 2025 | -- | $122,900 |
| 2024 | -- | $122,900 |
| 2023 | -- | $122,900 |
| 2022 | -- | $122,900 |
| 2021 | -- | $122,900 |
| 2020 | -- | $122,900 |
| 2018 | -- | $122,900 +5% |
| 2017 | $1,467 | $117,000 |
| 2016 | -- | $117,000 |
| 2015 | -- | $117,000 |
| 2014 | -- | $117,000 |
| 2013 | -- | $117,000 |
| 2012 | -- | $117,000 |
| 2011 | -- | $117,000 |
| 2010 | -- | $117,000 +0.9% |
| 2009 | -- | $116,000 |
| 2007 | -- | $116,000 |
| 2006 | -- | $116,000 +12.3% |
| 2005 | -- | $103,300 |
| 2004 | -- | $103,300 +11% |
| 2003 | -- | $93,100 |
| 2002 | -- | $93,100 |
| 2001 | -- | $93,100 |
| 2000 | -- | $93,100 |
Find assessor info on the county website
Monthly payment
Climate risks
Neighborhood: 14534
Nearby schools
Schools provided by the listing agent
- Elementary: Allen Creek
- Middle: Calkins Road Middle
- High: Pittsford Sutherland High
- District: Pittsford
Source: NYSAMLSs. This data may not be complete. We recommend contacting the local school district to confirm school assignments for this home.

Similar homes
- $200,0003 bd2 ba1.7k sqft21 Brook Holw, Pittsford, NY 14534For Sale
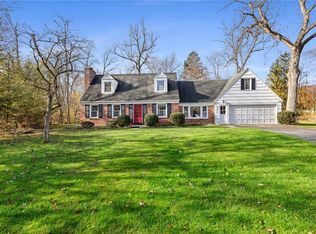
 MLS ID #R1720876, Alan J. Wood, Listing by: RE/MAX Plus. NYSAMLSs
- $250,0003 bd2 ba1.2k sqft145 Burrows Hills Dr, Rochester, NY 14625For Sale
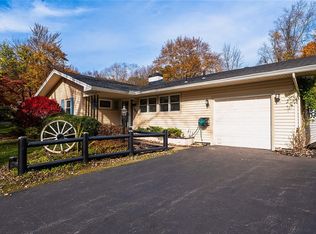 MLS ID #R1727485, Kathleen Nieves, Listing by: Keller Williams Realty Greater Rochester. NYSAMLSs
- $248,8805 bd2 ba1.6k sqft16 Rodlea Cir, Rochester, NY 14623For Sale
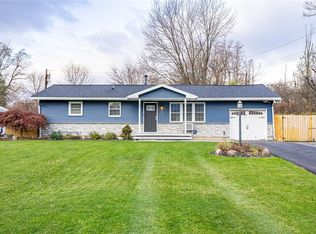 MLS ID #R1728599, Joseph A. Tally Jr., Listing by: RE/MAX Plus. NYSAMLSs
- $220,0003 bd1 ba1.3k sqft145 Macbeth St, Rochester, NY 14609For Sale
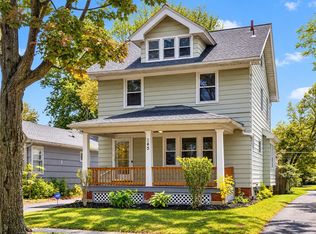 MLS ID #R1727964, Marc Reali, Listing by: Howard Hanna. NYSAMLSs
- $235,0003 bd2 ba1.5k sqft51 Brockley Rd, Rochester, NY 14609For SaleMLS ID #R1728292, Brian M Timmons, Listing by: RE/MAX Realty Group. NYSAMLSs
- $249,9003 bd2 ba1.5k sqft241 Crimson Bramble Rd, Rochester, NY 14623For SaleMLS ID #R1728356, Robert E. Reimer, Listing by: Howard Hanna. NYSAMLSs
- $199,9003 bd2 ba1.3k sqft35 Queens St, Rochester, NY 14609For SaleMLS ID #R1727819, Kelly A Roche, Listing by: RE/MAX Plus. NYSAMLSs
- $175,0003 bd1 ba1k sqft56 Kramer St, Rochester, NY 14623For SaleMLS ID #R1728304, Julie M. Goin, Listing by: Tru Agent Real Estate. NYSAMLSs
- $219,9002 bd1 ba950 sqft135 Doncaster Rd, Rochester, NY 14623For SaleMLS ID #R1726146, Dawn V. Nowak, Listing by: Keller Williams Realty Greater Rochester. NYSAMLSs
- $274,9004 bd2 ba1.2k sqft18 Viscount Dr, Rochester, NY 14623For SaleMLS ID #R1728070, Richard Lembo, Listing by: Prescott Realty Group LLC. NYSAMLSs
- $225,9003 bd2 ba1.4k sqft39 Culver Rd, Rochester, NY 14620For SaleMLS ID #R1725276, Tom Neary, Listing by: McMillan & Welch Real Estate A. NYSAMLSs
- $258,8003 bd2 ba1.3k sqft11 Crystal Springs Ln, Fairport, NY 14450For SaleMLS ID #R1724930, Robert J. Ruhland, Listing by: Keller Williams Realty Greater Rochester. NYSAMLSs
- $199,9003 bd1 ba1k sqft45 Brighton Park, Rochester, NY 14620For SaleMLS ID #R1727669, Andrew J. Burke, Listing by: RE/MAX Realty Group. NYSAMLSs
- $299,9003 bd2 ba1.5k sqft327 Kimberly Dr, Rochester, NY 14610For SaleMLS ID #R1727617, Ashley R Nowak, Listing by: Howard Hanna. NYSAMLSs
- $249,9003 bd1 ba1.6k sqft368 Farmington Rd, Rochester, NY 14609For SaleMLS ID #R1726531, Derek Pino, Listing by: RE/MAX Realty Group. NYSAMLSs
- $249,9002 bd2 ba1.2k sqft67 Minnesota St, Rochester, NY 14609For SaleMLS ID #R1709510, Michael J Casserino, Listing by: Core Agency RE INC. NYSAMLSs
- $199,9002 bd1 ba1.2k sqft229 East Ave, East Rochester, NY 14445For SaleMLS ID #R1726756, David S. VanDerlinde, Listing by: Towpath Homes. NYSAMLSs
- $325,0003 bd2 ba1.7k sqft76 French Rd, Rochester, NY 14618For SaleMLS ID #R1718907, Samuel Schrimsher, Listing by: Rise Real Estate Services LLC. NYSAMLSs
- $219,9004 bd3 ba1.9k sqft49 McKinley St, Rochester, NY 14609For SaleMLS ID #R1722453, James R. White, Listing by: Empire Realty Group. NYSAMLSs
- $275,0003 bd3 ba1.3k sqft98 Hampshire Dr, Rochester, NY 14618For SaleMLS ID #R1726866, Alan J. Wood, Listing by: RE/MAX Plus. NYSAMLSs
