This spacious home is located in a quiet neighborhood of West Henrietta and is in pristine condition. With four bedrooms, two and a half baths, and a sprawling floor plan there is plenty of room to spread out. The vaulted ceilings, two-story foyer, and large windows make this home feel spacious and bright. A private first floor laundry room and mud-room entry off the garage provides ease and convenience. The 2.5 car garage has added space for a workshop, lawn equipment, or hobby storage. Enjoy the gas fireplace for cozy winter days at home. A sliding glass door opens to a stone patio and private backyard that is fully fenced in and beautifully landscaped. An electric awning provides shade over the patio for hosting on sunny days. The primary includes a huge walk-in closet and private bathroom with tiled walk-in shower. The basement boasts high-ceilings offering the potential to be finished into additional living space. Have peace of mind with the EveryDry waterproofing system in the basement ($50/year to maintain). Tear-off roof 2015, hot water tank 2019, AC 2022, and furnace 2017. Whole house humidifier installed 2026. Microwave installed 2026 with exterior exhausting. Appliances, shed, primary bedroom TV, and open shelving in garage convey with sale.
Active
Price cut: $6K (10/20)
$478,900
47 Fitzpatrick Trl, West Henrietta, NY 14586
4beds
2,236sqft
Single Family Residence
Built in 2000
0.35 Acres Lot
$470,200 Zestimate®
$214/sqft
$-- HOA
What's special
Gas fireplaceSprawling floor planSpacious homeTwo-story foyerVaulted ceilingsLarge windowsFour bedrooms
- 45 days
- 1,048
- 39
Zillow last checked:
Listing updated:
Listed by:
Keller Williams Realty Greater Rochester 585-362-8900,
Gregory Ventura 585-943-7684
Source: NYSAMLSs,MLS#: R1717516 Originating MLS: Rochester
Facts & features
Interior
Bedrooms & bathrooms
- Bedrooms: 4
- Bathrooms: 3
- Full bathrooms: 2
- 1/2 bathrooms: 1
- Main level bathrooms: 1
Heating
- Gas, Forced Air
Cooling
- Central Air
Appliances
- Included: Dryer, Dishwasher, Disposal, Gas Oven, Gas Range, Gas Water Heater, Microwave, Refrigerator, Washer
- Laundry: Main Level
Features
- Breakfast Bar, Cathedral Ceiling(s), Separate/Formal Dining Room, Entrance Foyer, Eat-in Kitchen, Separate/Formal Living Room, Pantry, Sliding Glass Door(s), Solid Surface Counters, Bath in Primary Bedroom
- Flooring: Carpet, Laminate, Tile, Varies
- Doors: Sliding Doors
- Basement: Full,Sump Pump
- Number of fireplaces: 1
Interior area
- Total structure area: 2,236
- Total interior livable area: 2,236 sqft
Video & virtual tour
Property
Parking
- Total spaces: 2.5
- Parking features: Attached, Garage, Storage, Garage Door Opener
- Attached garage spaces: 2.5
Features
- Levels: Two
- Stories: 2
- Patio & porch: Covered, Patio, Porch
- Exterior features: Blacktop Driveway, Fully Fenced, Patio
- Fencing: Full
Lot
- Size: 0.35 Acres
- Dimensions: 80 x 190
- Features: Rectangular, Rectangular Lot, Residential Lot
Details
- Additional structures: Shed(s), Storage
- Parcel number: 2632001890300003060000
- Special conditions: Standard
Construction
Type & style
- Home type: SingleFamily
- Architectural style: Colonial,Two Story
- Property subtype: Single Family Residence
Materials
- Block, Frame, Concrete, Vinyl Siding
- Foundation: Block
- Roof: Shingle
Condition
- Resale
- Year built: 2000
Utilities & green energy
- Electric: Circuit Breakers
- Sewer: Connected
- Water: Connected, Public
- Utilities for property: Electricity Connected, Sewer Connected, Water Connected
Community & HOA
Community
- Security: Security System Leased
- Subdivision: Ashbrook Sec 01
Location
- Region: West Henrietta
Financial & listing details
- Price per square foot: $214/sqft
- Tax assessed value: $417,000
- Annual tax amount: $9,226
- Date on market: 9/28/2026
- Listing terms: Cash,Conventional,FHA,VA Loan
Estimated market value
$470,200
$447,000 - $494,000
$3,245/mo
Price history
| Date | Event | Price |
|---|---|---|
| 10/20/2026 | Price change | $478,900-1.2%$214/sqft |
Source:  NYSAMLSs #R1717516 Report a problem | ||
| 9/28/2026 | Listed for sale | $484,900+4.9%$217/sqft |
Source: NYSAMLSs #R1717516 Report a problem | ||
| 6/27/2025 | Sold | $462,215+38%$207/sqft |
Source: NYSAMLSs #R1604374 Report a problem | ||
| 5/13/2025 | Pending sale | $334,900$150/sqft |
Source: NYSAMLSs #R1604374 Report a problem | ||
| 5/6/2025 | Listed for sale | $334,900+84.8%$150/sqft |
Source: NYSAMLSs #R1604374 Report a problem | ||
| 1/10/2001 | Sold | $181,175$81/sqft |
Source: Public Record Report a problem | ||
Public tax history
| Year | Property taxes | Tax assessment |
|---|---|---|
| 2025 | -- | $417,000 +14.6% |
| 2024 | -- | $364,000 |
| 2023 | -- | $364,000 +42.5% |
| 2022 | -- | $255,400 |
| 2021 | -- | $255,400 +7% |
| 2020 | -- | $238,700 +15.5% |
| 2018 | -- | $206,600 |
| 2017 | $2,841 | $206,600 |
| 2016 | -- | $206,600 |
| 2015 | -- | $206,600 |
| 2014 | -- | $206,600 |
| 2013 | -- | $206,600 |
| 2012 | -- | $206,600 |
| 2011 | -- | $206,600 |
| 2010 | -- | $206,600 |
| 2009 | -- | $206,600 |
| 2007 | -- | $206,600 |
| 2006 | -- | $206,600 +6.5% |
| 2005 | -- | $194,000 |
| 2004 | -- | $194,000 +5% |
| 2003 | -- | $184,800 |
| 2002 | -- | $184,800 +1033.7% |
| 2001 | -- | $16,300 |
Find assessor info on the county website
Monthly payment
Climate risks
Neighborhood: 14586
Nearby schools
Schools provided by the listing agent
- District: Rush-Henrietta
Source: NYSAMLSs. This data may not be complete. We recommend contacting the local school district to confirm school assignments for this home.
- $366,0003 bd3 ba1.5k sqft41 Fitzpatrick Trl, West Henrietta, NY 14586Off Market

- $384,9003 bd3 ba1.5k sqft53 Fitzpatrick Trl, West Henrietta, NY 14586Off Market
- $411,2004 bd2 ba1.8k sqft12 Wenrich Cir, West Henrietta, NY 14586Off Market
- $295,3003 bd1 ba1.1k sqft35 Fitzpatrick Trl, West Henrietta, NY 14586Off Market
Similar homes
- $399,9003 bd3 ba1.8k sqft51 Chesapeake Lndg, West Henrietta, NY 14586For Sale
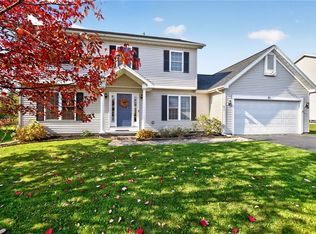
 MLS ID #R1725340, Emily Bot, Listing by: NORCHAR, LLC. NYSAMLSs
- $449,9003 bd3 ba1.9k sqft450 Rush West Rush Rd, Rush, NY 14543For Sale
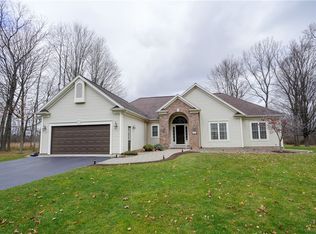 MLS ID #R1728106, Lisa S. Bolzner, Listing by: Howard Hanna. NYSAMLSs
- $344,9003 bd3 ba1.6k sqft16 Morin Cir, West Henrietta, NY 14586For Sale
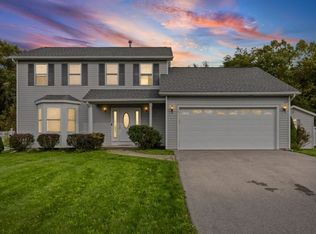 MLS ID #R1710089, Deborah Ruffell, Listing by: Coldwell Banker Custom Realty. NYSAMLSs
- $499,9004 bd3 ba2.4k sqft24 Pride St, Honeoye Falls, NY 14472For Sale
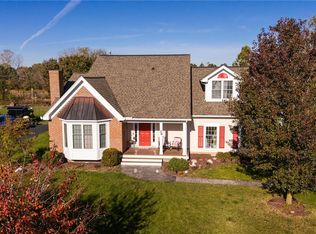 MLS ID #R1727516, Susan E. Glenz, Listing by: Keller Williams Realty Greater Rochester. NYSAMLSs
- $409,9993 bd4 ba2.1k sqft117 Coneflower Dr, West Henrietta, NY 14586For SaleMLS ID #R1719816, Carolyn D Tull, Listing by: Howard Hanna. NYSAMLSs
- $386,0003 bd3 ba2.2k sqft1234 Rush Henrietta Townline Rd, Rush, NY 14543For SaleMLS ID #R1728194, Rita Lujan Pettinaro, Listing by: Keller Williams Realty Greater Rochester. NYSAMLSs
- $559,9004 bd3 ba2.1k sqft205 Royal Aberdeen Ln, Henrietta, NY 14586New ConstructionMLS ID #R1725468, Bernard J. Iacovangelo, Listing by: Faber Homes. NYSAMLSs
- $370,0004 bd3 ba1.8k sqft82 Cattaragus Dr, Rochester, NY 14623For SaleMLS ID #R1727260, Chet N Timsina, Listing by: Howard Hanna. NYSAMLSs
- $444,9004 bd4 ba2.1k sqft88 Park Acre Rd, Pittsford, NY 14534For SaleMLS ID #R1726032, Jeremy V. Havens, Listing by: Elysian Homes by Mark Siwiec and Associates. NYSAMLSs
- $579,9005 bd3 ba3k sqft5 Poinciana Dr, Pittsford, NY 14534For SaleMLS ID #S1728352, Victoria Grutzik, Listing by: Century 21 Leah's Signature. NYSAMLSs
- $319,9905 bd3 ba2.2k sqft6278 Rush Lima Rd, Honeoye Falls, NY 14472For SaleMLS ID #R1728296, Justin E Brosnan, Listing by: Revolution Real Estate. NYSAMLSs
- $300,0004 bd3 ba1.3k sqft462 Phelps Rd, Honeoye Falls, NY 14472For SaleMLS ID #R1728429, Elaine E. Pelissier, Listing by: Keller Williams Realty Greater Rochester. NYSAMLSs
- $589,9004 bd3 ba2.3k sqft23 Royal Aberdeen Ln, Henrietta, NY 14586New ConstructionMLS ID #R1718886, Bernard J. Iacovangelo, Listing by: Faber Homes. NYSAMLSs
- $599,9005 bd3 ba2.7k sqft1133 Oak Openings Rd, Honeoye Falls, NY 14472For SaleMLS ID #R1724678, Dawn V. Nowak, Listing by: Keller Williams Realty Greater Rochester. NYSAMLSs
- $349,9904 bd3 ba2.2k sqft10 Debran Dr, Henrietta, NY 14467For SaleMLS ID #R1726703, Yujia Wang, Listing by: Yujia Wang. NYSAMLSs
- $349,9004 bd3 ba2.2k sqft170 Brandy Wine Ter S, Rochester, NY 14623For SaleMLS ID #R1724127, Terry M. Kelley, Listing by: Howard Hanna. NYSAMLSs
- $335,0004 bd2 ba1.9k sqft11 Gateway Cir, Rochester, NY 14624For SaleMLS ID #R1728777, Laura E. Swogger, Listing by: Keller Williams Realty Greater Rochester. NYSAMLSs
- $339,9004 bd2 ba1.6k sqft904 Middle Rd, Rush, NY 14543For SaleMLS ID #B1721714, Jason D Beck, Listing by: NextHome Prosper. NYSAMLSs
- $349,9005 bd4 ba2k sqft34 Loyalist Ave, Rochester, NY 14624For SaleMLS ID #R1728652, Icha Koirala, Listing by: Keller Williams Realty Greater Rochester. NYSAMLSs
