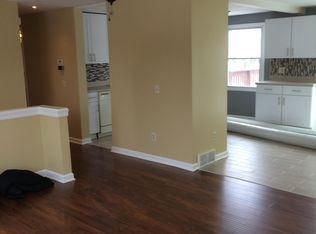
Move right into this beautifully updated raised ranch offering 3–4 bedrooms, 2.5 baths, and over 2,200 square feet of living space! Fresh, modern colors and updates throughout give this home a fresh, inviting feel. The brand-new kitchen features stylish finishes and new stainless steel appliances, while the spacious living room flows seamlessly into the dining area, creating a bright and welcoming space filled with natural light.The main level offers three bedrooms and two full baths, while the finished lower level provides a fourth bedroom area, half bath, and a generous family room perfect for gatherings, entertaining, or relaxing. Enjoy the outdoors in your fully fenced backyard, complete with an incredible multi-level deck ideal for summer barbecues and entertaining. Additional features include a one-car attached garage, vinyl siding, and newer vinyl replacement windows.Conveniently located just minutes from shopping, I-390, and the New York State Thruway, this home offers the perfect combination of space, modern updates, and accessibility. Don't miss this fantastic opportunity!
Active
$349,900
170 Brandy Wine Ter S, Rochester, NY 14623
4beds
2,237sqft
Single Family Residence
Built in 1985
0.26 Acres Lot
$-- Zestimate®
$156/sqft
$-- HOA
What's special
Stylish finishesBeautifully updated raised ranchFinished lower levelOne-car attached garageNewer vinyl replacement windowsNew stainless steel appliancesVinyl siding
- 15 days
- 1,088
- 75
Zillow last checked:
Listing updated:
Listed by:
Howard Hanna 585-381-4770,
Terry M. Kelley 585-703-9477,
Cybil J. Brock 585-245-4145,
Howard Hanna
Source: NYSAMLSs,MLS#: R1724127 Originating MLS: Rochester
Facts & features
Interior
Bedrooms & bathrooms
- Bedrooms: 4
- Bathrooms: 3
- Full bathrooms: 2
- 1/2 bathrooms: 1
- Main level bathrooms: 1
- Main level bedrooms: 1
Heating
- Gas, Forced Air
Cooling
- Central Air
Appliances
- Included: Dryer, Dishwasher, Electric Oven, Electric Range, Gas Water Heater, Refrigerator, Washer
- Laundry: In Basement
Features
- Den, Eat-in Kitchen, Separate/Formal Living Room, Living/Dining Room, Other, See Remarks, Main Level Primary
- Flooring: Carpet, Laminate, Varies
- Basement: Full,Finished
- Has fireplace: No
Interior area
- Total structure area: 2,237
- Total interior livable area: 2,237 sqft
- Finished area below ground: 1,100
Property
Parking
- Total spaces: 1
- Parking features: Attached, Electricity, Garage, Garage Door Opener
- Attached garage spaces: 1
Features
- Levels: One
- Stories: 1
- Patio & porch: Deck
- Exterior features: Blacktop Driveway, Deck, Fully Fenced
- Fencing: Full
Lot
- Size: 0.26 Acres
- Dimensions: 75 x 152
- Features: Rectangular, Rectangular Lot, Residential Lot
Details
- Parcel number: 2632001751000003037000
- Special conditions: Standard
Construction
Type & style
- Home type: SingleFamily
- Architectural style: Raised Ranch,Split Level
- Property subtype: Single Family Residence
Materials
- Vinyl Siding, Copper Plumbing
- Foundation: Block
- Roof: Asphalt
Condition
- Resale
- Year built: 1985
Utilities & green energy
- Electric: Circuit Breakers
- Sewer: Connected
- Water: Connected, Public
- Utilities for property: Cable Available, High Speed Internet Available, Sewer Connected, Water Connected
Community & HOA
Community
- Subdivision: Mapledale Sec 11
Location
- Region: Rochester
Financial & listing details
- Price per square foot: $156/sqft
- Tax assessed value: $320,000
- Annual tax amount: $7,197
- Date on market: 10/25/2026
- Listing terms: Conventional,FHA,VA Loan
Estimated market value
Not available
Estimated sales range
Not available
$2,936/mo
Price history
| Date | Event | Price |
|---|---|---|
| 10/25/2026 | Listed for sale | $349,900$156/sqft |
Source:  NYSAMLSs #R1724127 Report a problem | ||
Public tax history
Tax history is unavailable.
Monthly payment
Climate risks
Neighborhood: 14623
Nearby schools
Schools provided by the listing agent
- District: Rush-Henrietta
Source: NYSAMLSs. This data may not be complete. We recommend contacting the local school district to confirm school assignments for this home.
Similar homes
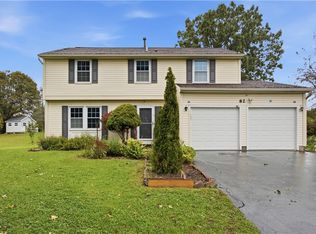
- $370,0004 bd3 ba1.8k sqft82 Cattaragus Dr, Rochester, NY 14623For Sale
 MLS ID #R1727260, Chet N Timsina, Listing by: Howard Hanna. NYSAMLSs
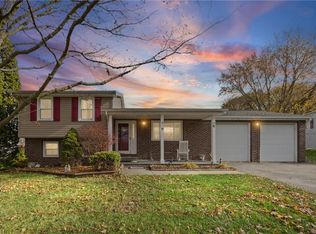
- $245,0003 bd2 ba1.3k sqft8 Rampart St, Rochester, NY 14623For Sale
 MLS ID #R1727687, Kevin R. Fitzpatrick, Listing by: Howard Hanna. NYSAMLSs
- $249,9003 bd2 ba1.3k sqft75 Galway Dr, Rochester, NY 14623For Sale
 MLS ID #R1725274, Amy L. Petrone, Listing by: RE/MAX Realty Group. NYSAMLSs
- $349,9904 bd3 ba2.2k sqft10 Debran Dr, Henrietta, NY 14467For Sale
 MLS ID #R1726703, Yujia Wang, Listing by: Yujia Wang. NYSAMLSs
- $274,9004 bd2 ba1.2k sqft18 Viscount Dr, Rochester, NY 14623For SaleMLS ID #R1728070, Richard Lembo, Listing by: Prescott Realty Group LLC. NYSAMLSs
- $274,9003 bd2 ba1.7k sqft51 Post Hill Dr, Rochester, NY 14623For SaleMLS ID #R1723907, Wendy Batzel, Listing by: Keller Williams Realty Greater Rochester. NYSAMLSs
- $369,9004 bd2 ba1.7k sqft130 Lattimore Rd, Rochester, NY 14620For SaleMLS ID #R1727403, Cindy B. Rosato, Listing by: RE/MAX Realty Group. NYSAMLSs
- $289,5003 bd2 ba1.3k sqft189 Vollmer Pkwy, Rochester, NY 14623For SaleMLS ID #R1724882, Amy W Galbraith, Listing by: Tru Agent Real Estate. NYSAMLSs
- $349,9003 bd3 ba2.1k sqft76 Parkmeadow Dr, Pittsford, NY 14534For SaleMLS ID #R1727105, Cindy B. Rosato, Listing by: RE/MAX Realty Group. NYSAMLSs
- $325,0004 bd3 ba2.1k sqft38 Twin Circle Dr, Rochester, NY 14624For SaleMLS ID #R1726776, Brian E. Donovan, Listing by: Howard Hanna. NYSAMLSs
- $386,0003 bd3 ba2.2k sqft1234 Rush Henrietta Townline Rd, Rush, NY 14543For SaleMLS ID #R1728194, Rita Lujan Pettinaro, Listing by: Keller Williams Realty Greater Rochester. NYSAMLSs
- $339,9004 bd2 ba1.6k sqft904 Middle Rd, Rush, NY 14543For SaleMLS ID #B1721714, Jason D Beck, Listing by: NextHome Prosper. NYSAMLSs
- $199,9003 bd2 ba1.2k sqft27 Chautauqua Dr, Rochester, NY 14623AuctionMLS ID #B1726807, Ruth Rowe Campbell, Rowe Realty & Appraisal, Inc.. NYSAMLSs
- $370,0004 bd2 ba1.7k sqft196 Blackwell Ln, Henrietta, NY 14467For SaleMLS ID #R1725796, Charlene E. Lally, Listing by: Howard Hanna. NYSAMLSs
- $334,9004 bd2 ba2.2k sqft39 Wilelen Rd, Rochester, NY 14624For SaleMLS ID #R1724377, Queen Hammonds-Marriott, Listing by: Howard Hanna. NYSAMLSs
- $400,0005 bd3 ba2.2k sqft2500 Brighton Henrietta Town Line Rd, Rochester, NY 14623For SaleMLS ID #R1689323, Mandeep Malhi, Listing by: Howard Hanna. NYSAMLSs
- $349,9004 bd3 ba1.8k sqft12 French Meadow Ln, Rochester, NY 14618For SaleMLS ID #R1686422, Hollis A. Creek, Listing by: Howard Hanna. NYSAMLSs
- $349,9004 bd3 ba2.1k sqft2151 Westfall Rd, Rochester, NY 14618For SaleMLS ID #R1722546, Tracy A. Waters, Listing by: RE/MAX Plus. NYSAMLSs
- $364,9004 bd3 ba2k sqft2427 Rush Mendon Rd, Honeoye Falls, NY 14472For SaleMLS ID #R1722247, Tiffany A Williams, Listing by: Keller Williams Realty Greater Rochester. NYSAMLSs
