Welcome to 88 Park Acre Road, a beautiful four-bedroom Colonial offering a blend of timeless charm, thoughtful updates, and inviting living spaces, all set against the scenic backdrop of Tinker Nature Park. Step inside to discover a bright and welcoming interior where hardwood floors and abundant natural light create a warm atmosphere. The spacious living room provides a comfortable place to gather, while the formal dining room offers an elegant setting for entertaining, complete with direct access to the rear deck. The beautifully updated kitchen features white cabinetry, elegant countertops, a decorative tile backsplash, stainless steel appliances, and a large center island with seating. A built-in coffee bar adds both style and functionality, while French doors open directly to the deck, creating an effortless connection between indoor and outdoor living. The adjoining family room features a brick fireplace with a new gas insert, offering another inviting space to relax and unwind. A convenient half bathroom completes the main level. Upstairs, four generously sized bedrooms and two updated full bathrooms include a primary suite with a walk-in closet and an ensuite bathroom featuring a tiled walk-in shower. The finished lower level provides additional living space with a recreation area, half bathroom, and ample storage. Outside, the expansive deck and patio overlook a lovely backyard framed by mature trees, with the wooded landscape of Tinker Nature Park beyond. Recent improvements include a new driveway, gutters, sump pump, whole-house surge protector, and a storage shed added in 2026. An attached two-car garage features a resurfaced floor and built-in shelving for additional storage. Combining comfortable living spaces, modern updates, and a picturesque natural setting, 88 Park Acre Road is a wonderful place to call home. All offers to be reviewed on Monday, November 9th at 2pm.
Active
$449,900
88 Park Acre Rd, Pittsford, NY 14534
4beds
2,120sqft
Single Family Residence
Built in 1980
0.46 Acres Lot
$-- Zestimate®
$212/sqft
$-- HOA
What's special
Abundant natural lightAttached two-car garageExpansive deck and patioStorage shedFour generously sized bedroomsBright and welcoming interiorStainless steel appliances
- 1 day
- 835
- 105
Zillow last checked:
Listing updated:
Listed by:
Elysian Homes by Mark Siwiec and Associates 585-330-8750,
Jeremy V. Havens 585-507-9325
Source: NYSAMLSs,MLS#: R1726032 Originating MLS: Rochester
Facts & features
Interior
Bedrooms & bathrooms
- Bedrooms: 4
- Bathrooms: 4
- Full bathrooms: 2
- 1/2 bathrooms: 2
- Main level bathrooms: 1
Heating
- Gas, Forced Air
Cooling
- Central Air
Appliances
- Included: Dryer, Dishwasher, Exhaust Fan, Gas Oven, Gas Range, Gas Water Heater, Refrigerator, Range Hood, Washer
- Laundry: Upper Level
Features
- Ceiling Fan(s), Separate/Formal Dining Room, Entrance Foyer, Eat-in Kitchen, Separate/Formal Living Room, Kitchen Island, Bath in Primary Bedroom, Programmable Thermostat
- Flooring: Carpet, Hardwood, Laminate, Tile, Varies
- Basement: Full,Partially Finished,Sump Pump
- Number of fireplaces: 1
Interior area
- Total structure area: 2,120
- Total interior livable area: 2,120 sqft
Property
Parking
- Total spaces: 2
- Parking features: Attached, Garage
- Attached garage spaces: 2
Features
- Levels: Two
- Stories: 2
- Patio & porch: Deck, Patio
- Exterior features: Blacktop Driveway, Deck, Patio
Lot
- Size: 0.46 Acres
- Dimensions: 107 x 201
- Features: Cul-De-Sac, Irregular Lot, Residential Lot, Wooded
Details
- Additional structures: Shed(s), Storage
- Parcel number: 2632001770500001034000
- Special conditions: Standard
Construction
Type & style
- Home type: SingleFamily
- Architectural style: Colonial,Two Story
- Property subtype: Single Family Residence
Materials
- Vinyl Siding
- Foundation: Block
Condition
- Resale
- Year built: 1980
Utilities & green energy
- Electric: Circuit Breakers
- Sewer: Connected
- Water: Connected, Public
- Utilities for property: Sewer Connected, Water Connected
Community & HOA
Community
- Subdivision: Glen Acre Heights Sub Sec
Location
- Region: Pittsford
Financial & listing details
- Price per square foot: $212/sqft
- Tax assessed value: $420,000
- Annual tax amount: $9,274
- Date on market: 11/3/2026
- Listing terms: Cash,Conventional,FHA,VA Loan
Estimated market value
Not available
Estimated sales range
Not available
Not available
Price history
| Date | Event | Price |
|---|---|---|
| 11/3/2026 | Listed for sale | $449,900+12.5%$212/sqft |
Source:  NYSAMLSs #R1726032 Report a problem | ||
| 12/29/2023 | Sold | $400,000+14.3%$189/sqft |
Source: NYSAMLSs #R1505928 Report a problem | ||
| 11/8/2023 | Pending sale | $350,000$165/sqft |
Source: NYSAMLSs #R1505928 Report a problem | ||
| 11/6/2023 | Contingent | $350,000$165/sqft |
Source: NYSAMLSs #R1505928 Report a problem | ||
| 10/24/2023 | Listed for sale | $350,000$165/sqft |
Source: NYSAMLSs #R1505928 Report a problem | ||
Public tax history
| Year | Property taxes | Tax assessment |
|---|---|---|
| 2025 | -- | $420,000 +17% |
| 2024 | -- | $358,900 +11.8% |
| 2023 | -- | $320,900 +13% |
| 2022 | -- | $284,000 +27% |
| 2021 | -- | $223,700 |
| 2020 | -- | $223,700 +8% |
| 2018 | -- | $207,100 +9.1% |
| 2017 | $2,851 | $189,800 |
| 2016 | -- | $189,800 |
| 2015 | -- | $189,800 |
| 2014 | -- | $189,800 |
| 2013 | -- | $189,800 |
| 2012 | -- | $189,800 |
| 2011 | -- | $189,800 |
| 2010 | -- | $189,800 |
| 2009 | -- | $189,800 |
| 2007 | -- | $189,800 |
| 2006 | -- | $189,800 +10% |
| 2005 | -- | $172,500 |
| 2004 | -- | $172,500 +10.5% |
| 2003 | -- | $156,100 |
| 2002 | -- | $156,100 +1200.8% |
| 2001 | -- | $12,000 |
| 2000 | -- | $12,000 |
Find assessor info on the county website
Monthly payment
Climate risks
Neighborhood: 14534
Nearby schools
Schools provided by the listing agent
- District: Rush-Henrietta
Source: NYSAMLSs. This data may not be complete. We recommend contacting the local school district to confirm school assignments for this home.
Similar homes
- $449,9003 bd2 ba2k sqft80 Brook Rd, Pittsford, NY 14534For Sale

 MLS ID #R1725231, Karen L. Menachof, Listing by: Howard Hanna. NYSAMLSs
- $449,5003 bd3 ba2.4k sqft31 Oak Manor Ln, Pittsford, NY 14534For Sale
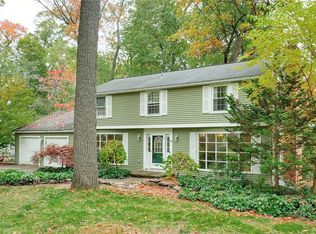 MLS ID #R1725357, Kurt H. Engebrecht, Listing by: RE/MAX Plus. NYSAMLSs
- $449,9004 bd3 ba2.7k sqft263 East St, Pittsford, NY 14534For Sale
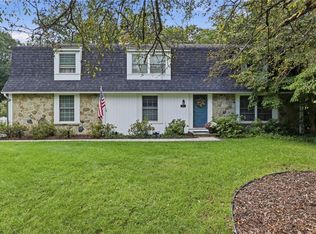 MLS ID #R1715778, Amy L. Petrone, Listing by: RE/MAX Realty Group. NYSAMLSs
- $350,0004 bd3 ba2.1k sqft28 Candlewood Dr, Pittsford, NY 14534For Sale
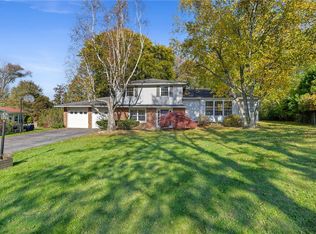 MLS ID #R1724534, Alan J. Wood, Listing by: RE/MAX Plus. NYSAMLSs
- $399,9004 bd3 ba2.4k sqft21 Hidden Creek Cir, Pittsford, NY 14534For SaleMLS ID #R1725055, Michael Liess, Listing by: Coldwell Banker Custom Realty. NYSAMLSs
- $399,9003 bd2 ba1.6k sqft95 Rock Crk, Pittsford, NY 14534For SaleMLS ID #R1711950, Jeffrey M. Lamica, Listing by: Keller Williams Realty Greater Rochester. NYSAMLSs
- $549,9004 bd3 ba2.3k sqft629 W Bloomfield Rd, Pittsford, NY 14534For SaleMLS ID #R1715180, Michael D. Haymes, Listing by: RE/MAX Realty Group. NYSAMLSs
- $395,0004 bd3 ba2.2k sqft24 Carriage Ct, Pittsford, NY 14534For SaleMLS ID #R1716983, Philip Pizzingrilli, Listing by: Tru Agent Real Estate. NYSAMLSs
- $349,9904 bd3 ba2.2k sqft10 Debran Dr, Henrietta, NY 14467For SaleMLS ID #R1726703, Yujia Wang, Listing by: Yujia Wang. NYSAMLSs
- $259,9003 bd2 ba1.1k sqft147 S Main St, Pittsford, NY 14534For SaleMLS ID #R1724835, Roxanne S. Stavropoulos, Listing by: Howard Hanna. NYSAMLSs
- $399,0004 bd3 ba1.8k sqft34 Sturbridge Ln, Pittsford, NY 14534For SaleMLS ID #R1713034, Christopher J Cady, Listing by: Mitchell Pierson, Jr., Inc.. NYSAMLSs
- $299,9004 bd2 ba2k sqft38 Kathy Dr, Pittsford, NY 14534For SaleMLS ID #R1718249, Xue Ru Zheng, Listing by: Century 21 APEX. NYSAMLSs
- $399,9004 bd3 ba2.1k sqft84 Deer Creek Rd, Pittsford, NY 14534For SaleMLS ID #R1717560, Michelle Danielowicz, Listing by: EXP-Premier Listings Team. NYSAMLSs
- $299,9003 bd3 ba1.7k sqft38 Bradford Rd, Pittsford, NY 14534For SaleMLS ID #R1722583, Sharon M. Quataert, Listing by: Century 21 APEX. NYSAMLSs
- $370,0004 bd2 ba1.7k sqft196 Blackwell Ln, Henrietta, NY 14467For SaleMLS ID #R1725796, Charlene E. Lally, Listing by: Howard Hanna. NYSAMLSs
- $399,9004 bd3 ba1.5k sqft2 Red Fox Run, Pittsford, NY 14534For SaleMLS ID #R1712298, Michael Liess, Listing by: Coldwell Banker Custom Realty. NYSAMLSs
- $595,0002 bd4 ba1.9k sqft1 Ingridshire Dr, Pittsford, NY 14534For SaleMLS ID #R1720753, Lynn Walsh Dates, Listing by: Keller Williams Realty Greater Rochester. NYSAMLSs
- $300,0004 bd3 ba2.6k sqft76 S Main St, Pittsford, NY 14534For SaleMLS ID #R1725910, Alan J. Wood, Listing by: RE/MAX Plus. NYSAMLSs
- $569,0004 bd4 ba2.4k sqft1 Elatia Cir, Pittsford, NY 14534For SaleMLS ID #R1715825, Nadia H Cheema, Listing by: RE/MAX Realty Group. NYSAMLSs
- $599,9005 bd4 ba2.4k sqft36 Pebble Creek Ln, Pittsford, NY 14534For SaleMLS ID #R1714546, John Bruno, Listing by: Tru Agent Real Estate. NYSAMLSs
