Welcome to 263 East Street, a storybook Colonial where timeless character, thoughtful updates & versatility come together on a private .75-acre setting in Pittsford! Set back from the road with charming cobblestone detailing, this beautifully maintained home offers 2,793 professionally measured sq. ft., 4-5 bedrooms, 3 full bathrooms & incredible indoor/outdoor living.
Step inside to a spacious living room filled with natural light from an oversized picture window. A gas fireplace, custom built-ins & concealed TV nook create an inviting gathering space. The adjoining formal dining room opens through sliding doors to a backyard oasis featuring a slate patio, pergola, hot tub & above-ground pool overlooking an expansive yard backing to woods & nearby walking trails.
The eat-in kitchen offers abundant cabinetry, prep space & room for everyday dining. Just beyond, a sitting room with a wood-burning fireplace, equipped with a gas hookup, provides another place to unwind.
Over $125K in 2023 improvements brought exceptional function & flexibility, including vinyl siding, a freestanding garage & renovated living spaces! A spacious mudroom/laundry features a dog wash, while a new 1st-floor full bathroom adds convenience. The renovated family/media room is an entertainer's dream, complete with a gas fireplace, oversized walk-in closet & dedicated mini-split. Perfect as a game-day retreat, guest/in-law suite or potential 1st-floor primary, this versatile space offers endless possibilities!
Upstairs, discover 4 spacious bedrooms & 2 full bathrooms, including a primary suite. An additional room, currently used as an expansive walk-in closet, offers the flexibility of a 5th bedroom. The partially finished lower level provides recreation or storage space.
Additional updates include the roof, furnace & replacement vinyl windows.
Enjoy privacy & convenience in the Pittsford School District, minutes from Bushnell's Basin, Powder Mills Park, shopping & dining!
A rare combination of timeless charm, modern improvements & flexible living spaces. 263 East Street is ready to welcome you home!
Active
$449,900
263 East St, Pittsford, NY 14534
4beds
2,793sqft
Single Family Residence
Built in 1959
0.75 Acres Lot
$-- Zestimate®
$161/sqft
$-- HOA
What's special
Gas fireplaceCustom built-insFreestanding garagePrimary suiteConcealed tv nookAdjoining formal dining roomReplacement vinyl windows
- 30 days
- 2,916
- 215
Zillow last checked:
Listing updated:
Listed by:
RE/MAX Realty Group 585-248-0250,
Amy L. Petrone 585-218-6850,
Julia A. Furano 585-389-1023,
RE/MAX Realty Group
Source: NYSAMLSs,MLS#: R1715778 Originating MLS: Rochester
Facts & features
Interior
Bedrooms & bathrooms
- Bedrooms: 4
- Bathrooms: 3
- Full bathrooms: 3
- Main level bathrooms: 1
Heating
- Ductless, Gas, Forced Air
Cooling
- Ductless, Central Air
Appliances
- Included: Dryer, Dishwasher, Free-Standing Range, Disposal, Gas Water Heater, Microwave, Oven, Refrigerator, Washer
- Laundry: Accessible Utilities or Laundry, In Basement, Main Level
Features
- Breakfast Area, Den, Separate/Formal Dining Room, Entrance Foyer, Eat-in Kitchen, Separate/Formal Living Room, Guest Accommodations, Living/Dining Room, Pantry, See Remarks, Sliding Glass Door(s), Storage, Bar, Convertible Bedroom, In-Law Floorplan, Bath in Primary Bedroom
- Flooring: Hardwood, Luxury Vinyl, Tile, Varies
- Doors: Sliding Doors
- Windows: Thermal Windows
- Basement: Full,Partially Finished
- Number of fireplaces: 3
Interior area
- Total structure area: 2,793
- Total interior livable area: 2,793 sqft
Video & virtual tour
Property
Parking
- Total spaces: 2.5
- Parking features: Detached, Electricity, Garage, Garage Door Opener
- Garage spaces: 2.5
Accessibility
- Accessibility features: Low Threshold Shower
Features
- Levels: Two
- Stories: 2
- Patio & porch: Patio
- Exterior features: Blacktop Driveway, Fully Fenced, Hot Tub/Spa, Pool, Patio
- Pool features: Above Ground
- Has spa: Yes
- Fencing: Full
Lot
- Size: 0.75 Acres
- Dimensions: 100 x 316
- Features: Rectangular, Rectangular Lot, Wooded
Details
- Additional structures: Other
- Parcel number: 2646891781200001032000
- Special conditions: Standard
Construction
Type & style
- Home type: SingleFamily
- Architectural style: Colonial,Two Story
- Property subtype: Single Family Residence
Materials
- Vinyl Siding
- Foundation: Block
- Roof: Architectural,Shingle
Condition
- Resale
- Year built: 1959
Utilities & green energy
- Electric: Circuit Breakers
- Sewer: Connected
- Water: Connected, Public
- Utilities for property: Cable Available, Electricity Connected, High Speed Internet Available, Sewer Connected, Water Connected
Community & HOA
Community
- Subdivision: Fountaine Farms
Location
- Region: Pittsford
Financial & listing details
- Price per square foot: $161/sqft
- Tax assessed value: $212,400
- Annual tax amount: $9,682
- Date on market: 10/13/2026
- Listing terms: Cash,Conventional,FHA,VA Loan
Estimated market value
Not available
Estimated sales range
Not available
$4,139/mo
Price history
| Date | Event | Price |
|---|---|---|
| 10/13/2026 | Listed for sale | $449,900+206.1%$161/sqft |
Source:  NYSAMLSs #R1715778 Report a problem | ||
| 6/26/1998 | Sold | $147,000+8.9%$53/sqft |
Source: Public Record Report a problem | ||
| 3/4/1996 | Sold | $135,000$48/sqft |
Source: Public Record Report a problem | ||
Public tax history
| Year | Property taxes | Tax assessment |
|---|---|---|
| 2025 | -- | $212,400 |
| 2024 | -- | $212,400 |
| 2023 | -- | $212,400 +7.3% |
| 2022 | -- | $198,000 |
| 2021 | -- | $198,000 |
| 2020 | -- | $198,000 |
| 2018 | -- | $198,000 +5% |
| 2017 | $5,007 | $188,600 |
| 2016 | -- | $188,600 |
| 2015 | -- | $188,600 |
| 2014 | -- | $188,600 |
| 2013 | -- | $188,600 |
| 2012 | -- | $188,600 |
| 2011 | -- | $188,600 |
| 2010 | -- | $188,600 +0.5% |
| 2009 | -- | $187,700 |
| 2007 | -- | $187,700 |
| 2006 | -- | $187,700 +13% |
| 2005 | -- | $166,100 |
| 2004 | -- | $166,100 +13% |
| 2003 | -- | $147,000 |
| 2002 | -- | $147,000 |
| 2001 | -- | $147,000 |
| 2000 | -- | $147,000 |
Find assessor info on the county website
Monthly payment
Climate risks
Neighborhood: 14534
Nearby schools
Schools provided by the listing agent
- Elementary: Thornell Road
- Middle: Barker Road Middle
- High: Pittsford Mendon High
- District: Pittsford
Source: NYSAMLSs. This data may not be complete. We recommend contacting the local school district to confirm school assignments for this home.

Similar homes
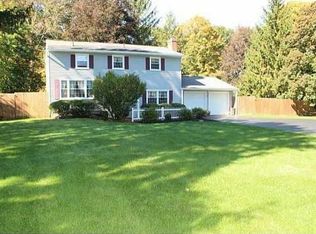
- $399,9004 bd3 ba1.5k sqft2 Red Fox Run, Pittsford, NY 14534For Sale

 MLS ID #R1728553, Michael Liess, Listing by: Coldwell Banker Custom Realty. NYSAMLSs
- $449,5003 bd3 ba2.4k sqft31 Oak Manor Ln, Pittsford, NY 14534For Sale
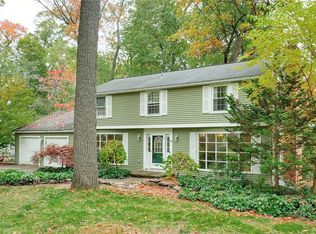 MLS ID #R1725357, Kurt H. Engebrecht, Listing by: RE/MAX Plus. NYSAMLSs
- $444,9004 bd4 ba2.1k sqft88 Park Acre Rd, Pittsford, NY 14534For Sale
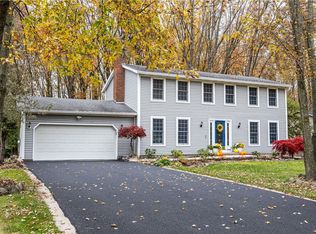 MLS ID #R1726032, Jeremy V. Havens, Listing by: Elysian Homes by Mark Siwiec and Associates. NYSAMLSs
- $429,9003 bd3 ba1.4k sqft9 Buttermilk Hill Rd, Pittsford, NY 14534For Sale
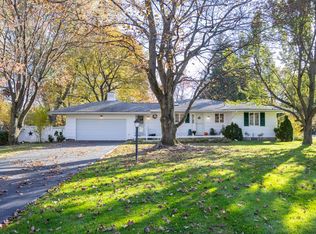 MLS ID #R1727127, Alexander Malyk, Listing by: Paragon Choice Realty LLC. NYSAMLSs
- $399,9004 bd3 ba2.4k sqft21 Hidden Creek Cir, Pittsford, NY 14534For SaleMLS ID #R1725055, Michael Liess, Listing by: Coldwell Banker Custom Realty. NYSAMLSs
- $399,9004 bd3 ba2.1k sqft84 Deer Creek Rd, Pittsford, NY 14534For SaleMLS ID #R1717560, Michelle Danielowicz, Listing by: EXP-Premier Listings Team. NYSAMLSs
- $449,9003 bd2 ba2k sqft80 Brook Rd, Pittsford, NY 14534For SaleMLS ID #R1725231, Karen L. Menachof, Listing by: Howard Hanna. NYSAMLSs
- $399,0004 bd3 ba1.8k sqft34 Sturbridge Ln, Pittsford, NY 14534For SaleMLS ID #R1713034, Christopher J Cady, Listing by: Mitchell Pierson, Jr., Inc.. NYSAMLSs
- $579,9005 bd3 ba3k sqft5 Poinciana Dr, Pittsford, NY 14534For SaleMLS ID #S1728352, Victoria Grutzik, Listing by: Century 21 Leah's Signature. NYSAMLSs
- $300,0004 bd2 ba2.3k sqft77 S Main St, Pittsford, NY 14534For SaleMLS ID #R1728311, Dayna Orione-Kim, Listing by: Keller Williams Realty Greater Rochester. NYSAMLSs
- $499,9994 bd3 ba1.9k sqft94 S Ridge Trl, Fairport, NY 14450For SaleMLS ID #R1727768, Stacie H. Whitbeck, Listing by: Keller Williams Realty Gateway. NYSAMLSs
- $349,9003 bd3 ba2.1k sqft76 Parkmeadow Dr, Pittsford, NY 14534For SaleMLS ID #R1727105, Cindy B. Rosato, Listing by: RE/MAX Realty Group. NYSAMLSs
- $350,0003 bd1 ba1.5k sqft10 Pinehill Dr, Pittsford, NY 14534For SaleMLS ID #R1713076, Alison L Kykendall, Listing by: RE/MAX Plus. NYSAMLSs
- $449,9004 bd3 ba2.2k sqft12 Cambray Dr, Fairport, NY 14450For SaleMLS ID #R1727293, Peter J. Easterly, Listing by: RE/MAX Realty Group. NYSAMLSs
- $399,9004 bd4 ba2.2k sqft62 Selborne Chase, Fairport, NY 14450For SaleMLS ID #R1727273, Allison Freiberger, Listing by: Keller Williams Realty Gateway. NYSAMLSs
- $424,9005 bd3 ba2.5k sqft50 Hillcrest Dr, Penfield, NY 14526For SaleMLS ID #R1724721, Nicholas J Wenderlich, Listing by: Keller Williams Realty Greater Rochester. NYSAMLSs
- $599,9005 bd4 ba2.4k sqft36 Pebble Creek Ln, Pittsford, NY 14534For SaleMLS ID #R1714546, John Bruno, Listing by: Tru Agent Real Estate. NYSAMLSs
- $399,9003 bd2 ba1.6k sqft95 Rock Crk, Pittsford, NY 14534For SaleMLS ID #R1711950, Jeffrey M. Lamica, Listing by: Keller Williams Realty Greater Rochester. NYSAMLSs
- $374,9004 bd3 ba2.3k sqft165 Selborne Chase, Fairport, NY 14450For SaleMLS ID #R1724249, Amy L. Petrone, Listing by: RE/MAX Realty Group. NYSAMLSs
- $579,9004 bd3 ba2.5k sqft6 Cantwell Pl, Fairport, NY 14450For SaleMLS ID #R1727663, Amy M Hadley, Listing by: Howard Hanna. NYSAMLSs
