Meticulously maintained, beautifully updated, and thoughtfully cared for-this exceptional four-bedroom, two-and-one half bath residence offers a wonderful blend of timeless character, quality craftsmanship, and modern comfort. Set on a .46 acre parcel in the highly desirable Fairport School District, this 1928 sq ft home reflects decades of pride of ownership, with extensive improvements that make it move-in ready. At the heart of the home is an updated kitchen with custom cabinetry, stainless steel appliances, and lovely views of the private rear grounds creating an ideal setting for everyday living and entertaining. Warm, richly toned American cherry hardwood flooring graces much of the first and second floor-lending continuity, sophistication, and enduring appeal to the home's inviting interiors. Outside, the backyard offers a delightful retreat highlighted by an in-ground salt-water pool and a free-standing hot tub. Equally impressive is the home's extensive list of major updates, including a newer roof, windows, HVAC, and hot water heater, offering the next owner the comfort and confidence of a property that has been exceptionally maintained and thoughtfully improved. Ideally situated near shopping, restaurants, grocery stores, and expressways. The property is minutes away from the ever-popular Fairport Village, celebrated for its Erie Canal setting, vibrant dining scene, and wonderful community atmosphere. Showings begin Monday, Nov 9-15th with offers due on Monday, 11/16 at 12Noon. OPEN HOUSE Saturday 11/14 11-1PM.
Active
$499,999
94 S Ridge Trl, Fairport, NY 14450
4beds
1,928sqft
Single Family Residence
Built in 1975
0.46 Acres Lot
$-- Zestimate®
$259/sqft
$-- HOA
What's special
Newer roofIn-ground salt-water poolStainless steel appliancesFree-standing hot tubInviting interiors
- 3 days
- 1,309
- 158
Zillow last checked:
Listing updated:
Listed by:
Keller Williams Realty Gateway 585-256-4400,
Stacie H. Whitbeck 585-455-0586
Source: NYSAMLSs,MLS#: R1727768 Originating MLS: Rochester
Facts & features
Interior
Bedrooms & bathrooms
- Bedrooms: 4
- Bathrooms: 3
- Full bathrooms: 2
- 1/2 bathrooms: 1
- Main level bathrooms: 1
Bedroom 1
- Level: Second
Bedroom 2
- Level: Second
Bedroom 3
- Level: Second
Bedroom 4
- Level: Second
Dining room
- Level: First
Family room
- Level: First
Foyer
- Level: First
Kitchen
- Level: First
Laundry
- Level: First
Living room
- Level: First
Heating
- Electric, Gas, Baseboard, Forced Air
Cooling
- Central Air
Appliances
- Included: Built-In Range, Built-In Oven, Built-In Refrigerator, Dryer, Dishwasher, Exhaust Fan, Disposal, Gas Water Heater, Range Hood, Washer, Water Softener Owned
- Laundry: Main Level
Features
- Breakfast Bar, Ceiling Fan(s), Separate/Formal Dining Room, Entrance Foyer, Separate/Formal Living Room, Kitchen Island, Pantry, Sliding Glass Door(s), Solid Surface Counters, Window Treatments, Programmable Thermostat
- Flooring: Carpet, Ceramic Tile, Hardwood, Varies
- Doors: Sliding Doors
- Windows: Drapes, Thermal Windows
- Basement: Full,Partially Finished
- Number of fireplaces: 1
Interior area
- Total structure area: 1,928
- Total interior livable area: 1,928 sqft
Video & virtual tour
Property
Parking
- Total spaces: 2
- Parking features: Attached, Electricity, Garage, Workshop in Garage, Driveway, Garage Door Opener
- Attached garage spaces: 2
Features
- Levels: Two
- Stories: 2
- Patio & porch: Covered, Patio, Porch
- Exterior features: Blacktop Driveway, Fence, Hot Tub/Spa, Pool, Patio
- Pool features: In Ground
- Has spa: Yes
- Fencing: Partial
Lot
- Size: 0.46 Acres
- Dimensions: 90 x 227
- Features: Rectangular, Rectangular Lot, Residential Lot
Details
- Parcel number: 2644891790800002039000
- Special conditions: Standard
Construction
Type & style
- Home type: SingleFamily
- Architectural style: Colonial
- Property subtype: Single Family Residence
Materials
- Attic/Crawl Hatchway(s) Insulated, Blown-In Insulation, Brick, Vinyl Siding, Copper Plumbing, PEX Plumbing
- Foundation: Block
- Roof: Architectural,Shingle
Condition
- Resale
- Year built: 1975
Utilities & green energy
- Electric: Circuit Breakers
- Sewer: Connected
- Water: Connected, Public
- Utilities for property: Cable Available, Electricity Connected, High Speed Internet Available, Sewer Connected, Water Connected
Community & HOA
Community
- Security: Security System Owned, Radon Mitigation System
- Subdivision: Black Watch Hill Sec 06
Location
- Region: Fairport
Financial & listing details
- Price per square foot: $259/sqft
- Tax assessed value: $428,000
- Annual tax amount: $9,241
- Date on market: 11/9/2026
- Listing terms: Cash,Conventional,FHA,VA Loan
Estimated market value
Not available
Estimated sales range
Not available
Not available
Price history
| Date | Event | Price |
|---|---|---|
| 11/9/2026 | Listed for sale | $499,999+222.6%$259/sqft |
Source:  NYSAMLSs #R1727768 Report a problem | ||
| 7/20/2001 | Sold | $155,000$80/sqft |
Source: Public Record Report a problem | ||
Public tax history
| Year | Property taxes | Tax assessment |
|---|---|---|
| 2025 | -- | $211,000 |
| 2024 | -- | $211,000 |
| 2023 | -- | $211,000 |
| 2022 | -- | $211,000 |
| 2021 | -- | $211,000 |
| 2020 | -- | $211,000 |
| 2018 | -- | $211,000 +5% |
| 2017 | $4,113 | $201,000 |
| 2016 | -- | $201,000 |
| 2015 | -- | $201,000 +3.1% |
| 2014 | -- | $195,000 |
| 2013 | -- | $195,000 |
| 2012 | -- | $195,000 +3.5% |
| 2011 | -- | $188,400 |
| 2010 | -- | $188,400 +3% |
| 2009 | -- | $182,900 +2% |
| 2007 | -- | $179,300 |
| 2006 | -- | $179,300 +10.9% |
| 2005 | -- | $161,700 |
| 2004 | -- | $161,700 +4% |
| 2003 | -- | $155,500 |
| 2002 | -- | $155,500 +890.4% |
| 2001 | -- | $15,700 |
| 2000 | -- | $15,700 |
Find assessor info on the county website
Monthly payment
Climate risks
Neighborhood: 14450
Nearby schools
Schools provided by the listing agent
- District: Fairport
Source: NYSAMLSs. This data may not be complete. We recommend contacting the local school district to confirm school assignments for this home.


Similar homes
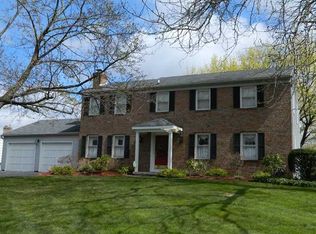
- $575,0004 bd3 ba2.6k sqft17 Bridgewood Dr, Fairport, NY 14450For Sale
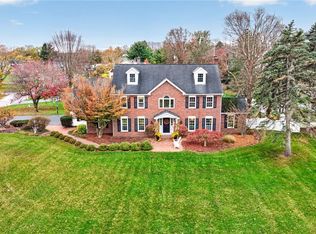
 MLS ID #R1728175, Joe M. Giancursio, Listing by: RE/MAX Realty Group. NYSAMLSs
- $374,9004 bd3 ba2.3k sqft165 Selborne Chase, Fairport, NY 14450For Sale
 MLS ID #R1724249, Amy L. Petrone, Listing by: RE/MAX Realty Group. NYSAMLSs
- $399,9004 bd4 ba2.2k sqft62 Selborne Chase, Fairport, NY 14450For Sale
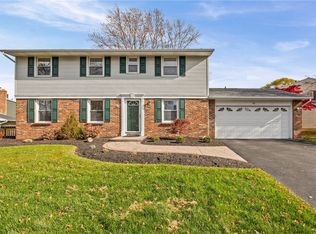 MLS ID #R1727273, Allison Freiberger, Listing by: Keller Williams Realty Gateway. NYSAMLSs
- $579,9004 bd3 ba2.5k sqft6 Cantwell Pl, Fairport, NY 14450For Sale
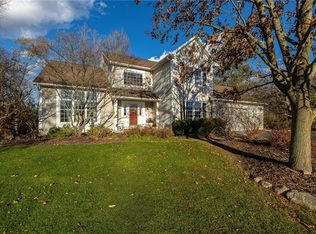 MLS ID #R1727663, Amy M Hadley, Listing by: Howard Hanna. NYSAMLSs
- $374,9004 bd3 ba1.9k sqft122 Selborne Chase, Fairport, NY 14450For SaleMLS ID #R1717766, John J. Magere, Listing by: Howard Hanna. NYSAMLSs
- $449,9004 bd3 ba2.2k sqft12 Cambray Dr, Fairport, NY 14450For SaleMLS ID #R1727293, Peter J. Easterly, Listing by: RE/MAX Realty Group. NYSAMLSs
- $399,9004 bd3 ba1.5k sqft2 Red Fox Run, Pittsford, NY 14534For SaleMLS ID #R1728553, Michael Liess, Listing by: Coldwell Banker Custom Realty. NYSAMLSs
- $429,9004 bd3 ba2.3k sqft44 Bent Oak Trl, Fairport, NY 14450For SaleMLS ID #R1720522, Clark D Gaehring, Listing by: One Eighty Realty LLC. NYSAMLSs
- $499,9004 bd3 ba2.1k sqft7565 Trotwood Ln, Victor, NY 14564For SaleMLS ID #R1725787, Sam J. Cretekos, Listing by: Howard Hanna. NYSAMLSs
- $469,9003 bd3 ba1.8k sqft909 Sagamore Way, Victor, NY 14564For SaleMLS ID #R1728193, Troy D. Williams, Listing by: Howard Hanna. NYSAMLSs
- $430,0003 bd3 ba2k sqft23 Canterbury Trl, Fairport, NY 14450For SaleMLS ID #R1725257, Susan P. Aser, Listing by: RE/MAX Plus. NYSAMLSs
- $355,0003 bd2 ba1.9k sqft52 Valley Brook Dr, Fairport, NY 14450For SaleMLS ID #R1725329, Marlene R. Smith, Listing by: Bayside Appraisal Group, Inc.. NYSAMLSs
- $369,9003 bd2 ba1.6k sqft345 Furman Rd, Fairport, NY 14450For SaleMLS ID #R1726860, Cindy B. Rosato, Listing by: RE/MAX Realty Group. NYSAMLSs
- $499,9004 bd3 ba1.8k sqft7668 Creekwood Ln, Victor, NY 14564For SaleMLS ID #R1720165, Robert J. Ruhland, Listing by: Keller Williams Realty Greater Rochester. NYSAMLSs
- $379,9004 bd3 ba2k sqft59 Coachman Dr, Penfield, NY 14526For SaleMLS ID #R1728025, Vince J. LoCastro, Listing by: Hunt Real Estate ERA/Columbus. NYSAMLSs
- $399,9004 bd3 ba2k sqft164 S Main St, Fairport, NY 14450For SaleMLS ID #R1723417, Kimberly A. Russell, Listing by: Keller Williams Realty Gateway. NYSAMLSs
- $289,9003 bd2 ba1.7k sqft1 Terrace Dr, Fairport, NY 14450For SaleMLS ID #R1727350, Mary K Hanrahan, Listing by: Red Barn Properties. NYSAMLSs
- $444,9004 bd4 ba2.1k sqft88 Park Acre Rd, Pittsford, NY 14534For SaleMLS ID #R1726032, Jeremy V. Havens, Listing by: Elysian Homes by Mark Siwiec and Associates. NYSAMLSs
- $449,9004 bd3 ba2.7k sqft263 East St, Pittsford, NY 14534For SaleMLS ID #R1715778, Amy L. Petrone, Listing by: RE/MAX Realty Group. NYSAMLSs
- $300,0004 bd2 ba2.3k sqft77 S Main St, Pittsford, NY 14534For SaleMLS ID #R1728311, Dayna Orione-Kim, Listing by: Keller Williams Realty Greater Rochester. NYSAMLSs
