Some addresses tell you where you live. Others tell a story about where you've been.
At 164 South Main Street, nearly 150 years of Fairport history meet the possibilities of life today. This distinctive Italianate brick home is filled with character that simply can't be recreated—soaring windows, beautiful architectural details, Dutch doors, inviting gathering spaces, and thoughtful touches around every corner. With four bedrooms, including a spacious bedroom and full bathroom above the attached two-car garage, the home offers wonderful flexibility for overnight guests, or anyone who appreciates a little extra space.
Since 2021, the current owners have thoughtfully enhanced the property, restoring the four-bedroom layout, beautifully renovating the bathroom in the extended section, adding modern lighting, and replacing the roof over the extended portion of the home. Additional investments in insulation, ventilation, plumbing, and moisture management reflect continued attention to the home's comfort and upkeep. Inside, an updated kitchen, welcoming living spaces, and office (with private entrance) invite you to settle in, while the screened porch, private backyard, and paver patio offer inviting places to gather or unwind. All within Fairport Village (including Fairport Electric!).
Delayed showings begin 10/23 at Noon and delayed negotiations begin 10/30 at Noon.
A home with a remarkable past—and plenty of room for the stories still to come.
Active
$399,900
164 S Main St, Fairport, NY 14450
4beds
2,024sqft
Single Family Residence
Built in 1880
5,662 Square Feet Lot
$-- Zestimate®
$198/sqft
$-- HOA
What's special
Modern lightingSoaring windowsPrivate backyardPaver patioWelcoming living spacesBeautiful architectural detailsDistinctive italianate brick home
- 1 day
- 1,483
- 170
Zillow last checked:
Listing updated:
Listed by:
Keller Williams Realty Gateway 585-256-4400,
Kimberly A. Russell 585-256-4400
Source: NYSAMLSs,MLS#: R1723417 Originating MLS: Rochester
Facts & features
Interior
Bedrooms & bathrooms
- Bedrooms: 4
- Bathrooms: 3
- Full bathrooms: 2
- 1/2 bathrooms: 1
- Main level bathrooms: 1
Heating
- Gas, Heat Pump, Baseboard, Electric, Forced Air
Cooling
- Heat Pump, Central Air, Window Unit(s), Wall Unit(s)
Appliances
- Included: Dryer, Dishwasher, Electric Oven, Electric Range, Disposal, Gas Water Heater, Refrigerator, Washer
- Laundry: In Basement
Features
- Breakfast Bar, Cathedral Ceiling(s), Den, Separate/Formal Dining Room, Entrance Foyer, Separate/Formal Living Room, Guest Accommodations, Home Office, Pantry, Quartz Counters, Skylights, Natural Woodwork, Programmable Thermostat
- Flooring: Carpet, Hardwood, Marble, Varies
- Windows: Skylight(s), Storm Window(s), Wood Frames
- Basement: Partial
- Number of fireplaces: 2
Interior area
- Total structure area: 2,024
- Total interior livable area: 2,024 sqft
Property
Parking
- Total spaces: 2
- Parking features: Attached, Garage, Driveway, Garage Door Opener
- Attached garage spaces: 2
Features
- Levels: Two
- Stories: 2
- Patio & porch: Patio, Porch, Screened
- Exterior features: Concrete Driveway, Fence, Porch, Patio
- Fencing: Partial
Lot
- Size: 5,662 Square Feet
- Dimensions: 48 x 120
- Features: Corner Lot, Rectangular, Rectangular Lot
Details
- Additional structures: Garage Apartment
- Parcel number: 2644031531700001023000
- Special conditions: Standard
Construction
Type & style
- Home type: SingleFamily
- Architectural style: Historic/Antique,Two Story
- Property subtype: Single Family Residence
Materials
- Brick
- Foundation: Stone
Condition
- Resale
- Year built: 1880
Utilities & green energy
- Sewer: Connected
- Water: Connected, Public
- Utilities for property: Electricity Connected, High Speed Internet Available, Sewer Connected, Water Connected
Community & HOA
Community
- Subdivision: Town/Perinton
Location
- Region: Fairport
Financial & listing details
- Price per square foot: $198/sqft
- Tax assessed value: $442,000
- Annual tax amount: $12,264
- Date on market: 10/23/2026
- Listing terms: Cash,Conventional,FHA,VA Loan
Estimated market value
Not available
Estimated sales range
Not available
Not available
Price history
| Date | Event | Price |
|---|---|---|
| 10/23/2026 | Listed for sale | $399,900+10.2%$198/sqft |
Source:  NYSAMLSs #R1723417 Report a problem | ||
| 10/14/2026 | Listing removed | $3,695$2/sqft |
Source: Zillow Rentals Report a problem | ||
| 7/30/2026 | Listed for rent | $3,695$2/sqft |
Source: Zillow Rentals Report a problem | ||
| 8/12/2025 | Listing removed | $3,695$2/sqft |
Source: Zillow Rentals Report a problem | ||
| 7/19/2025 | Listed for rent | $3,695$2/sqft |
Source: Zillow Rentals Report a problem | ||
| 7/14/2024 | Listing removed | -- |
Source: Zillow Rentals Report a problem | ||
| 6/25/2024 | Listed for rent | $3,695$2/sqft |
Source: Zillow Rentals Report a problem | ||
| 6/22/2021 | Sold | $363,000+21%$179/sqft |
Source: NYSAMLSs #R1331030 Report a problem | ||
| 5/6/2021 | Pending sale | $300,000$148/sqft |
Source: NYSAMLSs #R1331030 Report a problem | ||
| 4/30/2021 | Listed for sale | $300,000+102.7%$148/sqft |
Source: NYSAMLSs #R1331030 Report a problem | ||
| 4/8/1997 | Sold | $148,000+26%$73/sqft |
Source: Public Record Report a problem | ||
| 2/17/1995 | Sold | $117,500$58/sqft |
Source: Public Record Report a problem | ||
Public tax history
| Year | Property taxes | Tax assessment |
|---|---|---|
| 2025 | -- | $258,000 |
| 2024 | -- | $258,000 |
| 2023 | -- | $258,000 |
| 2022 | -- | $258,000 +18.5% |
| 2021 | -- | $217,700 |
| 2020 | -- | $217,700 |
| 2018 | -- | $217,700 +8% |
| 2017 | $4,265 | $201,600 |
| 2016 | -- | $201,600 |
| 2015 | -- | $201,600 |
| 2014 | -- | $201,600 |
| 2013 | -- | $201,600 |
| 2012 | -- | $201,600 |
| 2011 | -- | $201,600 |
| 2010 | -- | $201,600 +6% |
| 2009 | -- | $190,200 +3.5% |
| 2007 | -- | $183,800 |
| 2006 | -- | $183,800 +23.5% |
| 2005 | -- | $148,800 |
| 2004 | -- | $148,800 +14.8% |
| 2003 | -- | $129,600 |
| 2002 | -- | $129,600 +945.2% |
| 2001 | -- | $12,400 |
| 2000 | -- | $12,400 |
Find assessor info on the county website
Monthly payment
Climate risks
Neighborhood: 14450
Nearby schools
Schools provided by the listing agent
- District: Fairport
Source: NYSAMLSs. This data may not be complete. We recommend contacting the local school district to confirm school assignments for this home.
Similar homes
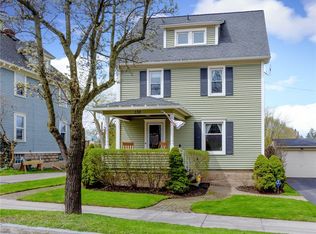
- $--4 bd2 ba1.9k sqft300 Ayrault Rd, Fairport, NY 14450Auction
 Auction.com 2
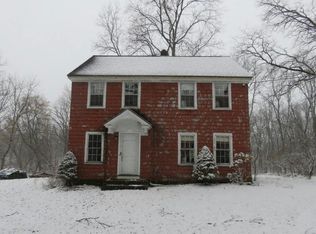
- $449,9004 bd3 ba2.1k sqft14 Kings Lacey Way, Fairport, NY 14450For Sale
 MLS ID #R1723409, Pamela Sheldon, Listing by: Howard Hanna. NYSAMLSs
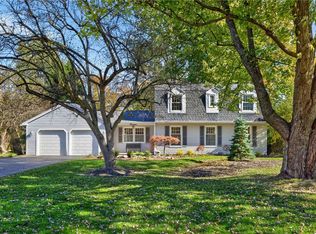
- $299,0004 bd3 ba2k sqft82 Garden Dr, Fairport, NY 14450For Sale
 MLS ID #R1719090, Lisa A. Benesh, Listing by: RE/MAX Realty Group. NYSAMLSs
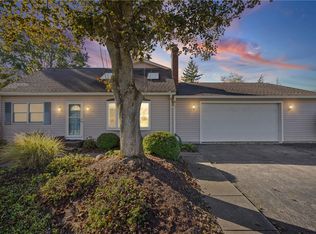
- $249,9003 bd2 ba1.6k sqft15 Summit St, Fairport, NY 14450For Sale
 MLS ID #R1720922, Kyle J. Hiscock, Listing by: RE/MAX Realty Group. NYSAMLSs
- $399,9004 bd3 ba1.9k sqft122 Selborne Chase, Fairport, NY 14450For SaleMLS ID #R1717766, John J. Magere, Listing by: Howard Hanna. NYSAMLSs
- $429,9005 bd3 ba2.7k sqft43 Sandle Dr, Fairport, NY 14450For SaleMLS ID #R1722265, Christine Whites, Listing by: Keller Williams Realty Greater Rochester. NYSAMLSs
- $449,9004 bd2 ba2.5k sqft110 Hulburt Rd, Fairport, NY 14450For SaleMLS ID #R1703726, James Archetko, Listing by: Hallmark Realty Partners. NYSAMLSs
- $339,9004 bd3 ba1.8k sqft56 Dunbridge Hts, Fairport, NY 14450For SaleMLS ID #R1722007, Colleen Andolina, Listing by: Howard Hanna. NYSAMLSs
- $324,9004 bd2 ba1.7k sqft6 Mountain Rise, Fairport, NY 14450For SaleMLS ID #R1705806, Nicole Noon, Listing by: eXp Realty, LLC. NYSAMLSs
- $289,9003 bd2 ba1.5k sqft3 Barratt Pl, Fairport, NY 14450For SaleMLS ID #R1722271, Alexandra L Cope, Listing by: Keller Williams Realty Greater Rochester. NYSAMLSs
- $378,8003 bd3 ba1.7k sqft48 Colonial Cir, Fairport, NY 14450For SaleMLS ID #R1720816, Robert J. Ruhland, Listing by: Keller Williams Realty Greater Rochester. NYSAMLSs
- $449,9004 bd3 ba2.3k sqft44 Bent Oak Trl, Fairport, NY 14450For SaleMLS ID #R1720522, Clark D Gaehring, Listing by: One Eighty Realty LLC. NYSAMLSs
- $399,9003 bd3 ba2.1k sqft3 Woodbury Way, Fairport, NY 14450For SaleMLS ID #R1717860, Amanda E Friend-Gigliotti, Listing by: Keller Williams Realty Greater Rochester. NYSAMLSs
- $395,0006 bd3 ba2.9k sqft53 Selborne Chase, Fairport, NY 14450For SaleMLS ID #R1713604, Vitaly A. Guy, Listing by: Paragon Choice Realty LLC. NYSAMLSs
- $299,9003 bd3 ba1.7k sqft51 Cambridge Ct, Fairport, NY 14450For SaleMLS ID #R1723347, Stephen E. Wrobbel, Listing by: Howard Hanna. NYSAMLSs
- $364,9004 bd3 ba2.2k sqft2 Tree Top Dr, Rochester, NY 14625For SaleMLS ID #R1704396, Jenna S. Wagner, Listing by: Howard Hanna. NYSAMLSs
- $350,0004 bd3 ba2.1k sqft28 Candlewood Dr, Pittsford, NY 14534For SaleMLS ID #R1724534, Alan J. Wood, Listing by: RE/MAX Plus. NYSAMLSs
- $339,9003 bd3 ba1.5k sqft8 Cedarview, Fairport, NY 14450For SaleMLS ID #R1723065, Danny J. Sirianni, Listing by: Sirianni Realty LLC. NYSAMLSs
- $399,9003 bd3 ba2k sqft55 Braeloch Xing, Penfield, NY 14526For SaleMLS ID #R1720259, Robert Piazza Palotto, Listing by: High Falls Sotheby's International Realty. NYSAMLSs
- $374,9003 bd2 ba1.9k sqft27 Lafayette Pkwy, Rochester, NY 14625For SaleMLS ID #R1723114, Paul J. Manuse, Listing by: RE/MAX Plus. NYSAMLSs
